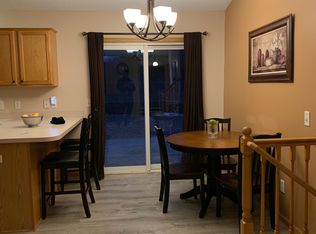
Beautifully updated and move-in ready, this well-maintained Rosemount home offers the perfect combination of comfort, functionality, and location. Fresh interior paint, all new carpet, and newer blinds create a bright, welcoming feel throughout. All real hardwood floors, just buffed, polished and sealed. The vaulted main level is filled with natural light and features real hardwood flooring, an inviting living room, and a spacious kitchen with a gas stove, peninsula, breakfast bar, and abundant cabinet space. Upstairs, you'll find three generously sized bedrooms all on the same level, providing a highly desirable layout. The finished lower level offers additional living space with a cozy gas fireplace, updated 3/4 bath, and flexible room for entertaining, hobbies, or a home office. Step outside to enjoy the private rear patio overlooking the large lot, perfect for relaxing or hosting guests. Additional highlights include a maintenance-free exterior and an oversized two-car attached garage. Tucked away on a quiet cul-de-sac, yet just minutes from Diamond Path Park, shopping, dining, banking, and everyday conveniences. Located within the highly regarded Rosemount-Apple Valley-Eagan School District, this home is ready for its next owner to enjoy.
Active
$359,900
14739 Delmar Ct, Rosemount, MN 55068
3beds
1,614sqft
Single Family
Built in 1999
0.36 Acres Lot
$360,900 Zestimate®
$223/sqft
$-- HOA
What's special
Oversized two-car attached garageBreakfast barCozy gas fireplaceMaintenance-free exteriorNewer blindsBright welcoming feel throughoutAll new carpet
- 13 days
- 550
- 44
Likely to sell faster than
Zillow last checked:
Listing updated:
Listed by:
Trenton J Hogg 952-999-2792,
Redfin Corporation
Source: NorthstarMLS as distributed by MLS GRID,MLS#: 7149278
Facts & features
Interior
Bedrooms & bathrooms
- Bedrooms: 3
- Bathrooms: 2
- Full bathrooms: 1
- 3/4 bathrooms: 1
Bedroom
- Level: Upper
- Area: 165 Square Feet
- Dimensions: 11x15
Bedroom 2
- Level: Upper
- Area: 143 Square Feet
- Dimensions: 11x13
Bedroom 3
- Level: Upper
- Area: 81 Square Feet
- Dimensions: 9x9
Family room
- Level: Lower
- Area: 280 Square Feet
- Dimensions: 14x20
Kitchen
- Level: Main
- Area: 187 Square Feet
- Dimensions: 11x17
Living room
- Level: Main
- Area: 273 Square Feet
- Dimensions: 13x21
Heating
- Forced Air, Fireplace(s)
Cooling
- Central Air
Appliances
- Included: Dishwasher, Disposal, Dryer, Exhaust Fan, Gas Water Heater, Range, Refrigerator, Washer
- Laundry: In Basement, Gas Dryer Hookup, Lower Level, Laundry Room, Sink, Washer Hookup
Features
- Basement: Block,Egress Window(s),Finished,Partial
- Number of fireplaces: 1
- Fireplace features: Circulating, Family Room, Gas
Interior area
- Total structure area: 1,614
- Total interior livable area: 1,614 sqft
- Finished area above ground: 1,096
- Finished area below ground: 518
Property
Parking
- Total spaces: 2
- Parking features: Attached, Asphalt, Garage Door Opener, Storage
- Attached garage spaces: 2
- Has uncovered spaces: Yes
- Details: Garage Dimensions (21x22), Garage Door Height (7), Garage Door Width (16)
Accessibility
- Accessibility features: None
Features
- Levels: Three Level Split
- Patio & porch: Patio
- Pool features: None
- Fencing: None
Lot
- Size: 0.36 Acres
- Dimensions: 123 x 141 x 111 x 128
- Features: Cleared
Details
- Foundation area: 1096
- Parcel number: 341525002050
- Zoning description: Residential-Single Family
Construction
Type & style
- Home type: SingleFamily
- Property subtype: Single Family
Materials
- Frame
- Roof: Age Over 8 Years,Architectural Shingle,Asphalt,Composition,Pitched
Condition
- New construction: No
- Year built: 1999
Utilities & green energy
- Electric: Circuit Breakers, 150 Amp Service
- Gas: Natural Gas
- Sewer: City Sewer/Connected
- Water: City Water/Connected
Community & HOA
Community
- Subdivision: Broback Park
HOA
- Has HOA: No
Location
- Region: Rosemount
Financial & listing details
- Price per square foot: $223/sqft
- Tax assessed value: $304,100
- Annual tax amount: $3,472
- Date on market: 9/24/2026
- Cumulative days on market: 116 days
- Road surface type: Paved
Estimated market value
$360,900
$343,000 - $379,000
$2,311/mo
Price history
| Date | Event | Price |
|---|---|---|
| 9/24/2026 | Listed for sale | $359,900-1.4%$223/sqft |
Source:  NorthstarMLS as distributed by MLS GRID #7149278 Report a problem NorthstarMLS as distributed by MLS GRID #7149278 Report a problem | ||
| 9/23/2026 | Listing removed | $364,900$226/sqft |
Source: NorthstarMLS as distributed by MLS GRID #7076973 Report a problem | ||
| 8/27/2026 | Price change | $364,900-1.4%$226/sqft |
Source: NorthstarMLS as distributed by MLS GRID #7076973 Report a problem | ||
| 8/12/2026 | Price change | $369,900-1.4%$229/sqft |
Source: NorthstarMLS as distributed by MLS GRID #7076973 Report a problem | ||
| 6/5/2026 | Listed for sale | $375,000+65.9%$232/sqft |
Source: NorthstarMLS as distributed by MLS GRID #7076973 Report a problem | ||
| 2/5/2021 | Listing removed | -- |
Source: Owner Report a problem | ||
| 8/4/2013 | Listing removed | $1,350$1/sqft |
Source: Owner Report a problem | ||
| 7/15/2013 | Listed for rent | $1,350$1/sqft |
Source: Owner Report a problem | ||
| 10/26/2004 | Sold | $226,000+16%$140/sqft |
Source: Public Record Report a problem | ||
| 12/12/2002 | Sold | $194,900+31.4%$121/sqft |
Source: Public Record Report a problem | ||
| 11/1/1999 | Sold | $148,350+420.5%$92/sqft |
Source: Public Record Report a problem | ||
| 4/8/1999 | Sold | $28,500$18/sqft |
Source: Public Record Report a problem | ||
Public tax history
| Year | Property taxes | Tax assessment |
|---|---|---|
| 2025 | $3,472 +9.3% | $304,100 +5% |
| 2024 | $3,178 +2.4% | $289,500 +1.4% |
| 2023 | $3,104 +12.5% | $285,600 +5.6% |
| 2022 | $2,760 -0.1% | $270,500 +11.3% |
| 2021 | $2,762 +1% | $243,100 +3.4% |
| 2020 | $2,734 +4% | $235,200 +8.3% |
| 2019 | $2,628 | $217,200 -4.8% |
| 2018 | $2,628 -0.5% | $228,100 +7% |
| 2017 | $2,640 +3.3% | $213,100 +2.6% |
| 2016 | $2,555 -1.9% | $207,600 +10.1% |
| 2015 | $2,605 +7.8% | $188,600 +7.2% |
| 2014 | $2,416 +1.6% | $176,000 +5.5% |
| 2013 | $2,377 +2.6% | $166,800 |
| 2012 | $2,317 +0.6% | -- |
| 2011 | $2,304 -6.7% | -- |
| 2010 | $2,470 -2.5% | -- |
| 2009 | $2,533 -3.1% | -- |
| 2008 | $2,613 -4.1% | -- |
| 2007 | $2,724 +3.5% | -- |
| 2006 | $2,632 +26.6% | -- |
| 2004 | $2,079 +2.4% | -- |
| 2003 | $2,030 +10.4% | -- |
| 2002 | $1,838 +1.7% | -- |
| 2001 | $1,808 | -- |
Find assessor info on the county website
Monthly payment
Est. payment
Payment breakdown
Explore the cost of this home by adjusting the details. Changes won't be saved.Climate risks
Neighborhood: 55068

Similar homes
- $379,9004 bd2 ba2k sqft14862 Delft Ave W, Rosemount, MN 55068For Sale
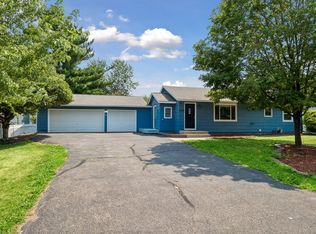
 MLS ID #7117645, Bruce A Nelson, Bridge Realty, LLC. NorthstarMLS as distributed by MLS GRID
 - $399,9003 bd3 ba1.8k sqft14246 Dearborn Path, Rosemount, MN 55068For Sale
 MLS ID #7140530, Lisa Holmquist, Bridge Realty, LLC. NorthstarMLS as distributed by MLS GRID
 - $439,0004 bd3 ba2.1k sqft15712 Crocus Ave W, Rosemount, MN 55068For Sale
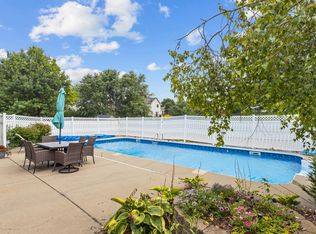 MLS ID #7117744, Michelle Phillips, Keller Williams Select Realty. NorthstarMLS as distributed by MLS GRID
 - $330,0003 bd3 ba1.8k sqft15642 Chasewood Ct, Rosemount, MN 55068For Sale
 MLS ID #7140721, Hannah Smith-The Property Geeks, Real Broker, LLC. NorthstarMLS as distributed by MLS GRID
 - $359,9003 bd1 ba1k sqft13045 Eveleth Ave, Apple Valley, MN 55124For SaleMLS ID #7123559, Krista K. Nelson, Keller Williams Preferred Rlty. NorthstarMLS as distributed by MLS GRID
- $350,0004 bd2 ba1.9k sqft12885 Germane Ave, Apple Valley, MN 55124For SaleMLS ID #7143964, Krista K. Nelson, Keller Williams Preferred Rlty. NorthstarMLS as distributed by MLS GRID
- $460,0004 bd3 ba2.3k sqft14108 Dearborn Path, Rosemount, MN 55068For SaleMLS ID #7127066, Hannah Smith-The Property Geeks, Real Broker, LLC. NorthstarMLS as distributed by MLS GRID
- $360,0003 bd2 ba1.9k sqft5419 185th St W, Farmington, MN 55024For SaleMLS ID #7115530, Richard T. Ketterling, LPT Realty, LLC. NorthstarMLS as distributed by MLS GRID
- $364,9004 bd2 ba1.7k sqft5811 191st St W, Farmington, MN 55024For SaleMLS ID #7113387, Angie Hannan, Pemberton RE. NorthstarMLS as distributed by MLS GRID
- $370,0006 bd3 ba2.2k sqft4516 Whitetail Way, Eagan, MN 55123For SaleMLS ID #7084731, Heidi Huseth, RE/MAX Advantage Plus. NorthstarMLS as distributed by MLS GRID
- $349,9005 bd2 ba1.7k sqft168 Linden Cir, Apple Valley, MN 55124For SaleMLS ID #7122508, Barry C Tanner, eXp Realty. NorthstarMLS as distributed by MLS GRID
- $319,9002 bd3 ba1.8k sqft3446 156th St W, Rosemount, MN 55068For SaleMLS ID #7133790, Caleb Carlson, Real Broker, LLC. NorthstarMLS as distributed by MLS GRID
- $375,0004 bd2 ba1.8k sqft972 Pointe Way, Eagan, MN 55123For SaleMLS ID #7126446, Melanie Willy, Edina Realty, Inc.. NorthstarMLS as distributed by MLS GRID
- $449,9004 bd2 ba2k sqft16982 Georgetown Way, Lakeville, MN 55044For SaleMLS ID #7153919, Christopher J Broz, REMAX Results. NorthstarMLS as distributed by MLS GRID
- $359,9004 bd2 ba2k sqft905 Walnut St, Farmington, MN 55024For SaleMLS ID #7144841, Jessica M Brunsell, BRIX Real Estate. NorthstarMLS as distributed by MLS GRID
- $399,5003 bd2 ba1.8k sqft4567 Kirkwood Cir, Eagan, MN 55123For SaleMLS ID #7100229, Michael J Finstad, Engel & Volkers Minneapolis. NorthstarMLS as distributed by MLS GRID
- $389,9004 bd2 ba2.1k sqft6877 174th St W, Farmington, MN 55024For SaleMLS ID #7128166, Kerby & Cristina Real Estate Experts, RE/MAX Results. NorthstarMLS as distributed by MLS GRID
- $389,0004 bd2 ba1.7k sqft1721 Deerwood Dr, Eagan, MN 55122For SaleMLS ID #7142395, Martin P. Morgan, Morgan And Trust Realty. NorthstarMLS as distributed by MLS GRID
- $369,0004 bd2 ba2.1k sqft13121 Upton Ave S, Burnsville, MN 55337For SaleMLS ID #7149851, Megan Moreau, Kris Lindahl Real Estate. NorthstarMLS as distributed by MLS GRID
- $389,9004 bd2 ba2.2k sqft13000 Penn Ave S, Burnsville, MN 55337For SaleMLS ID #7152263, Brian Seaton, Pemberton RE. NorthstarMLS as distributed by MLS GRID
