"Bright and spacious end-unit townhome filled with natural light! The open main level features large windows, a breakfast bar, dining area, and access to the deck overlooking the surrounding green space. You will love the bright light from the south facing windows. Upstairs you’ll find two spacious bedrooms, including a primary suite with a private 3/4 bath and walk-in closet. The lower-level family room offers additional living space with a cozy gas fireplace and half bath. Very easy to convert to a third bedroom. Additional highlights include an updated new AC unit, attached two-car garage, and extra nearby parking. A great corner-unit layout with plenty of space and natural light throughout!”
Active
$329,900
3446 156th St W, Rosemount, MN 55068
2beds
1,887sqft
(TH) Side x Side
Built in 2000
2,787 Square Feet Lot
$328,400 Zestimate®
$175/sqft
$472/mo HOA
What's special
- 10 days
- 61
- 12
Zillow last checked:
Listing updated:
Listed by:
Caleb Carlson 701-520-8569,
Real Broker, LLC,
Molly Muehlbauer 651-434-2485
Source: NorthstarMLS as distributed by MLS GRID,MLS#: 7133790
Facts & features
Interior
Bedrooms & bathrooms
- Bedrooms: 2
- Bathrooms: 3
- Full bathrooms: 1
- 3/4 bathrooms: 1
- 1/2 bathrooms: 1
Bedroom
- Level: Upper
- Area: 199.24 Square Feet
- Dimensions: 12'7" x 15'10"
Bedroom 2
- Level: Upper
- Area: 142.92 Square Feet
- Dimensions: 11'8" x 12'3"
Bathroom
- Level: Upper
- Area: 45.83 Square Feet
- Dimensions: 4'7" x 10'0"
Bathroom
- Level: Upper
- Area: 47.15 Square Feet
- Dimensions: 8'1" x 5'10"
Bathroom
- Level: Lower
- Area: 24 Square Feet
- Dimensions: 5'4" x 4'6"
Deck
- Level: Main
- Area: 111.44 Square Feet
- Dimensions: 11'4" x 9'10"
Dining room
- Level: Main
- Area: 115 Square Feet
- Dimensions: 11'6" x 10'0"
Foyer
- Level: Main
- Area: 168 Square Feet
- Dimensions: 9'4" x 18'0"
Kitchen
- Level: Main
- Area: 115 Square Feet
- Dimensions: 11'6" x 10'0"
Living room
- Level: Main
- Area: 224.6 Square Feet
- Dimensions: 13'1" x 17'2"
Recreation room
- Level: Lower
- Area: 314.31 Square Feet
- Dimensions: 24'4" x 12'11"
Utility room
- Level: Lower
- Area: 85.31 Square Feet
- Dimensions: 11'3" x 7'7"
Walk in closet
- Level: Upper
- Area: 44.17 Square Feet
- Dimensions: 4'5" x 10'0"
Walk in closet
- Level: Lower
- Area: 24.75 Square Feet
- Dimensions: 5'6" x 4'6"
Heating
- Forced Air
Cooling
- Central Air
Appliances
- Included: Dishwasher, Dryer, Gas Water Heater, Microwave, Range, Refrigerator, Washer
- Laundry: Gas Dryer Hookup, Lower Level, Laundry Room, Sink, Washer Hookup
Features
- Basement: Daylight,Drain Tiled,Finished,Sump Pump
- Number of fireplaces: 1
- Fireplace features: Family Room, Gas
Interior area
- Total structure area: 2,492
- Total interior livable area: 1,887 sqft
- Finished area above ground: 1,331
- Finished area below ground: 556
Video & virtual tour
Property
Parking
- Total spaces: 2
- Parking features: Attached, Asphalt, Garage Door Opener, Tuckunder Garage
- Attached garage spaces: 2
- Has uncovered spaces: Yes
- Details: Garage Dimensions (18'6" x 21'11")
Accessibility
- Accessibility features: None
Features
- Levels: Three Level Split
- Patio & porch: Deck
- Pool features: None
- Fencing: None
Lot
- Size: 2,787 Square Feet
Details
- Foundation area: 1331
- Parcel number: 346457505010
- Zoning description: Residential-Single Family
Construction
Type & style
- Home type: Townhouse
- Property subtype: (TH) Side x Side
- Attached to another structure: Yes
Materials
- Roof: Age 8 Years or Less,Asphalt
Condition
- New construction: No
- Year built: 2000
Utilities & green energy
- Electric: Circuit Breakers
- Gas: Natural Gas
- Sewer: City Sewer/Connected
- Water: City Water/Connected
Community & HOA
Community
- Subdivision: Rosemount Commons
HOA
- Has HOA: Yes
- Services included: Cable TV, Hazard Insurance, Internet, Lawn Care, Maintenance Grounds, Professional Mgmt, Sanitation, Snow Removal
- HOA fee: $472 monthly
- HOA name: First Residential - Claret Springs East
- HOA phone: 952-641-9534
Location
- Region: Rosemount
Financial & listing details
- Price per square foot: $175/sqft
- Tax assessed value: $277,600
- Annual tax amount: $3,114
- Date on market: 9/4/2026
- Road surface type: Paved
Estimated market value
$328,400
$312,000 - $345,000
$2,253/mo
Price history
| Date | Event | Price |
|---|---|---|
| 9/8/2026 | Listed for sale | $329,900+6.4%$175/sqft |
Source:  NorthstarMLS as distributed by MLS GRID #7133790 Report a problem NorthstarMLS as distributed by MLS GRID #7133790 Report a problem | ||
| 9/20/2023 | Sold | $310,000$164/sqft |
Source: NorthstarMLS as distributed by MLS GRID #6397740 Report a problem | ||
| 7/22/2023 | Pending sale | $310,000$164/sqft |
Source: NorthstarMLS as distributed by MLS GRID #6397740 Report a problem | ||
| 7/10/2023 | Listing removed | -- |
Source:  Edina Realty Report a problem Edina Realty Report a problem | ||
| 7/8/2023 | Listed for sale | $310,000+92.4%$164/sqft |
Source: NorthstarMLS as distributed by MLS GRID #6397740 Report a problem | ||
| 9/21/2000 | Sold | $161,140$85/sqft |
Source: Public Record Report a problem | ||
Public tax history
| Year | Property taxes | Tax assessment |
|---|---|---|
| 2024 | $2,872 +2.4% | $277,600 +3.7% |
| 2023 | $2,806 +11.9% | $267,700 +6.3% |
| 2022 | $2,508 -0.7% | $251,900 +9.3% |
| 2021 | $2,526 +1.4% | $230,400 +12.2% |
| 2020 | $2,492 +4.4% | $205,285 -2.4% |
| 2019 | $2,386 | $210,300 +4.8% |
| 2018 | $2,386 +11% | $200,600 +7.4% |
| 2017 | $2,150 +4.9% | $186,800 +5.5% |
| 2016 | $2,050 +1.8% | $177,100 +14.1% |
| 2015 | $2,013 -1.7% | $155,254 +14.6% |
| 2014 | $2,047 +0.5% | $135,416 +1.4% |
| 2013 | $2,037 +16.1% | $133,600 |
| 2012 | $1,754 -12.2% | -- |
| 2011 | $1,997 -5.7% | -- |
| 2010 | $2,117 -5.5% | -- |
| 2009 | $2,240 -3.2% | -- |
| 2008 | $2,314 -1.8% | -- |
| 2007 | $2,357 -0.7% | -- |
| 2006 | $2,374 +11.7% | -- |
| 2004 | $2,125 -4.7% | -- |
| 2003 | $2,230 +6.4% | -- |
| 2002 | $2,095 +1417.1% | -- |
| 2001 | $138 | -- |
Find assessor info on the county website
Monthly payment
Est. payment
Payment breakdown
Explore the cost of this home by adjusting the details. Changes won't be saved.Climate risks
Neighborhood: 55068

Similar homes
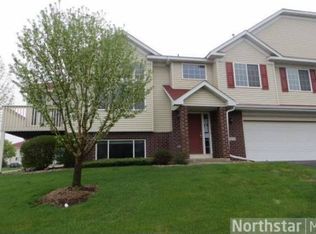
- $355,0003 bd2 ba1.6k sqft15288 Chokecherry Ave, Rosemount, MN 55068For Sale

 MLS ID #7142121, Ashley Pevear, Twin City Homes. NorthstarMLS as distributed by MLS GRID
 - $--3 bd2 ba1.8k sqft15059 December Way, Rosemount, MN 55068AuctionXome
- $347,5003 bd2 ba1.4k sqft3583 155th St W, Rosemount, MN 55068For Sale
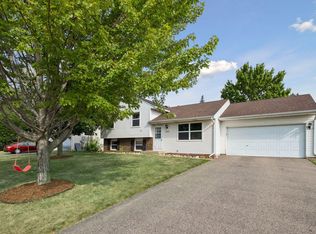 MLS ID #7133333, Sam Pinzari, Minnesota Home Venture, Inc.. NorthstarMLS as distributed by MLS GRID
 - $--3 bd3 ba1.3k sqft15527 Cornell Trl, Rosemount, MN 55068Auction
 Auction.com 2
 - $300,0002 bd2 ba1.5k sqft14677 Bloomfield Way, Rosemount, MN 55068For SaleMLS ID #7118544, Bryan Clapper, Maker Real Estate LLC. NorthstarMLS as distributed by MLS GRID
- $399,9004 bd4 ba2.4k sqft15595 Cherry Path, Rosemount, MN 55068For SaleMLS ID #7116327, Shannon VanBurkleo, Coldwell Banker Realty - Southwest Regional. NorthstarMLS as distributed by MLS GRID
- $329,0003 bd2 ba1.6k sqft14175 Avalon Path #102, Rosemount, MN 55068For SaleMLS ID #7100877, Melissa Clawson, Call It Closed International Realty. NorthstarMLS as distributed by MLS GRID
- $379,0003 bd2 ba1.8k sqft14795 Bloomfield Cir, Rosemount, MN 55068For SaleMLS ID #7100127, Richard P. Hansen, Coldwell Banker Realty. NorthstarMLS as distributed by MLS GRID
- $374,9003 bd2 ba1.4k sqft3634 144th St W, Rosemount, MN 55068For SaleMLS ID #7136747, Joe Overhaug, Coldwell Banker Realty. NorthstarMLS as distributed by MLS GRID
- $409,9002 bd3 ba2.2k sqft15157 Crestone Cir, Rosemount, MN 55068For SaleMLS ID #7111340, Torrion Amie, RE/MAX Results. NorthstarMLS as distributed by MLS GRID
- $284,9003 bd1 ba1k sqft14590 Dallara Ave, Rosemount, MN 55068For SaleMLS ID #7141708, Christine Swan, Avenue Realty. NorthstarMLS as distributed by MLS GRID
- $315,0004 bd1 ba1.7k sqft14669 Danbury Ave, Rosemount, MN 55068For SaleMLS ID #7103513, Benjamin Lucius, Keller Williams Realty Integrity Lakes. NorthstarMLS as distributed by MLS GRID
- $364,9003 bd2 ba1.6k sqft14739 Delmar Ct, Rosemount, MN 55068For SaleMLS ID #7076973, Trenton J Hogg, Redfin Corporation. NorthstarMLS as distributed by MLS GRID
- $472,5005 bd3 ba2.7k sqft3180 146th St W, Rosemount, MN 55068For SaleMLS ID #7144755, Terry L. Buchanan, Keller Williams Classic Realty. NorthstarMLS as distributed by MLS GRID
- $424,9003 bd3 ba2.2k sqft15135 Crestview Cir, Rosemount, MN 55068For SaleMLS ID #7128138, Cameron Ralston, Real Broker, LLC. NorthstarMLS as distributed by MLS GRID
- $239,9002 bd1 ba1.3k sqft15585 Cornell Trl, Rosemount, MN 55068For SaleMLS ID #7109611, Eric A. Ruud, Top Notch Properties & Realty Services. NorthstarMLS as distributed by MLS GRID
- $275,0002 bd2 ba1.6k sqft14195 Augusta Way Unit 1404, Rosemount, MN 55068For SaleMLS ID #7132022, Jaime Lynn Lehmeyer, Transition Realty. NorthstarMLS as distributed by MLS GRID
- $424,9003 bd3 ba1.8k sqft14246 Dearborn Path, Rosemount, MN 55068For SaleMLS ID #7140530, Lisa Holmquist, Bridge Realty, LLC. NorthstarMLS as distributed by MLS GRID
- $390,0004 bd2 ba1.7k sqft4289 159th Ct W, Rosemount, MN 55068For SaleMLS ID #7123119, Amber N Broadway, Opendoor Brokerage, LLC. NorthstarMLS as distributed by MLS GRID
- $369,9004 bd2 ba1.6k sqft14615 Delft Ave W, Rosemount, MN 55068For SaleMLS ID #7124925, Nevin Alexander, eXp Realty. NorthstarMLS as distributed by MLS GRID
