Skip main navigation
Closed
  • $350,200

    15738 Chasewood Ct, Rosemount, MN 55068

    3beds
    1,920sqft
    (TH) Quad/4 Corners
    Built in 2000
    3,441 Square Feet Lot
    $351,500 Zestimate®
    $182/sqft
    $2,524 Estimated rent

    Home value

    $351,500

    $330,000 - $373,000

    $2,524/mo

    Zestimate® history
    Loading
    Loading...

    Owner options

    List your home for rent

    $2,524/mo

    Rent Zestimate®

    Find your next renter with Zillow Rental Manager. Plus, with online applications, you can quickly screen prospective tenants – for free.

    Learn more

    $2,524/mo

    Rent Zestimate®

    Refinance and save

    $2,544/mo

    Est. payment

    Refinancing to a lower rate could help reduce your monthly payments and save thousands over the life of the loan.

    See today's rates

    $2,544/mo

    Est. payment

    Explore your selling options

    Work with a Zillow partner agent

    Leverage their expertise and Zillow's premium Showcase listings to get your home seen by more buyers.

    Get started

    List with your own agent

    Get your home in front of millions of buyers by listing it on Zillow.

    Learn how to do it

    Sell it yourself

    Take full control of how buyers see your home on Zillow by listing For Sale by Owner (FSBO).

    List your home

    What's special

    New carpeting throughoutWell-kept homesRemodeled kitchenMultiple bedrooms and bathroomsAttached two-car garageMature landscapingQuiet cul-de-sac
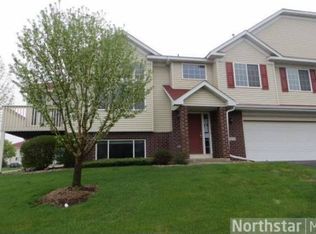
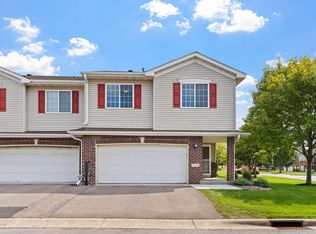
    15738 Chasewood Ct, Rosemount, MN 55068 represents a well-balanced blend of comfortable residential living, community connection, and convenient access to everyday amenities, making it an appealing place to call home. Tucked within a welcoming, close-knit community with a single entrance and exit on a quiet cul-de-sac this thoughtfully designed townhome offers approximately 1,900 square feet of living space and is arranged to support both daily routines and special gatherings, with multiple bedrooms and bathrooms that provide flexibility for families, professionals, or those seeking extra space for guests or home offices. The attached two-car garage adds practical value, particularly during Minnesota’s winter months, while the home’s placement within an HOA-managed community reduces maintenance responsibilities through services such as snow removal and exterior upkeep, allowing residents to focus more on enjoying their surroundings. The immediate neighborhood is characterized by well-kept homes, mature landscaping, and low-traffic streets that adds privacy, limited through-traffic, that contribute to a peaceful atmosphere to call home, yet the location remains highly connected to the broader Rosemount area and the Twin Cities metropolitan region. Rosemount itself is known for its strong sense of community, steady growth, and high quality of life, offering residents a suburban environment that feels both safe and vibrant. Families benefit from access to the Rosemount-Apple Valley-Eagan School District (ISD 196), which includes well-regarded elementary, middle, and high schools known for solid academics, extracurricular activities, and community involvement. The home features a remodeled kitchen, fresh paint and new carpeting throughout. New furnace and AC in 2021.

    Zillow last checked:

    Listing updated:

    Listed by:

    Twin Cities Home Group 952-324-0015,

    Real Broker, LLC

    Bought with:

    Sheryl Petrashek

    RE/MAX Results

    Stefan Petrashek

    Source: NorthstarMLS as distributed by MLS GRID,MLS#: 6825731MLS Logo

    Facts & features

    Interior

    Bedrooms & bathrooms
    • Bedrooms: 3
    • Bathrooms: 3
    • Full bathrooms: 2
    • 3/4 bathrooms: 1
    Bedroom
    • Level: Upper
    • Area: 187 Square Feet
    • Dimensions: 17x11
    Bedroom 2
    • Level: Upper
    • Area: 130 Square Feet
    • Dimensions: 13x10
    Bedroom 3
    • Level: Lower
    • Area: 144 Square Feet
    • Dimensions: 12x12
    Deck
    • Level: Main
    • Area: 144 Square Feet
    • Dimensions: 12x12
    Dining room
    • Level: Main
    • Area: 132 Square Feet
    • Dimensions: 12x11
    Family room
    • Level: Lower
    • Area: 224 Square Feet
    • Dimensions: 16x14
    Kitchen
    • Level: Main
    • Area: 143 Square Feet
    • Dimensions: 13x11
    Living room
    • Level: Main
    • Area: 221 Square Feet
    • Dimensions: 17x13
    Sun room
    • Level: Main
    • Area: 144 Square Feet
    • Dimensions: 12x12
    Heating
    • Forced Air
    Cooling
    • Central Air
    Appliances
    • Included: Dishwasher, Disposal, Dryer, Microwave, Range, Refrigerator, Washer
    Features
    • Basement: Daylight,Finished,Full
    • Number of fireplaces: 1
    • Fireplace features: Family Room, Gas
    Interior area
    • Total structure area: 1,920
    • Total interior livable area: 1,920 sqft
    • Finished area above ground: 1,488
    • Finished area below ground: 432

    Property

    Parking
    • Total spaces: 2
    • Parking features: Attached
    • Attached garage spaces: 2
    Accessibility
    • Accessibility features: None
    Features
    • Levels: Multi/Split
    Lot
    • Size: 3,441 Square Feet
    • Features: Tree Coverage - Heavy
    Details
    • Foundation area: 1344
    • Parcel number: 346457506200
    • Zoning description: Residential-Single Family

    Construction

    Type & style
    • Home type: Townhouse
    • Property subtype: (TH) Quad/4 Corners
    • Attached to another structure: Yes
    Materials
    • Roof: Age 8 Years or Less
    Condition
    • New construction: No
    • Year built: 2000

    Utilities & green energy

    • Gas: Natural Gas
    • Sewer: City Sewer/Connected
    • Water: City Water/Connected

    Community & HOA

    HOA
    • Has HOA: Yes
    • Services included: Maintenance Structure, Cable TV, Hazard Insurance, Internet, Lawn Care, Maintenance Grounds, Professional Mgmt, Sanitation, Snow Removal
    • HOA fee: $377 monthly
    • HOA name: First Service Residential
    • HOA phone: 952-277-2700
    Location
    • Region: Rosemount

    Financial & listing details

    • Price per square foot: $182/sqft
    • Tax assessed value: $322,300
    • Annual tax amount: $3,436
    • Date on market: 3/2/2026
    • Cumulative days on market: 49 days

    Price history

    DateEventPrice
    5/19/2026Sold$350,200+0.1%$182/sqft
    Source: NorthstarMLS as distributed by MLS GRID #6825731 Report a problem
    4/20/2026Pending sale$349,900$182/sqft
    Source: NorthstarMLS as distributed by MLS GRID #6825731 Report a problem
    3/2/2026Listed for sale$349,900+46.7%$182/sqft
    Source: NorthstarMLS as distributed by MLS GRID #6825731 Report a problem
    8/24/2018Sold$238,500+1.5%$124/sqft
    Source: NorthstarMLS as distributed by MLS GRID #4979998 Report a problem
    7/23/2018Listed for sale$235,000$122/sqft
    Source: Edina Realty, Inc., a Berkshire Hathaway affiliate #4979998 Report a problem
    7/23/2018Pending sale$235,000$122/sqft
    Source: Edina Realty, Inc., a Berkshire Hathaway affiliate #4979998 Report a problem
    7/13/2018Listed for sale$235,000+88.8%$122/sqft
    Source: Edina Realty, Inc., a Berkshire Hathaway affiliate #4979998 Report a problem
    5/4/2012Sold$124,500+0.4%$65/sqft
    Source: Lake Superior Area Realtors as distributed by MLS GRID #1733338 Report a problem
    2/24/2012Listed for sale$124,000-25.5%$65/sqft
    Source: Edina Realty Report a problem
    7/24/2000Sold$166,507$87/sqft
    Source: Public Record Report a problem

    Public tax history

    YearProperty taxesTax assessment
    2024$3,436 +2.3%$322,300 +3.3%
    2023$3,360 +13.8%$312,100 +6.6%
    2022$2,952 -1.5%$292,900 +8.8%
    2021$2,996 +2.2%$269,300 +10.3%
    2020$2,932 +4.6%$244,089 +0.5%
    2019$2,804 $242,800 +5%
    2018$2,804 +10.8%$231,300 +7.6%
    2017$2,530 +5%$214,900 +4.9%
    2016$2,410 +1.1%$204,800 +10.8%
    2015$2,385 -1.4%$184,793 +14.4%
    2014$2,418 +13.6%$161,467 +24.4%
    2013$2,130 +23.7%$129,748
    2012$1,722 -13.8%--
    2011$1,999 -8.6%--
    2010$2,187 -7.4%--
    2009$2,362 -4%--
    2008$2,459 -1.5%--
    2007$2,498 -0.3%--
    2006$2,506 +11.7%--
    2004$2,244 -4.9%--
    2003$2,360 +7.7%--
    2002$2,192 +3031.1%--
    2001$70 --
    Find assessor info on the county website

    Neighborhood: 55068

    Nearby schools

    GreatSchools rating
    Get a cash offer in 3 minutes
    Find out how much your home could sell for in as little as 3 minutes with a no-obligation cash offer.
    Estimated market value
    $351,500
    Get a cash offer in 3 minutes
    Find out how much your home could sell for in as little as 3 minutes with a no-obligation cash offer.
    Estimated market value
    $351,500