Skip main navigation
Closed
  • $345,000

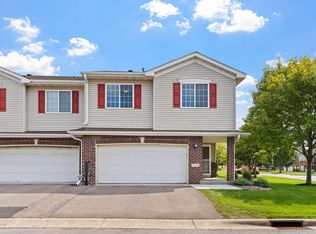
    15732 Chasewood Ct, Rosemount, MN 55068

    3beds
    2,086sqft
    Townhouse Quad/4 Corners
    Built in 2000
    -- sqft lot
    $354,100 Zestimate®
    $165/sqft
    $2,567 Estimated rent

    Home value

    $354,100

    $336,000 - $372,000

    $2,567/mo

    Zestimate® history
    Loading
    Loading...

    Owner options

    List your home for rent

    $2,567/mo

    Rent Zestimate®

    Find your next renter with Zillow Rental Manager. Plus, with online applications, you can quickly screen prospective tenants – for free.

    Learn more

    $2,567/mo

    Rent Zestimate®

    Refinance and save

    $2,456/mo

    Est. payment

    Refinancing to a lower rate could help reduce your monthly payments and save thousands over the life of the loan.

    See today's rates

    $2,456/mo

    Est. payment

    Explore your selling options

    Work with a Zillow partner agent

    Leverage their expertise and Zillow's premium Showcase listings to get your home seen by more buyers.

    Get started

    List with your own agent

    Get your home in front of millions of buyers by listing it on Zillow.

    Learn how to do it

    Sell it yourself

    Take full control of how buyers see your home on Zillow by listing For Sale by Owner (FSBO).

    List your home

    What's special

    Full southern exposureTree-lined glorious viewsUniquely private locationVaulted ceilingsPrivate sunshine paradiseTall expansive windowsBeautiful sunlight streams
    Welcome to this stunning contemporary oasis and over 2,300 total square feet! The sellers have done all the big updates so you can move right in - new flooring, fresh neutral paint job, all appliances and major mechanicals including HVAC! Located on the southern edge of the development this uniquely private location offers tree-lined glorious views year round from every window. Only ONE neighbor shares the street with you! Full southern exposure, tall expansive windows and vaulted ceilings means beautiful sunlight streams in everywhere. An impressive primary suite, walk in closet, ensuite with dual sinks and new soaker tub! Newly installed quality plush carpet goes throughout & gorgeous white oak luxury vinyl planks on the main. The open flow of the main level functions perfectly whether cooking with family or entertaining a large group. A beautiful sunroom leads to a spectacular maintenance free deck. Even the 10 ft+ high storage room will WOW you. Private sunshine paradise awaits!

    Zillow last checked:

    Listing updated:

    Listed by:

    Kat Devine 952-200-3635,

    Coldwell Banker Realty

    Bought with:

    Cheryl L. Retterath

    Berkshire Hathaway HomeService

    Source: NorthstarMLS as distributed by MLS GRID,MLS#: 6398974MLS Logo

    Facts & features

    Interior

    Bedrooms & bathrooms
    • Bedrooms: 3
    • Bathrooms: 3
    • Full bathrooms: 2
    • 3/4 bathrooms: 1
    Bedroom
    • Level: Upper
    • Area: 187 Square Feet
    • Dimensions: 17x11
    Bedroom 2
    • Level: Upper
    • Area: 135 Square Feet
    • Dimensions: 13.5x10
    Bedroom 3
    • Level: Lower
    • Area: 110 Square Feet
    • Dimensions: 11x10
    Deck
    • Level: Main
    • Area: 120 Square Feet
    • Dimensions: 12x10
    Dining room
    • Level: Main
    • Area: 172.5 Square Feet
    • Dimensions: 15x11.5
    Family room
    • Level: Lower
    • Area: 337.5 Square Feet
    • Dimensions: 22.5x15
    Kitchen
    • Level: Main
    • Area: 187.5 Square Feet
    • Dimensions: 15x12.5
    Living room
    • Level: Main
    • Area: 189.75 Square Feet
    • Dimensions: 16.5x11.5
    Storage
    • Level: Lower
    • Area: 138 Square Feet
    • Dimensions: 23x6
    Sun room
    • Level: Main
    • Area: 109.25 Square Feet
    • Dimensions: 11.5x9.5
    Walk in closet
    • Level: Upper
    • Area: 60 Square Feet
    • Dimensions: 10x6
    Heating
    • Forced Air
    Cooling
    • Central Air
    Appliances
    • Included: Dishwasher, Disposal, Dryer, Gas Water Heater, Microwave, Range, Refrigerator, Washer, Water Softener Owned
    Features
    • Basement: Daylight,Drain Tiled,Finished,Storage Space
    • Has fireplace: No
    Interior area
    • Total structure area: 2,086
    • Total interior livable area: 2,086 sqft
    • Finished area above ground: 1,500
    • Finished area below ground: 586

    Property

    Parking
    • Total spaces: 2
    • Parking features: Attached, Asphalt, Guest, Tuckunder Garage
    • Attached garage spaces: 2
    • Details: Garage Dimensions (20x21)
    Accessibility
    • Accessibility features: None
    Features
    • Levels: Three Level Split
    Details
    • Foundation area: 836
    • Parcel number: 346457506190
    • Zoning description: Residential-Single Family

    Construction

    Type & style
    • Home type: Townhouse
    • Property subtype: Townhouse Quad/4 Corners
    • Attached to another structure: Yes
    Materials
    • Roof: Age 8 Years or Less,Asphalt
    Condition
    • New construction: No
    • Year built: 2000

    Utilities & green energy

    • Gas: Electric, Natural Gas
    • Sewer: City Sewer/Connected
    • Water: City Water/Connected

    Community & HOA

    HOA
    • Has HOA: Yes
    • Services included: Lawn Care, Maintenance Grounds, Professional Mgmt, Sanitation, Snow Removal
    • HOA fee: $326 monthly
    • HOA name: First Service Residential
    • HOA phone: 952-567-6815
    Location
    • Region: Rosemount

    Financial & listing details

    • Price per square foot: $165/sqft
    • Tax assessed value: $318,200
    • Annual tax amount: $2,871
    • Date on market: 7/31/2023
    • Cumulative days on market: 1 day

    Price history

    DateEventPrice
    8/30/2023Sold$345,000+6.2%$165/sqft
    Source: NorthstarMLS as distributed by MLS GRID #6398974 Report a problem
    7/31/2023Pending sale$325,000$156/sqft
    Source: NorthstarMLS as distributed by MLS GRID #6398974 Report a problem
    7/31/2023Listed for sale$325,000$156/sqft
    Source: NorthstarMLS as distributed by MLS GRID #6398974 Report a problem
    7/22/2023Listing removed--
    Source: NorthstarMLS as distributed by MLS GRID #6398974 Report a problem
    7/21/2023Listed for sale$325,000+97%$156/sqft
    Source: NorthstarMLS as distributed by MLS GRID #6398974 Report a problem
    7/29/2013Sold$165,000-29.8%$79/sqft
    Source: Lake Superior Area Realtors as distributed by MLS GRID #2049080 Report a problem
    9/25/2012Sold$235,070-1.2%$113/sqft
    Source: Public Record Report a problem
    10/19/2006Sold$238,000$114/sqft
    Source: Public Record Report a problem
    7/11/2006Sold$238,000+41.3%$114/sqft
    Source: Agent Provided Report a problem
    8/24/2000Sold$168,479$81/sqft
    Source: Public Record Report a problem

    Public tax history

    YearProperty taxesTax assessment
    2024$200 +122.2%$318,200 +3.2%
    2023$90 -96.9%$308,300 +6.5%
    2022$2,914 -0.5%$289,400 +9.7%
    2021$2,928 +0.4%$263,700 +8.7%
    2020$2,916 +3.5%$242,672 -0.5%
    2019$2,818 $243,900 +6.7%
    2018$2,818 +12.9%$228,500 +7.8%
    2017$2,495 +5.2%$211,900 +5%
    2016$2,371 +1.2%$201,800 +10.9%
    2015$2,344 -1.6%$181,959 +14.5%
    2014$2,383 +13.7%$158,851 +24.4%
    2013$2,097 +18.1%$127,677
    2012$1,775 -9.2%--
    2011$1,956 -8.9%--
    2010$2,147 -7.6%--
    2009$2,324 -4%--
    2008$2,422 -1.5%--
    2007$2,460 -0.2%--
    2006$2,466 +9.9%--
    2004$2,244 -4.9%--
    2003$2,360 +7.7%--
    2002$2,192 +3031.1%--
    2001$70 --
    Find assessor info on the county website

    Neighborhood: 55068

    Nearby schools

    GreatSchools rating
    Get a cash offer in 3 minutes
    Find out how much your home could sell for in as little as 3 minutes with a no-obligation cash offer.
    Estimated market value
    $354,100
    Get a cash offer in 3 minutes
    Find out how much your home could sell for in as little as 3 minutes with a no-obligation cash offer.
    Estimated market value
    $354,100