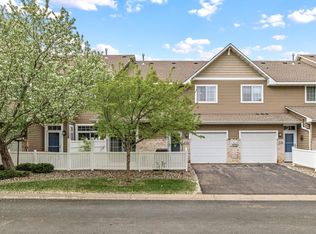
Come check out this single-level living gem in a sought-after 55+ community near all the amenities Burnsville has to offer; minutes from Costco, healthcare, fitness, and more! This home has been wonderfully maintained by its original owners over the last 20 years, offering easy, low-maintenance living. The main entry invites you into a spacious kitchen and dining area that flows seamlessly into the rest of the home's living spaces. A two-sided fireplace connects the living room to a sun-drenched sunroom with fantastic southwest exposure, a bright spot for morning coffee or afternoon reading year-round. The spacious primary suite features a private ensuite bath, while the second bedroom offers flexibility as a home office or guest room. Main-floor laundry and an attached garage mean everything you need is on a single floor. And here's a real opportunity: this is one of the only units, if not the only, in the association with an unfinished basement, giving you a blank canvas to finish it your way and build your equity. Comparable units here with finished basements have sold north of $400,000. Bring your vision and make this one your own. This one is waiting for YOU!
Active
$339,900
2641 Boulder Way, Burnsville, MN 55337
2beds
1,533sqft
(TH) Quad/4 Corners
Built in 2003
2,657 Square Feet Lot
$339,900 Zestimate®
$222/sqft
$390/mo HOA
What's special
- 26 days
- 355
- 8
Likely to sell faster than
Zillow last checked:
Listing updated:
Listed by:
James P Adams 612-655-2585,
Pemberton RE
Source: NorthstarMLS as distributed by MLS GRID,MLS#: 7104927
Facts & features
Interior
Bedrooms & bathrooms
- Bedrooms: 2
- Bathrooms: 2
- Full bathrooms: 1
- 1/2 bathrooms: 1
Bedroom
- Level: Main
- Area: 202.62 Square Feet
- Dimensions: 13'7" x 14'11"
Bedroom 2
- Level: Main
- Area: 99.31 Square Feet
- Dimensions: 9'2" x 10'10"
Primary bathroom
- Level: Main
- Area: 93.23 Square Feet
- Dimensions: 6'3" x 14'11"
Bathroom
- Level: Main
- Area: 25.4 Square Feet
- Dimensions: 5'2" x 4'11"
Dining room
- Level: Main
- Area: 164.45 Square Feet
- Dimensions: 9'11" x 16'7"
Family room
- Level: Lower
- Area: 1028.89 Square Feet
- Dimensions: 26'8" x 38'7"
Garage
- Level: Main
- Area: 431.79 Square Feet
- Dimensions: 20'1" x 21'6"
Kitchen
- Level: Main
- Area: 205.91 Square Feet
- Dimensions: 12'5" x 16'7"
Laundry
- Level: Main
- Area: 51.88 Square Feet
- Dimensions: 7'6" x 6'11"
Living room
- Level: Main
- Area: 575.56 Square Feet
- Dimensions: 24'8" x 23'4"
Storage
- Level: Lower
- Area: 145.1 Square Feet
- Dimensions: 8'9" x 16'7"
Utility room
- Level: Lower
- Area: 185.18 Square Feet
- Dimensions: 11'2" x 16'7"
Walk in closet
- Level: Main
- Area: 46.63 Square Feet
- Dimensions: 6'7" x 7'1"
Heating
- Forced Air
Cooling
- Central Air
Appliances
- Included: Dishwasher, Dryer, Microwave, Range, Refrigerator, Washer, Water Softener Owned
- Laundry: Main Level
Features
- Basement: Unfinished
- Number of fireplaces: 1
- Fireplace features: Double Sided, Gas
Interior area
- Total structure area: 1,533
- Total interior livable area: 1,533 sqft
- Finished area above ground: 1,533
- Finished area below ground: 0
Property
Parking
- Total spaces: 2
- Parking features: Attached
- Attached garage spaces: 2
- Details: Garage Dimensions (20'1" x 21'6")
Accessibility
- Accessibility features: None
Features
- Levels: One
- Stories: 1
- Fencing: None
Lot
- Size: 2,657 Square Feet
- Dimensions: 46' x 58'
Details
- Foundation area: 2668
- Parcel number: 021485201070
- Zoning description: Residential-Single Family
Construction
Type & style
- Home type: Townhouse
- Property subtype: (TH) Quad/4 Corners
- Attached to another structure: Yes
Condition
- New construction: No
- Year built: 2003
Utilities & green energy
- Gas: Natural Gas
- Sewer: City Sewer/Connected
- Water: City Water/Connected
Community & HOA
Community
- Subdivision: Boulders 3rd Add
HOA
- Has HOA: Yes
- Services included: Sanitation
- HOA fee: $390 monthly
- HOA name: Premier Association Management
- HOA phone: 952-683-9400
Location
- Region: Burnsville
Financial & listing details
- Price per square foot: $222/sqft
- Tax assessed value: $380,000
- Annual tax amount: $4,216
- Date on market: 9/2/2026
Estimated market value
$339,900
$323,000 - $357,000
$2,089/mo
Price history
| Date | Event | Price |
|---|---|---|
| 9/10/2026 | Listed for sale | $339,900+26.7%$222/sqft |
Source:  NorthstarMLS as distributed by MLS GRID #7104927 Report a problem NorthstarMLS as distributed by MLS GRID #7104927 Report a problem | ||
| 1/13/2005 | Sold | $268,310+0.1%$175/sqft |
Source: Public Record Report a problem | ||
| 2/6/2004 | Sold | $268,000$175/sqft |
Source: Public Record Report a problem | ||
Public tax history
| Year | Property taxes | Tax assessment |
|---|---|---|
| 2025 | $4,216 +11.9% | $380,000 +5.6% |
| 2024 | $3,768 -5.1% | $359,900 -5.2% |
| 2023 | $3,970 +5% | $379,700 +6.2% |
| 2022 | $3,780 +9% | $357,600 +8.9% |
| 2021 | $3,468 -1.5% | $328,400 +6.6% |
| 2020 | $3,522 +5.6% | $307,963 +5.7% |
| 2019 | $3,336 | $291,300 +9% |
| 2018 | $3,336 +4.6% | $267,200 +8.8% |
| 2017 | $3,191 +6.5% | $245,500 +6.7% |
| 2016 | $2,995 +5.7% | $230,100 +14.8% |
| 2015 | $2,832 +2% | $200,380 +7.3% |
| 2014 | $2,776 +11.7% | $186,755 +12% |
| 2013 | $2,485 +3.2% | $166,808 |
| 2012 | $2,408 -0.5% | -- |
| 2011 | $2,421 -5.1% | -- |
| 2010 | $2,550 -3% | -- |
| 2009 | $2,628 -5.5% | -- |
| 2008 | $2,781 +12.9% | -- |
| 2007 | $2,462 +0.6% | -- |
| 2006 | $2,447 +389% | -- |
| 2004 | $501 | -- |
Find assessor info on the county website
Monthly payment
Est. payment
Payment breakdown
Explore the cost of this home by adjusting the details. Changes won't be saved.Climate risks
Neighborhood: 55337
Similar homes
- $369,9002 bd2 ba1.7k sqft833 Southcross Dr E, Burnsville, MN 55306For Sale

 MLS ID #7131197, John D Schuster, Coldwell Banker Realty - Southwest Regional. NorthstarMLS as distributed by MLS GRID
 - $364,9003 bd4 ba2.1k sqft15221 Stonewood Ter, Burnsville, MN 55306For Sale
 MLS ID #7099826, Anton Martinez, Pemberton RE. NorthstarMLS as distributed by MLS GRID
 - $230,0002 bd2 ba1.2k sqft14075 Plymouth Ave #92, Burnsville, MN 55337For Sale
 MLS ID #7072114, Nestor Arguello, Edina Realty, Inc.. NorthstarMLS as distributed by MLS GRID
 - $330,0003 bd3 ba1.7k sqft15252 Maryland Ave, Savage, MN 55378For Sale
 MLS ID #7123240, Thomas G Nevers, Compass. NorthstarMLS as distributed by MLS GRID
 - $359,9003 bd2 ba1.6k sqft14739 Delmar Ct, Rosemount, MN 55068For SaleMLS ID #7149278, Trenton J Hogg, Redfin Corporation. NorthstarMLS as distributed by MLS GRID
- $334,9002 bd2 ba1.6k sqft10295 Arrowwood Dr, Eden Prairie, MN 55347For SaleMLS ID #7136763, Kari Cartier, Coldwell Banker Realty - Southwest Regional. NorthstarMLS as distributed by MLS GRID
- $309,9003 bd3 ba2k sqft4302 McColl Dr, Savage, MN 55378For SaleMLS ID #7141586, Brian Barnes, eXp Realty. NorthstarMLS as distributed by MLS GRID
- $319,9003 bd3 ba1.8k sqft14995 Chestnut Ln, Savage, MN 55378For SaleMLS ID #7126060, Thomas L. Simonsen, Counselor Realty. NorthstarMLS as distributed by MLS GRID
- $340,0004 bd3 ba2.1k sqft14116 Essex Ln, Apple Valley, MN 55124For SaleMLS ID #7132873, Kami M Gerald, Compass. NorthstarMLS as distributed by MLS GRID
- $214,0002 bd2 ba1.3k sqft2333 Williams Dr, Burnsville, MN 55337For SaleMLS ID #7078030, Kris Lindahl, Kris Lindahl Real Estate. NorthstarMLS as distributed by MLS GRID
- $369,0003 bd4 ba2k sqft4022 Cedar Grove Ln, Eagan, MN 55122For SaleMLS ID #7148767, Jason Miskowic, RE/MAX Advantage Plus. NorthstarMLS as distributed by MLS GRID
- $275,0002 bd1 ba1.2k sqft14702 Oak Run Ln, Burnsville, MN 55306For SaleMLS ID #7125786, John D Schuster, Coldwell Banker Realty - Southwest Regional. NorthstarMLS as distributed by MLS GRID
- $285,0002 bd2 ba1.2k sqft2741 River Hills Dr S, Burnsville, MN 55337For SaleMLS ID #7048328, Leanne K LaFave, eXp Realty. NorthstarMLS as distributed by MLS GRID
- $289,9003 bd3 ba1.8k sqft13906 Glendale Trl, Savage, MN 55378For SaleMLS ID #7090534, James Sanchez, GRI, White Bear Lake Realty. NorthstarMLS as distributed by MLS GRID
- $330,0003 bd3 ba1.8k sqft15642 Chasewood Ct, Rosemount, MN 55068For SaleMLS ID #7140721, Hannah Smith-The Property Geeks, Real Broker, LLC. NorthstarMLS as distributed by MLS GRID
- $329,9002 bd3 ba1.8k sqft3446 156th St W, Rosemount, MN 55068For SaleMLS ID #7133790, Caleb Carlson, Real Broker, LLC. NorthstarMLS as distributed by MLS GRID
- $394,9003 bd3 ba1.7k sqft10100 Bridgehill Ter, Eden Prairie, MN 55347For SaleMLS ID #7149170, Joshua S Sprague, Lakes Sotheby's International Realty. NorthstarMLS as distributed by MLS GRID
- $350,0002 bd3 ba2k sqft20035 Homestead Ct Unit 28, Lakeville, MN 55044For SaleMLS ID #7134552, Cheryl Wicklund, Edina Realty, Inc.. NorthstarMLS as distributed by MLS GRID
- $274,9003 bd3 ba1.5k sqft11106 Oregon Ave S, Bloomington, MN 55438For SaleMLS ID #7150170, John T Murray, Edina Realty, Inc.. NorthstarMLS as distributed by MLS GRID
- $369,0002 bd2 ba1.5k sqft3771 Burgundy Dr, Eagan, MN 55122For SaleMLS ID #7136584, Ryan Fischer, RE/MAX Results. NorthstarMLS as distributed by MLS GRID
