Welcome to this well-maintained, low-maintenance, one-level townhome nestled in a quiet Prior Lake neighborhood! Featuring two bedrooms and two bathrooms, this home offers comfortable, easy living in a great location. Enjoy nearby neighborhood parks and trails, as well as Cleary Lake Regional Park and Cleary Lake Golf Course. A short drive brings you to a variety of Prior Lake dining, shopping, and local amenities. Inside, the kitchen features wood flooring, ample wood cabinetry, and a convenient eat-in dining area that flows into the open-concept living and dining space. The dining room is highlighted by vaulted ceilings, a chandelier, and carpeting, creating an inviting setting for sharing meals. The adjacent living room continues the airy feel with vaulted ceilings, carpeting, and a gas fireplace. Nearby, a versatile sun filled sitting room offers walkout access to the concrete patio, providing an ideal space to relax or enjoy the outdoors. The spacious primary bedroom features carpeting, a large rear-facing window, and a private en-suite bathroom complete with a jetted tub, walk-in shower, dual vanities, and a generous walk-in closet with wire shelving. The second bedroom, located at the front of the home, offers wood flooring, a ceiling fan, and ample closet space. A full bathroom is conveniently located just steps away and features a tub and shower combination along with a single vanity. Completing the home is a laundry room with additional shelving and closet storage, along with convenient access to the attached two-car garage. Enjoy the ease of maintenance-free living, with snow removal, lawn care, and sanitation included in the HOA. Don't miss this opportunity to enjoy comfortable one-level living in a desirable Prior Lake location!
Active
$295,000
17294 Marshfield Ln, Prior Lake, MN 55372
2beds
1,577sqft
(TH) Side x Side
Built in 2002
3,049 Square Feet Lot
$293,500 Zestimate®
$187/sqft
$440/mo HOA
What's special
- 16 days
- 252
- 9
Zillow last checked:
Listing updated:
Listed by:
Tina Krebs 614-940-2606,
eXp Realty,
Desrochers Realty Group 612-688-7024
Source: NorthstarMLS as distributed by MLS GRID,MLS#: 7164911
Facts & features
Interior
Bedrooms & bathrooms
- Bedrooms: 2
- Bathrooms: 2
- Full bathrooms: 2
Bedroom
- Level: Main
- Area: 210 Square Feet
- Dimensions: 15x14
Bedroom 2
- Level: Main
- Area: 143 Square Feet
- Dimensions: 13x11
Dining room
- Level: Main
- Area: 144 Square Feet
- Dimensions: 16x9
Kitchen
- Level: Main
- Area: 182 Square Feet
- Dimensions: 14x13
Laundry
- Level: Main
- Area: 81 Square Feet
- Dimensions: 9x9
Living room
- Level: Main
- Area: 324 Square Feet
- Dimensions: 18x18
Sun room
- Level: Main
- Area: 160 Square Feet
- Dimensions: 16x10
Heating
- Forced Air
Cooling
- Central Air
Appliances
- Included: Chandelier, Dishwasher, Dryer, Gas Water Heater, Microwave, Range, Refrigerator, Washer, Water Softener Owned
- Laundry: Laundry Room, Main Level
Features
- Basement: None
- Number of fireplaces: 1
- Fireplace features: Gas, Living Room
Interior area
- Total structure area: 1,577
- Total interior livable area: 1,577 sqft
- Finished area above ground: 1,577
- Finished area below ground: 0
Property
Parking
- Total spaces: 2
- Parking features: Attached, Asphalt, Garage Door Opener
- Attached garage spaces: 2
- Has uncovered spaces: Yes
- Details: Garage Dimensions (21x18)
Accessibility
- Accessibility features: No Stairs External, No Stairs Internal
Features
- Levels: One
- Stories: 1
- Patio & porch: Patio
- Fencing: Privacy
Lot
- Size: 3,049 Square Feet
- Dimensions: 32 x 100 x 32 x 100
- Features: Tree Coverage - Light
Details
- Foundation area: 1577
- Parcel number: 253800150
- Zoning description: Residential-Single Family
Construction
Type & style
- Home type: Townhouse
- Property subtype: (TH) Side x Side
- Attached to another structure: Yes
Materials
- Roof: Asphalt
Condition
- New construction: No
- Year built: 2002
Utilities & green energy
- Electric: Circuit Breakers
- Gas: Natural Gas
- Sewer: City Sewer/Connected
- Water: City Water/Connected
Community & HOA
Community
- Subdivision: Deerfield 4th Add
HOA
- Has HOA: Yes
- Services included: Hazard Insurance, Lawn Care, Professional Mgmt, Sanitation, Snow Removal
- HOA fee: $440 monthly
- HOA name: Deerfield Coachhomes Association
- HOA phone: 800-310-6552
Location
- Region: Prior Lake
Financial & listing details
- Price per square foot: $187/sqft
- Annual tax amount: $2,884
- Date on market: 10/30/2026
- Road surface type: Paved
Estimated market value
$293,500
$279,000 - $308,000
$2,444/mo
Price history
| Date | Event | Price |
|---|---|---|
| 11/4/2026 | Listed for sale | $295,000$187/sqft |
Source:  NorthstarMLS as distributed by MLS GRID #7164911 Report a problem | ||
Public tax history
Tax history is unavailable.
Monthly payment
Est. payment
Payment breakdown
Explore the cost of this home by adjusting the details. Changes won't be saved.Climate risks
Neighborhood: 55372
- $308,8002 bd2 ba1.5k sqft17294 Marshfield Ln SE, Prior Lake, MN 55372Off Market

- $300,7002 bd1 ba1.5k sqft17296 Marshfield Ln SE, Prior Lake, MN 55372Off Market
- $306,1002 bd1 ba1.5k sqft17292 Marshfield Ln SE, Prior Lake, MN 55372Off Market
- $300,6002 bd2 ba1.5k sqft17298 Marshfield Ln, Prior Lake, MN 55372Off Market

Similar homes
- $327,0003 bd3 ba1.7k sqft15345 Wilderness Ridge Rd NW, Prior Lake, MN 55372For Sale
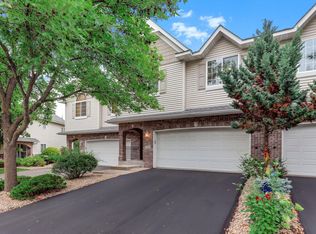
 MLS ID #7139787, Martha S Hoover, RE/MAX Preferred. NorthstarMLS as distributed by MLS GRID
- $294,5002 bd3 ba1.5k sqft7649 Ponds Edge Path, Savage, MN 55378For Sale
 MLS ID #7169092, Chad Solum, Central MN Realty LLC. NorthstarMLS as distributed by MLS GRID
- $305,5002 bd3 ba1.9k sqft14475 Quebec Ave, Savage, MN 55378For Sale
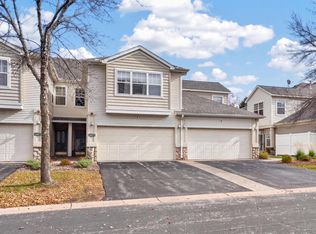 MLS ID #7165675, Kristina Treat, Engel & Volkers Prior Lake. NorthstarMLS as distributed by MLS GRID
- $274,9002 bd2 ba1.6k sqft14109 Wilds Path NW, Prior Lake, MN 55372For Sale
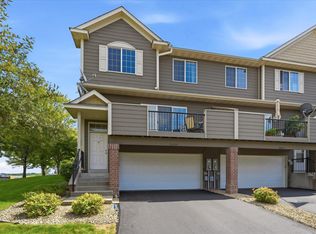 MLS ID #7134141, Kyle Reilly, Bridge Realty, LLC. NorthstarMLS as distributed by MLS GRID
- $310,0003 bd3 ba1.9k sqft1704 Riverside Dr, Shakopee, MN 55379For SaleMLS ID #7161733, Ryan M Platzke, Coldwell Banker Realty - Southwest Regional. NorthstarMLS as distributed by MLS GRID
- $267,0002 bd2 ba1.2k sqft8012 Stratford Cir S, Shakopee, MN 55379For SaleMLS ID #7142596, Lecia Marie Rasmussen, Trekk Properties. NorthstarMLS as distributed by MLS GRID
- $310,0003 bd3 ba1.7k sqft15252 Maryland Ave, Savage, MN 55378For SaleMLS ID #7123240, Thomas G Nevers, Compass. NorthstarMLS as distributed by MLS GRID
- $285,0003 bd2 ba1.4k sqft2230 Downing Ave, Shakopee, MN 55379For SaleMLS ID #7151442, Darin Ulmer, eXp Realty. NorthstarMLS as distributed by MLS GRID
- $300,0004 bd3 ba1.9k sqft9617 Brighton Ln, Eden Prairie, MN 55347For SaleMLS ID #7158150, Derrick Scott Thram, Edina Realty, Inc.. NorthstarMLS as distributed by MLS GRID
- $272,9003 bd2 ba1.5k sqft12805 Morgan Ave S, Burnsville, MN 55337For SaleMLS ID #7160035, Dennis Schaffhausen, Midwest Star Realty, LLC. NorthstarMLS as distributed by MLS GRID
- $299,0002 bd3 ba1.5k sqft2148 Water Lilly Ln, Eagan, MN 55122For SaleMLS ID #7161033, Gina M Dumas, RE/MAX Results. NorthstarMLS as distributed by MLS GRID
- $265,0003 bd2 ba1.5k sqft1585 Chartreux Ave, Shakopee, MN 55379For SaleMLS ID #7103636, Jen Packard, Real Broker, LLC. NorthstarMLS as distributed by MLS GRID
- $310,0002 bd2 ba1.4k sqft14510 Eureka Ct, Apple Valley, MN 55124For SaleMLS ID #7167779, Carl A. Torgerson, Keller Williams Integrity Realty. NorthstarMLS as distributed by MLS GRID
- $284,9003 bd2 ba1.6k sqft1020 Princeton Ave, Shakopee, MN 55379For SaleMLS ID #7107152, Scott A Lindquist, Imagine Realty. NorthstarMLS as distributed by MLS GRID
- $242,0002 bd2 ba1.3k sqft7600 Southridge Ct, Savage, MN 55378For SaleMLS ID #7127415, Amy L. Jurek, RE/MAX Advantage Plus. NorthstarMLS as distributed by MLS GRID
- $272,5002 bd2 ba1.4k sqft17980 Cobblestone Way, Eden Prairie, MN 55347For SaleMLS ID #7146416, Tho Kim Huynh, Creative Results. NorthstarMLS as distributed by MLS GRID
- $305,0003 bd3 ba1.7k sqft11193 204th St W #201, Lakeville, MN 55044For SaleMLS ID #7112608, Lindsay Graver, Draz Real Estate Inc.. NorthstarMLS as distributed by MLS GRID
- $239,9003 bd2 ba1.3k sqft2070 Parkway Ave, Shakopee, MN 55379For SaleMLS ID #7170138, Cynthia Novacek, Compass. NorthstarMLS as distributed by MLS GRID
- $285,0002 bd2 ba1.6k sqft12526 Parkwood Dr, Burnsville, MN 55337For SaleMLS ID #7123056, Brenda L Jones-Dickhut, Edina Realty, Inc.. NorthstarMLS as distributed by MLS GRID
- $298,9002 bd2 ba1.5k sqft17679 Hackberry Ct, Eden Prairie, MN 55347For SaleMLS ID #7150015, Kerby & Cristina Real Estate Experts, RE/MAX Results. NorthstarMLS as distributed by MLS GRID
