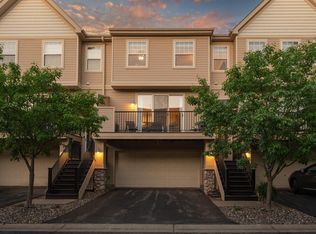
Welcome to this inviting end-unit townhome featuring fresh paint, new carpet, a new air conditioner, and a new roof. The upper level offers convenient laundry and an updated walk-in shower. Step outside onto the large, maintenance-free deck, perfect for relaxing or entertaining. Nestled in a community with green spaces, walking trails, and an extensive network of sidewalks, this home is ideal for pet owners and outdoor enthusiasts. Enjoy quick access to Savage shopping, dining, entertainment, and major commuter routes. Don’t miss this rare find in a fantastic location. Quick close possible!
Active
$262,000
7600 Southridge Ct, Savage, MN 55378
2beds
1,375sqft
(TH) Side x Side
Built in 2005
-- sqft lot
$261,300 Zestimate®
$191/sqft
$308/mo HOA
What's special
Large maintenance-free deckNew air conditionerExtensive network of sidewalksNew carpetCommunity with green spacesWalking trailsUpdated walk-in shower
- 7 days
- 308
- 14
Zillow last checked:
Listing updated:
Listed by:
Amy L. Jurek 612-382-7042,
RE/MAX Advantage Plus
Source: NorthstarMLS as distributed by MLS GRID,MLS#: 7127415
Facts & features
Interior
Bedrooms & bathrooms
- Bedrooms: 2
- Bathrooms: 2
- 3/4 bathrooms: 1
- 1/2 bathrooms: 1
Bedroom
- Level: Upper
- Area: 154 Square Feet
- Dimensions: 14 X 11
Bedroom 2
- Level: Upper
- Area: 132 Square Feet
- Dimensions: 12 X 11
Deck
- Level: Main
- Area: 90 Square Feet
- Dimensions: 18 X 5
Dining room
- Level: Main
- Area: 110 Square Feet
- Dimensions: 11 X 10
Kitchen
- Level: Main
- Area: 80 Square Feet
- Dimensions: 10 X 8
Living room
- Level: Main
- Area: 168 Square Feet
- Dimensions: 12 X 14
Loft
- Level: Upper
- Area: 64 Square Feet
- Dimensions: 8 X 8
Heating
- Forced Air
Cooling
- Central Air
Appliances
- Included: Dishwasher, Disposal, Dryer, Gas Water Heater, Microwave, Range, Refrigerator, Washer
- Laundry: Gas Dryer Hookup, In Hall, Laundry Closet, Upper Level, Washer Hookup
Features
- Basement: None
- Has fireplace: No
Interior area
- Total structure area: 1,334
- Total interior livable area: 1,375 sqft
- Finished area above ground: 1,375
- Finished area below ground: 0
Video & virtual tour
Property
Parking
- Total spaces: 2
- Parking features: Attached, Asphalt, Tuckunder Garage
- Attached garage spaces: 2
Accessibility
- Accessibility features: None
Features
- Levels: Two
- Stories: 2
- Patio & porch: Composite Decking, Deck
Details
- Foundation area: 648
- Parcel number: 263691340
- Zoning description: Residential-Multi-Family
Construction
Type & style
- Home type: Townhouse
- Property subtype: (TH) Side x Side
- Attached to another structure: Yes
Materials
- Block
- Roof: Age 8 Years or Less,Asphalt
Condition
- New construction: No
- Year built: 2005
Utilities & green energy
- Gas: Natural Gas
- Sewer: City Sewer/Connected
- Water: City Water/Connected
Community & HOA
Community
- Subdivision: Ridgewood
HOA
- Has HOA: Yes
- Services included: Hazard Insurance, Lawn Care, Maintenance Grounds, Professional Mgmt, Sanitation, Snow Removal, Water
- HOA fee: $308 monthly
- HOA name: Sharper Management
- HOA phone: 952-224-4777
Location
- Region: Savage
Financial & listing details
- Price per square foot: $191/sqft
- Tax assessed value: $268,300
- Annual tax amount: $2,794
- Date on market: 9/2/2026
Estimated market value
$261,300
$248,000 - $274,000
$1,782/mo
Price history
| Date | Event | Price |
|---|---|---|
| 9/2/2026 | Listed for sale | $262,000+45.6%$191/sqft |
Source:  NorthstarMLS as distributed by MLS GRID #7127415 Report a problem NorthstarMLS as distributed by MLS GRID #7127415 Report a problem | ||
| 5/2/2006 | Sold | $179,900$131/sqft |
Source: Public Record Report a problem | ||
Public tax history
| Year | Property taxes | Tax assessment |
|---|---|---|
| 2026 | $2,794 -1.3% | $268,300 -0.4% |
| 2025 | $2,830 +4.7% | $269,500 -4% |
| 2024 | $2,704 +0.2% | $280,800 +7.3% |
| 2023 | $2,698 +5.8% | $261,700 -2.1% |
| 2022 | $2,550 +18.6% | $267,300 +21.9% |
| 2021 | $2,150 -1.4% | $219,200 +21.5% |
| 2020 | $2,180 | $180,400 |
| 2019 | $2,180 +4.8% | $180,400 |
| 2018 | $2,080 +4.4% | -- |
| 2016 | $1,992 | -- |
| 2014 | $1,992 | -- |
| 2013 | -- | $112,700 |
| 2012 | -- | $112,700 -7.2% |
| 2011 | $1,918 -9.3% | $121,400 -27% |
| 2010 | $2,114 -9% | $166,400 -10.4% |
| 2009 | $2,324 +0.3% | $185,700 |
| 2008 | $2,316 -3.2% | -- |
| 2007 | $2,392 +1307.1% | -- |
| 2006 | $170 | -- |
Find assessor info on the county website
Monthly payment
Est. payment
Payment breakdown
Explore the cost of this home by adjusting the details. Changes won't be saved.Climate risks
Neighborhood: 55378

Similar homes
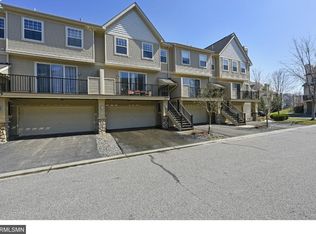
- $267,5002 bd2 ba1.3k sqft7531 Southridge Ct, Savage, MN 55378For Sale
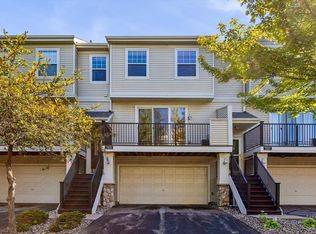
 MLS ID #7137472, Aileen K. Chan, Edina Realty, Inc.. NorthstarMLS as distributed by MLS GRID
 - $260,0002 bd2 ba1.4k sqft14490 Sumter Ave, Savage, MN 55378For Sale
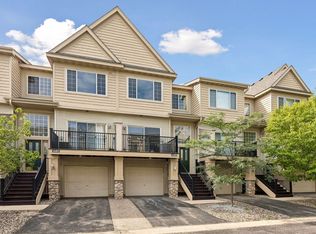 MLS ID #7130109, Charles Gran, Edina Realty, Inc.. NorthstarMLS as distributed by MLS GRID
 - $269,9002 bd3 ba1.6k sqft13900 Glendale Trl, Savage, MN 55378For Sale
 MLS ID #7141311, Tim Dougherty, Coldwell Banker Realty. NorthstarMLS as distributed by MLS GRID
 - $275,0002 bd2 ba1.4k sqft7509 Parkridge Way, Savage, MN 55378For Sale
 MLS ID #7060590, Jado Hark, Compass. NorthstarMLS as distributed by MLS GRID
 - $229,9002 bd2 ba1.3k sqft14494 Sumter Ave, Savage, MN 55378For SaleMLS ID #7117829, Mark A Bross, Midwest Realty Services. NorthstarMLS as distributed by MLS GRID
- $295,0003 bd3 ba1.5k sqft14516 Lockslie Trl, Savage, MN 55378For SaleMLS ID #7137446, Brandon Capelle, RE/MAX Advantage Plus. NorthstarMLS as distributed by MLS GRID
- $274,9003 bd3 ba1.5k sqft7817 W 145th St, Savage, MN 55378For SaleMLS ID #7101461, Michael E. Kaderlik, Re/Max Advantage Plus. NorthstarMLS as distributed by MLS GRID
- $255,0002 bd2 ba1.4k sqft14117 Alabama Ave S, Savage, MN 55378For SaleMLS ID #7131243, Emmett Lynch, RE/MAX Advantage Plus. NorthstarMLS as distributed by MLS GRID
- $325,0003 bd3 ba1.6k sqft7860 W 145th St, Savage, MN 55378For SaleMLS ID #7138836, Nathan E Boen, Counselor Realty, Inc.. NorthstarMLS as distributed by MLS GRID
- $239,9002 bd2 ba1.3k sqft14106 Alabama Ave S, Savage, MN 55378For SaleMLS ID #7115631, Steven W Schneeberger, Keller Williams Realty Integrity. NorthstarMLS as distributed by MLS GRID
- $304,9002 bd2 ba1.5k sqft14406 Edgewood Ave, Savage, MN 55378For SaleMLS ID #7117431, Cory Rudnitski, RE/MAX Advantage Plus. NorthstarMLS as distributed by MLS GRID
- $339,0003 bd2 ba2k sqft13585 Dan Patch Dr, Savage, MN 55378For SaleMLS ID #7121461, Nathan F Turk, Stone Path Realty, LLC. NorthstarMLS as distributed by MLS GRID
- $245,9002 bd2 ba1.2k sqft5408 Egan Dr, Savage, MN 55378For SaleMLS ID #7070188, David B Hitchcock, Pro Flat Fee Realty LLC. NorthstarMLS as distributed by MLS GRID
- $337,5002 bd2 ba1.5k sqft6313 Brook Ln, Savage, MN 55378For SaleMLS ID #7119591, William G Wilson, RE/MAX Results. NorthstarMLS as distributed by MLS GRID
- $319,9003 bd3 ba1.8k sqft14995 Chestnut Ln, Savage, MN 55378For SaleMLS ID #7126060, Thomas L. Simonsen, Counselor Realty. NorthstarMLS as distributed by MLS GRID
- $264,5593 bd2 ba1.5k sqft7559 Derby Ln, Shakopee, MN 55379For SaleMLS ID #7131005, Roberta J Simpson Backstrom, Keller Williams Classic Rlty NW. NorthstarMLS as distributed by MLS GRID
- $289,9003 bd3 ba1.8k sqft13906 Glendale Trl, Savage, MN 55378For SaleMLS ID #7090534, James Sanchez, GRI, White Bear Lake Realty. NorthstarMLS as distributed by MLS GRID
- $269,9002 bd3 ba1.7k sqft7807 W 110th St, Minneapolis, MN 55438For SaleMLS ID #7110066, Alyssa M. Hurlock, Edina Realty, Inc.. NorthstarMLS as distributed by MLS GRID
