Welcome home to this beautifully refreshed 2-bedroom, 1-bath townhome in a convenient Burnsville location! Fresh paint and brand-new carpet create a bright, move-in-ready space that's perfect for first-time buyers, those looking to downsize, or anyone seeking low-maintenance living. Ideally located near shopping, restaurants, parks, walking trails, and everyday conveniences, you'll also appreciate the quick access to Interstate 35W and County Road 42 for an easy commute throughout the Twin Cities metro. Burnsville offers an abundance of parks, recreation opportunities, and nearby attractions, including Buck Hill, the Minnesota Zoo, and the Minnesota Valley National Wildlife Refuge.
Active
$259,900
14098 Plymouth Ave S #56, Burnsville, MN 55337
2beds
1,346sqft
(TH) Side x Side
Built in 1995
-- sqft lot
$259,200 Zestimate®
$193/sqft
$312/mo HOA
What's special
Brand-new carpetFresh paintBright move-in-ready space
- 8 days
- 197
- 7
Zillow last checked:
Listing updated:
Listed by:
Brittney Dahl 651-955-3382,
Herman Realty, Inc
Source: NorthstarMLS as distributed by MLS GRID,MLS#: 7131618
Facts & features
Interior
Bedrooms & bathrooms
- Bedrooms: 2
- Bathrooms: 2
- Full bathrooms: 1
- 1/2 bathrooms: 1
Bedroom
- Level: Upper
- Area: 190 Square Feet
- Dimensions: 15.2 x 12.5
Bedroom 2
- Level: Upper
- Area: 130.81 Square Feet
- Dimensions: 12.7 x 10.3
Bathroom
- Level: Upper
- Area: 91.8 Square Feet
- Dimensions: 10.2 x 9
Dining room
- Level: Main
- Area: 111.28 Square Feet
- Dimensions: 10.7 x 10.4
Kitchen
- Level: Main
- Area: 123.21 Square Feet
- Dimensions: 11.10 x 11.1
Laundry
- Level: Main
- Area: 34.02 Square Feet
- Dimensions: 5.4 x 6.3
Living room
- Level: Main
- Area: 304.98 Square Feet
- Dimensions: 13.8 x 22.10
Loft
- Level: Upper
- Area: 113.3 Square Feet
- Dimensions: 11 x 10.3
Walk in closet
- Level: Upper
- Area: 36 Square Feet
- Dimensions: 6 x 6
Heating
- Forced Air
Cooling
- Central Air
Appliances
- Included: Dishwasher, Dryer, Microwave, Range, Refrigerator, Washer
- Laundry: Main Level
Features
- Basement: None
- Number of fireplaces: 1
- Fireplace features: Gas
Interior area
- Total structure area: 1,346
- Total interior livable area: 1,346 sqft
- Finished area above ground: 1,346
- Finished area below ground: 0
Property
Parking
- Total spaces: 2
- Parking features: Attached
- Attached garage spaces: 2
Accessibility
- Accessibility features: None
Features
- Levels: Two
- Stories: 2
- Fencing: Privacy
Details
- Foundation area: 741
- Parcel number: 025845003056
- Zoning description: Residential-Single Family
Construction
Type & style
- Home type: Townhouse
- Property subtype: (TH) Side x Side
- Attached to another structure: Yes
Materials
- Block
Condition
- New construction: No
- Year built: 1995
Utilities & green energy
- Electric: Circuit Breakers
- Gas: Natural Gas
- Sewer: City Sewer/Connected
- Water: City Water/Connected
Community & HOA
Community
- Subdivision: Portland Carriage Homes
HOA
- Has HOA: Yes
- Services included: Hazard Insurance, Lawn Care, Maintenance Grounds, Professional Mgmt, Sanitation, Snow Removal, Water
- HOA fee: $312 monthly
- HOA name: Omega Property Management
- HOA phone: 763-449-9100
Location
- Region: Burnsville
Financial & listing details
- Price per square foot: $193/sqft
- Annual tax amount: $3,238
- Date on market: 8/21/2026
- Cumulative days on market: 43 days
Estimated market value
$259,200
$246,000 - $272,000
$1,960/mo
Price history
| Date | Event | Price |
|---|---|---|
| 8/21/2026 | Listed for sale | $259,900$193/sqft |
Source:  NorthstarMLS as distributed by MLS GRID #7131618 Report a problem NorthstarMLS as distributed by MLS GRID #7131618 Report a problem | ||
| 10/30/2023 | Listing removed | -- |
Source: Zillow Rentals Report a problem | ||
| 10/13/2023 | Listed for rent | $1,695$1/sqft |
Source: Zillow Rentals Report a problem | ||
Public tax history
Tax history is unavailable.
Monthly payment
Est. payment
Payment breakdown
Explore the cost of this home by adjusting the details. Changes won't be saved.Climate risks
Neighborhood: 55337
- $254,9002 bd1 ba1.3k sqft14098 Plymouth Ave S, Burnsville, MN 55337Off Market
- $230,9002 bd2 ba1.2k sqft14100 Plymouth Ave S, Burnsville, MN 55337Off Market
- $261,6002 bd2 ba1.3k sqft14114 Plymouth Ave S, Burnsville, MN 55337Off Market
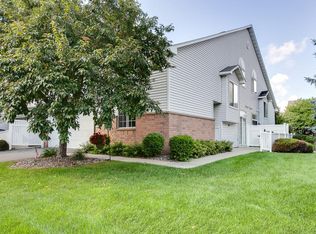
- $233,7002 bd1 ba1.2k sqft14116 Plymouth Ave S, Burnsville, MN 55337Off Market
Similar homes
- $280,0003 bd2 ba1.3k sqft1010 E 145th St, Burnsville, MN 55337For Sale

 MLS ID #7126072, Niki H Moeller, RE/MAX Results. NorthstarMLS as distributed by MLS GRID
 - $270,0002 bd2 ba1.5k sqft17152 Eastwood Ave Unit 156, Farmington, MN 55024For Sale
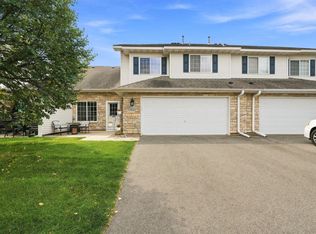 MLS ID #7124506, Melissa Mancha, Keller Williams Select Realty. NorthstarMLS as distributed by MLS GRID
 - $264,9002 bd3 ba1.6k sqft6598 154th St W #136, Saint Paul, MN 55124For Sale
 MLS ID #7126013, Jason M. Brueske, Edina Realty, Inc.. NorthstarMLS as distributed by MLS GRID
 - $229,9002 bd1 ba1.2k sqft12830 Echo Ln, Apple Valley, MN 55124For Sale
 MLS ID #7135407, Lee J Arntz, RE/MAX Results. NorthstarMLS as distributed by MLS GRID
 - $254,9002 bd2 ba1.2k sqft6256 158th St W #57, Saint Paul, MN 55124For SaleMLS ID #7115468, Carlee Cuthbert, Pemberton RE. NorthstarMLS as distributed by MLS GRID
- $260,0003 bd2 ba1.4k sqft13906 Herald Way, Apple Valley, MN 55124For SaleMLS ID #7094854, Julian Scott, Coldwell Banker Realty. NorthstarMLS as distributed by MLS GRID
- $259,9003 bd3 ba1.6k sqft6524 154th St W #107, Saint Paul, MN 55124For SaleMLS ID #7110580, Kerby & Cristina Real Estate Experts, RE/MAX Results. NorthstarMLS as distributed by MLS GRID
- $249,9002 bd2 ba1.2k sqft6276 158th St W, Apple Valley, MN 55124For SaleMLS ID #7064560, Nick Thull, Coldwell Banker Realty. NorthstarMLS as distributed by MLS GRID
- $265,0003 bd3 ba1.3k sqft15720 Griffon Path, Apple Valley, MN 55124For SaleMLS ID #7100161, Stefan Petrashek, RE/MAX Results. NorthstarMLS as distributed by MLS GRID
- $274,9003 bd2 ba1.4k sqft15822 Griffon Path, Apple Valley, MN 55124For SaleMLS ID #7118880, Venkata Kishore Goli, Real Broker, LLC. NorthstarMLS as distributed by MLS GRID
- $232,9002 bd2 ba1.3k sqft6452 158th St W, Apple Valley, MN 55124For SaleMLS ID #7126823, Elie Safi, RE/MAX Results. NorthstarMLS as distributed by MLS GRID
- $250,0002 bd3 ba1.4k sqft6155 Courtly Alcove #D, Saint Paul, MN 55125For SaleMLS ID #7131946, Monica Schafer, RE/MAX Results. NorthstarMLS as distributed by MLS GRID
- $220,0002 bd2 ba1.2k sqft15345 Greenhaven Ln APT 111, Burnsville, MN 55306For SaleMLS ID #7101820, Michael Hurley, Keller Williams Integrity NW. NorthstarMLS as distributed by MLS GRID
- $209,9002 bd2 ba1.2k sqft15321 Greenhaven Ln APT 107, Burnsville, MN 55306For SaleMLS ID #7116357, Nicole Y Wang, RE/MAX Results. NorthstarMLS as distributed by MLS GRID
- $245,9002 bd2 ba1.2k sqft5408 Egan Dr, Savage, MN 55378For SaleMLS ID #7070188, David B Hitchcock, Pro Flat Fee Realty LLC. NorthstarMLS as distributed by MLS GRID
- $259,0002 bd2 ba1.3k sqft2582 136th St W Unit 96, Rosemount, MN 55068For SaleMLS ID #7114158, Alyssa M. Hurlock, Edina Realty, Inc.. NorthstarMLS as distributed by MLS GRID
- $239,0002 bd1 ba1.2k sqft12878 Echo Ln, Apple Valley, MN 55124For SaleMLS ID #7123469, Jonathan Liu, JL Elite Realty. NorthstarMLS as distributed by MLS GRID
- $269,9992 bd2 ba1.2k sqft14597 Evergreen Trl #64, Saint Paul, MN 55124For SaleMLS ID #7057192, Dave Roth, RE/MAX Results. NorthstarMLS as distributed by MLS GRID
- $285,0003 bd3 ba1.5k sqft11106 Oregon Ave S, Bloomington, MN 55438For SaleMLS ID #7079124, Katherine Young, eXp Realty. NorthstarMLS as distributed by MLS GRID
- $292,5002 bd2 ba1.6k sqft18265 Kerrville Trl Unit 309, Lakeville, MN 55044For SaleMLS ID #7106593, Emily Lahr, Coldwell Banker Realty - Lakes. NorthstarMLS as distributed by MLS GRID
