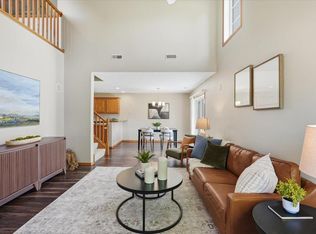
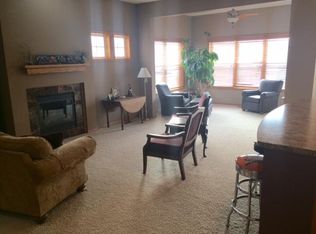
Looking for your first home and want to skip the fixer-upper? This Lakeville townhome is move-in ready, and the work's already done for you. Walk in and you'll love the vaulted ceilings and open main level, with a loft that works great as a home office, playroom, or just extra space to spread out. The kitchen has plenty of cabinets, a breakfast bar, and stainless appliances.
The best part? You won't be writing a to-do list. New dishwasher, fridge, and microwave from 2024, there's a new furnace and new dryer added in 2026, fresh paint through most of the house, new cabinet handles, and newer carpet. Move in and enjoy — no big projects waiting.
The bedrooms are nice and roomy, and the primary suite has a big walk-in closet plus a spa-like bath with a soaking tub, dual vanities, and a separate shower. And don't overlook the garage — it's a roomy 2-car with built-in shelving, so there's plenty of space for all your storage, gear, and everything in between. You're also just minutes from shopping, dining, and entertainment.
Come take a look — it's the kind of place you can picture calling home.
Active
$270,000
17152 Eastwood Ave Unit 156, Farmington, MN 55024
2beds
1,540sqft
(TH) Side x Side
Built in 2005
-- sqft lot
$-- Zestimate®
$175/sqft
$380/mo HOA
What's special
- 6 days
- 123
- 3
Zillow last checked:
Listing updated:
Listed by:
Melissa Mancha 952-460-0323,
Keller Williams Select Realty
Source: NorthstarMLS as distributed by MLS GRID,MLS#: 7124506
Facts & features
Interior
Bedrooms & bathrooms
- Bedrooms: 2
- Bathrooms: 2
- Full bathrooms: 1
- 1/2 bathrooms: 1
Bedroom
- Level: Upper
- Area: 202.47 Square Feet
- Dimensions: 12'4" x 16'5"
Bedroom 2
- Level: Upper
- Area: 180.24 Square Feet
- Dimensions: 12'1" x 14'11"
Bathroom
- Level: Main
- Area: 22.96 Square Feet
- Dimensions: 3'2" x 7'3"
Bathroom
- Level: Upper
- Area: 94.72 Square Feet
- Dimensions: 12'11" x 7'4"
Dining room
- Level: Main
- Area: 112 Square Feet
- Dimensions: 12'0" x 9'4
Kitchen
- Level: Main
- Area: 188.94 Square Feet
- Dimensions: 14'11" x 12'8"
Laundry
- Level: Upper
- Area: 52.11 Square Feet
- Dimensions: 9'4" x 5'7"
Living room
- Level: Main
- Area: 254.67 Square Feet
- Dimensions: 14'1" x 18'1"
Loft
- Level: Upper
- Area: 146.85 Square Feet
- Dimensions: 16'2" x 9'1"
Walk in closet
- Level: Upper
- Area: 43.88 Square Feet
- Dimensions: 6'6" x 6'9"
Heating
- Forced Air
Cooling
- Central Air
Appliances
- Included: Dishwasher, Dryer, ENERGY STAR Qualified Appliances, Gas Water Heater, Microwave, Refrigerator, Stainless Steel Appliance(s), Washer, Water Softener Owned
- Laundry: Electric Dryer Hookup, Gas Dryer Hookup, In Unit, Upper Level, Washer Hookup
Features
- Basement: None
- Has fireplace: No
Interior area
- Total structure area: 3,080
- Total interior livable area: 1,540 sqft
- Finished area above ground: 1,540
- Finished area below ground: 0
Video & virtual tour
Property
Parking
- Total spaces: 2
- Parking features: Attached, Asphalt, Insulated Garage
- Attached garage spaces: 2
- Details: Garage Dimensions (20'9" x 23'9")
Accessibility
- Accessibility features: No Stairs External
Features
- Levels: Two
- Stories: 2
- Fencing: None
Details
- Foundation area: 1063
- Parcel number: 224407815156
- Zoning description: Residential-Single Family
Construction
Type & style
- Home type: Townhouse
- Property subtype: (TH) Side x Side
- Attached to another structure: Yes
Condition
- New construction: No
- Year built: 2005
Utilities & green energy
- Electric: Circuit Breakers
- Gas: Natural Gas
- Sewer: City Sewer/Connected
- Water: City Water/Connected
Community & HOA
Community
- Subdivision: Lake Place 4th Add
HOA
- Has HOA: Yes
- Services included: Maintenance Grounds, Professional Mgmt, Sanitation
- HOA fee: $380 monthly
- HOA name: Lakeville's Lake Place Association
- HOA phone: 952-432-8979
Location
- Region: Farmington
Financial & listing details
- Price per square foot: $175/sqft
- Annual tax amount: $3,014
- Date on market: 8/26/2026
Estimated market value
Not available
Estimated sales range
Not available
Not available
Price history
| Date | Event | Price |
|---|---|---|
| 8/27/2026 | Listed for sale | $270,000-1.8%$175/sqft |
Source:  NorthstarMLS as distributed by MLS GRID #7124506 Report a problem NorthstarMLS as distributed by MLS GRID #7124506 Report a problem | ||
| 5/5/2025 | Listing removed | $274,900$179/sqft |
Source: NorthstarMLS as distributed by MLS GRID #6699509 Report a problem | ||
| 4/20/2025 | Price change | $274,900-1.8%$179/sqft |
Source: NorthstarMLS as distributed by MLS GRID #6699509 Report a problem | ||
| 4/8/2025 | Listed for sale | $279,900+6.2%$182/sqft |
Source: NorthstarMLS as distributed by MLS GRID #6699509 Report a problem | ||
| 7/10/2023 | Sold | $263,500-1.3%$171/sqft |
Source: NorthstarMLS as distributed by MLS GRID #6381899 Report a problem | ||
| 7/7/2023 | Pending sale | $267,000$173/sqft |
Source: NorthstarMLS as distributed by MLS GRID #6381899 Report a problem | ||
| 6/9/2023 | Listed for sale | $267,000+6.8%$173/sqft |
Source: NorthstarMLS as distributed by MLS GRID #6381899 Report a problem | ||
| 2/3/2022 | Sold | $250,000+6.4%$162/sqft |
Source: NorthstarMLS as distributed by MLS GRID #6096312 Report a problem | ||
| 12/6/2021 | Pending sale | $235,000$153/sqft |
Source: NorthstarMLS as distributed by MLS GRID #6096312 Report a problem | ||
| 12/3/2021 | Listed for sale | $235,000+27.1%$153/sqft |
Source: NorthstarMLS as distributed by MLS GRID #6096312 Report a problem | ||
| 2/16/2018 | Sold | $184,900$120/sqft |
Source: NorthstarMLS as distributed by MLS GRID #4877576 Report a problem | ||
Public tax history
Tax history is unavailable.
Monthly payment
Est. payment
Payment breakdown
Explore the cost of this home by adjusting the details. Changes won't be saved.Climate risks
Neighborhood: 55024


Similar homes
- $265,0003 bd2 ba1.4k sqft7610 157th St W APT B, Apple Valley, MN 55124For Sale
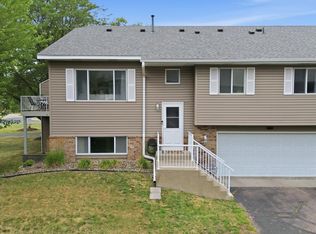
 MLS ID #7133731, Carissa Suddath, Pemberton RE. NorthstarMLS as distributed by MLS GRID
 - $245,0002 bd2 ba1.6k sqft19506 Blue Jay Ct #2, Farmington, MN 55024For Sale
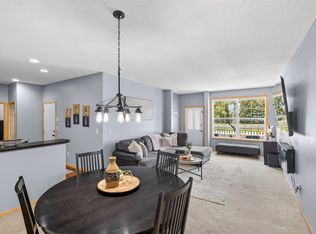 MLS ID #7117018, Danielle Eaves, Pemberton RE. NorthstarMLS as distributed by MLS GRID
 - $265,0003 bd2 ba1.7k sqft1241 Willow Trl, Farmington, MN 55024For Sale
 MLS ID #7125931, Jason Teply, Coldwell Banker Realty. NorthstarMLS as distributed by MLS GRID
 - $264,9002 bd3 ba1.6k sqft6598 154th St W #136, Saint Paul, MN 55124For Sale
 MLS ID #7126013, Jason M. Brueske, Edina Realty, Inc.. NorthstarMLS as distributed by MLS GRID
 - $280,0002 bd2 ba1.5k sqft6429 157th St W, Apple Valley, MN 55124For SaleMLS ID #7118549, Leonid Merman, eXp Realty. NorthstarMLS as distributed by MLS GRID
- $250,0002 bd2 ba1.4k sqft14260 Estates Ave, Apple Valley, MN 55124For SaleMLS ID #7127593, Hillary J Slama, Engel & Volkers Prior Lake. NorthstarMLS as distributed by MLS GRID
- $239,9003 bd2 ba1.3k sqft20646 Brennan Path, Farmington, MN 55024For SaleMLS ID #7085015, Jessica McGuire, Northstar Real Estate Associates. NorthstarMLS as distributed by MLS GRID
- $269,9992 bd2 ba1.2k sqft14597 Evergreen Trl #64, Saint Paul, MN 55124For SaleMLS ID #7057192, Dave Roth, RE/MAX Results. NorthstarMLS as distributed by MLS GRID
- $259,9003 bd3 ba1.6k sqft6524 154th St W #107, Saint Paul, MN 55124For SaleMLS ID #7110580, Kerby & Cristina Real Estate Experts, RE/MAX Results. NorthstarMLS as distributed by MLS GRID
- $274,9003 bd2 ba1.4k sqft7714 157th St W, Apple Valley, MN 55124For SaleMLS ID #7125605, Sue M Jacobs, Kubes Realty Inc. NorthstarMLS as distributed by MLS GRID
- $254,9002 bd2 ba1.2k sqft6256 158th St W #57, Saint Paul, MN 55124For SaleMLS ID #7115468, Carlee Cuthbert, Pemberton RE. NorthstarMLS as distributed by MLS GRID
- $259,9002 bd2 ba1.3k sqft14098 Plymouth Ave S #56, Burnsville, MN 55337For SaleMLS ID #7131618, Brittney Dahl, Herman Realty, Inc. NorthstarMLS as distributed by MLS GRID
- $264,9003 bd2 ba1.4k sqft15859 Gooseberry Way, Apple Valley, MN 55124For SaleMLS ID #7100388, Matthew Bernard, eXp Realty. NorthstarMLS as distributed by MLS GRID
- $274,9003 bd2 ba1.4k sqft15822 Griffon Path, Apple Valley, MN 55124For SaleMLS ID #7118880, Venkata Kishore Goli, Real Broker, LLC. NorthstarMLS as distributed by MLS GRID
- $239,9003 bd2 ba1.7k sqft1272 Prairie View Trl, Farmington, MN 55024For SaleMLS ID #7123258, Scott A Lindquist, Imagine Realty. NorthstarMLS as distributed by MLS GRID
- $249,9002 bd2 ba1.2k sqft6276 158th St W, Apple Valley, MN 55124For SaleMLS ID #7064560, Nick Thull, Coldwell Banker Realty. NorthstarMLS as distributed by MLS GRID
- $265,0003 bd3 ba1.3k sqft15720 Griffon Path, Apple Valley, MN 55124For SaleMLS ID #7100161, Stefan Petrashek, RE/MAX Results. NorthstarMLS as distributed by MLS GRID
- $299,9002 bd3 ba1.8k sqft15123 Cimarron Ct, Rosemount, MN 55068For SaleMLS ID #7117914, Andy Hentges, Re/Max Advantage Plus. NorthstarMLS as distributed by MLS GRID
- $292,5002 bd2 ba1.6k sqft18265 Kerrville Trl Unit 309, Lakeville, MN 55044For SaleMLS ID #7106593, Emily Lahr, Coldwell Banker Realty - Lakes. NorthstarMLS as distributed by MLS GRID
- $285,0003 bd2 ba1.4k sqft5545 126th St W, Apple Valley, MN 55124For SaleMLS ID #7116517, Joey Clark, eXp Realty. NorthstarMLS as distributed by MLS GRID
