Welcome to 1241 Willow Trail in Farmington! This inviting 3-bedroom, 2-bath townhome offers 1,744 finished square feet and a thoughtful floor plan with great separation between spaces. The entry level features a bedroom, full bathroom, laundry and convenient access to the attached 2-car garage. Head upstairs to the heart of the home, where an open living room, dining area and kitchen create a welcoming space for everyday living and entertaining. Two additional bedrooms and a second full bathroom complete the upper level. Step outside to enjoy the open area behind the townhome, providing a nice extension of the living space and a pleasant outdoor setting. Built in 2005 and located in the Bristol Square community, this home offers a comfortable layout, practical features and a convenient Farmington location. Come see 1241 Willow Trail and make it your new home!
Active
$265,000
1241 Willow Trl, Farmington, MN 55024
3beds
1,744sqft
(TH) Side x Side
Built in 2005
1,393 Square Feet Lot
$264,600 Zestimate®
$152/sqft
$248/mo HOA
What's special
- 27 days
- 182
- 17
Zillow last checked:
Listing updated:
Listed by:
Jason Teply 651-231-0233,
Coldwell Banker Realty
Source: NorthstarMLS as distributed by MLS GRID,MLS#: 7125931
Facts & features
Interior
Bedrooms & bathrooms
- Bedrooms: 3
- Bathrooms: 2
- Full bathrooms: 2
Bedroom
- Level: Lower
- Area: 128.52 Square Feet
- Dimensions: 11.9x10.8
Bedroom 2
- Level: Upper
- Area: 200.07 Square Feet
- Dimensions: 17.1x11.7
Bedroom 3
- Level: Upper
- Area: 168.99 Square Feet
- Dimensions: 13.1x12.9
Bathroom
- Level: Lower
- Area: 44.69 Square Feet
- Dimensions: 10.9x4.10
Bathroom
- Level: Upper
- Area: 46 Square Feet
- Dimensions: 9.2x5
Dining room
- Level: Upper
- Area: 83.72 Square Feet
- Dimensions: 9.2x9.1
Family room
- Level: Lower
- Area: 222.32 Square Feet
- Dimensions: 16.11x13.8
Foyer
- Level: Lower
- Area: 65.34 Square Feet
- Dimensions: 12.1x5.4
Garage
- Level: Main
- Area: 353.15 Square Feet
- Dimensions: 19.5x18.11
Kitchen
- Level: Upper
- Area: 86.48 Square Feet
- Dimensions: 9.2x9.4
Laundry
- Level: Lower
- Area: 38.34 Square Feet
- Dimensions: 7.10x5.4
Living room
- Level: Upper
- Area: 203.05 Square Feet
- Dimensions: 15.5x13.10
Patio
- Level: Main
- Area: 80 Square Feet
- Dimensions: 8x10
Walk in closet
- Level: Upper
- Area: 19.95 Square Feet
- Dimensions: 5.7x3.5
Heating
- Forced Air
Cooling
- Central Air
Appliances
- Included: Dishwasher, Disposal, Dryer, Microwave, Range, Refrigerator, Stainless Steel Appliance(s), Washer
- Laundry: Gas Dryer Hookup, Lower Level, Laundry Room, Washer Hookup
Features
- Basement: None
- Number of fireplaces: 1
- Fireplace features: Family Room, Gas
Interior area
- Total structure area: 1,744
- Total interior livable area: 1,744 sqft
- Finished area above ground: 1,744
- Finished area below ground: 0
Video & virtual tour
Property
Parking
- Total spaces: 2
- Parking features: Attached, Asphalt, Garage, Garage Door Opener
- Attached garage spaces: 2
- Has uncovered spaces: Yes
- Details: Garage Dimensions (19x19), Garage Door Height (7), Garage Door Width (16)
Accessibility
- Accessibility features: None
Features
- Levels: Two
- Stories: 2
- Patio & porch: Patio
- Pool features: None
- Fencing: None
Lot
- Size: 1,393 Square Feet
- Dimensions: 55 x 26
Details
- Foundation area: 754
- Parcel number: 141530303080
- Zoning description: Residential-Single Family
Construction
Type & style
- Home type: Townhouse
- Property subtype: (TH) Side x Side
- Attached to another structure: Yes
Materials
- Roof: Age Over 8 Years,Architectural Shingle,Asphalt,Pitched
Condition
- New construction: No
- Year built: 2005
Utilities & green energy
- Electric: Circuit Breakers, 100 Amp Service
- Gas: Natural Gas
- Sewer: City Sewer/Connected
- Water: City Water/Connected
Community & HOA
Community
- Subdivision: Bristol Square 4th Add
HOA
- Has HOA: Yes
- Services included: Hazard Insurance, Lawn Care, Maintenance Grounds, Parking, Professional Mgmt, Sanitation, Snow Removal
- HOA fee: $248 monthly
- HOA name: Associa Minnesota
- HOA phone: 763-225-6499
Location
- Region: Farmington
Financial & listing details
- Price per square foot: $152/sqft
- Tax assessed value: $255,200
- Annual tax amount: $2,908
- Date on market: 8/13/2026
- Road surface type: Paved
Estimated market value
$264,600
$251,000 - $278,000
$2,179/mo
Price history
| Date | Event | Price |
|---|---|---|
| 8/14/2026 | Listed for sale | $265,000+7.3%$152/sqft |
Source:  NorthstarMLS as distributed by MLS GRID #7125931 Report a problem NorthstarMLS as distributed by MLS GRID #7125931 Report a problem | ||
| 8/13/2021 | Sold | $247,000+5.1%$142/sqft |
Source: NorthstarMLS as distributed by MLS GRID #6009170 Report a problem | ||
| 7/4/2021 | Pending sale | $235,000$135/sqft |
Source: NorthstarMLS as distributed by MLS GRID #6009170 Report a problem | ||
| 6/18/2021 | Listed for sale | $235,000+47.2%$135/sqft |
Source: NorthstarMLS as distributed by MLS GRID #6009170 Report a problem | ||
| 11/4/2005 | Sold | $159,654$92/sqft |
Source: Public Record Report a problem | ||
Public tax history
| Year | Property taxes | Tax assessment |
|---|---|---|
| 2024 | $2,908 -3.6% | $255,200 -1.6% |
| 2023 | $3,016 +7.3% | $259,400 +6.1% |
| 2022 | $2,810 +5% | $244,400 +19.8% |
| 2021 | $2,676 -5.6% | $204,000 +3.6% |
| 2020 | $2,834 +12.4% | $196,900 +5.8% |
| 2019 | $2,522 +11.1% | $186,100 +11% |
| 2018 | $2,271 +100% | $167,700 +11.2% |
| 2017 | $1,135 -44.7% | $150,800 +11.2% |
| 2016 | $2,055 +11% | $135,600 +27.5% |
| 2015 | $1,851 +0.8% | $106,313 +24.5% |
| 2014 | $1,837 +31.5% | $85,385 +19.7% |
| 2013 | $1,396 +7.1% | $71,324 |
| 2012 | $1,304 -16.5% | -- |
| 2011 | $1,563 -18.2% | -- |
| 2010 | $1,911 -10.6% | -- |
| 2009 | $2,137 -21.2% | -- |
| 2008 | $2,713 +38.1% | -- |
| 2007 | $1,965 +477.6% | -- |
| 2006 | $340 | -- |
Find assessor info on the county website
Monthly payment
Est. payment
Payment breakdown
Explore the cost of this home by adjusting the details. Changes won't be saved.Climate risks
Neighborhood: 55024
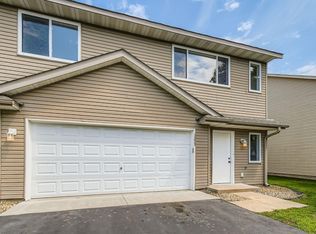
Similar homes
- $245,0002 bd2 ba1.6k sqft19506 Blue Jay Ct #2, Farmington, MN 55024For Sale
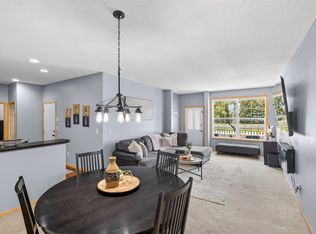
 MLS ID #7117018, Danielle Eaves, Pemberton RE. NorthstarMLS as distributed by MLS GRID
 - $265,0002 bd2 ba1.5k sqft17152 Eastwood Ave Unit 156, Farmington, MN 55024For Sale
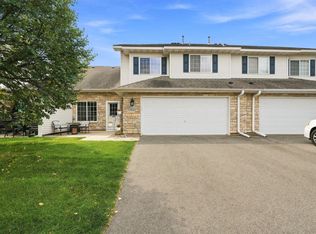 MLS ID #7124506, Melissa Mancha, Keller Williams Select Realty. NorthstarMLS as distributed by MLS GRID
 - $339,0004 bd2 ba1.8k sqft617 13th St, Farmington, MN 55024For Sale
 MLS ID #7105916, Jason S. Voerster, Bridge Realty, LLC. NorthstarMLS as distributed by MLS GRID
 - $239,9002 bd3 ba1.6k sqft18368 English Ave #43, Farmington, MN 55024For Sale
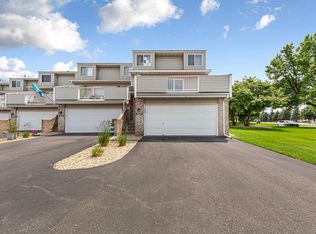 MLS ID #7104757, Laney Pope, Weichert, REALTORS- Heartland. NorthstarMLS as distributed by MLS GRID
 - $369,9004 bd2 ba2k sqft905 Walnut St, Farmington, MN 55024For SaleMLS ID #7114259, Jessica M Brunsell, BRIX Real Estate. NorthstarMLS as distributed by MLS GRID
- $269,9002 bd3 ba1.6k sqft13900 Glendale Trl, Savage, MN 55378For SaleMLS ID #7141311, Tim Dougherty, Coldwell Banker Realty. NorthstarMLS as distributed by MLS GRID
- $275,0003 bd3 ba1.6k sqft13729 Atrium Ave #2202, Rosemount, MN 55068For SaleMLS ID #7133725, Han Zhong, Keller Williams Classic Realty. NorthstarMLS as distributed by MLS GRID
- $259,9003 bd3 ba1.6k sqft6524 154th St W #107, Saint Paul, MN 55124For SaleMLS ID #7110580, Kerby & Cristina Real Estate Experts, RE/MAX Results. NorthstarMLS as distributed by MLS GRID
- $274,9003 bd2 ba1.4k sqft7714 157th St W, Apple Valley, MN 55124For SaleMLS ID #7125605, Sue M Jacobs, Kubes Realty Inc. NorthstarMLS as distributed by MLS GRID
- $269,0003 bd2 ba1.3k sqft15865 Griffon Path, Apple Valley, MN 55124For SaleMLS ID #7107675, Mark D. Heinzman, Coldwell Banker Realty. NorthstarMLS as distributed by MLS GRID
- $279,9002 bd3 ba1.3k sqft20651 Hampshire Way, Lakeville, MN 55044For SaleMLS ID #7103526, Elijah Dennis, Redfin Corporation. NorthstarMLS as distributed by MLS GRID
- $264,9002 bd3 ba1.6k sqft6598 154th St W #136, Saint Paul, MN 55124For SaleMLS ID #7126013, Jason M. Brueske, Edina Realty, Inc.. NorthstarMLS as distributed by MLS GRID
- $270,0003 bd3 ba1.5k sqft1826 13th St W, Hastings, MN 55033For SaleMLS ID #7134707, Justin Taylor Prince, eXp Realty. NorthstarMLS as distributed by MLS GRID
- $275,0003 bd3 ba1.6k sqft11216 204th St W, Lakeville, MN 55044For SaleMLS ID #7102935, John D Schuster, Coldwell Banker Realty - Southwest Regional. NorthstarMLS as distributed by MLS GRID
- $275,0002 bd2 ba1.5k sqft6429 157th St W, Apple Valley, MN 55124For SaleMLS ID #7118549, Leonid Merman, eXp Realty. NorthstarMLS as distributed by MLS GRID
- $289,5002 bd2 ba1.4k sqft14034 Heywood Path, Apple Valley, MN 55124For SaleMLS ID #7140045, Kerby & Cristina Real Estate Experts, RE/MAX Results. NorthstarMLS as distributed by MLS GRID
- $285,0003 bd3 ba1.5k sqft15461 Frost Path #1501, Saint Paul, MN 55124For SaleMLS ID #7122124, Kary J Marpe, Edina Realty, Inc.. NorthstarMLS as distributed by MLS GRID
- $265,0003 bd3 ba1.3k sqft15720 Griffon Path, Apple Valley, MN 55124For SaleMLS ID #7100161, Stefan Petrashek, RE/MAX Results. NorthstarMLS as distributed by MLS GRID
- $264,0003 bd2 ba1.5k sqft1525 Pheasantwood Trl, Northfield, MN 55057For SaleMLS ID #7123578, Paul A Olson, Keller Williams Realty Integrity Lakes. NorthstarMLS as distributed by MLS GRID
- $265,0002 bd2 ba1.4k sqft5443 Brewer Ln, Inver Grove Heights, MN 55076For SaleMLS ID #7138156, Nick Jenkins, RE/MAX Advantage Plus. NorthstarMLS as distributed by MLS GRID
