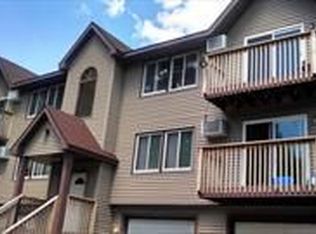
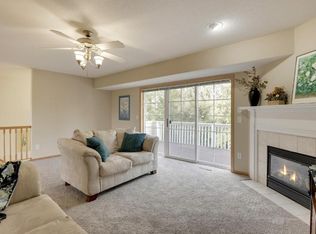
End Unit townhome with New Carpet throughout and professionally cleaned. Featuring 2 bedrooms, 3 Bathrooms, and a finished lower level, this home provides flexible space perfect for a home office, workout room, or additional living area. Enjoy scenic views and added privacy from the deck overlooking the Credit River Valley. Situated on a private road, this home offers a spacious, open-concept floor plan filled with natural light from accent windows throughout. The primary bedroom includes a large walk-in closet and an en-suite bathroom with a Jetted tub and a separate shower. Recent updates include new carpet throughout and professionally cleaned from top to bottom. Stainless steel appliances and ample storage options. Move-in condition!
Active
Price cut: $10K (9/9)
$269,900
13900 Glendale Trl, Savage, MN 55378
2beds
1,628sqft
(TH) Side x Side
Built in 2001
2,178 Square Feet Lot
$269,900 Zestimate®
$166/sqft
$250/mo HOA
What's special
- 11 hours
- 46
- 3
Zillow last checked:
Listing updated:
Listed by:
Tim Dougherty 651-463-3532,
Coldwell Banker Realty
Source: NorthstarMLS as distributed by MLS GRID,MLS#: 7141311
Facts & features
Interior
Bedrooms & bathrooms
- Bedrooms: 2
- Bathrooms: 3
- Full bathrooms: 2
- 1/2 bathrooms: 1
Bedroom
- Level: Upper
- Area: 195 Square Feet
- Dimensions: 15x13
Bedroom 2
- Level: Upper
- Area: 104.5 Square Feet
- Dimensions: 11x9.5
Deck
- Level: Main
- Area: 140 Square Feet
- Dimensions: 20x7
Dining room
- Level: Main
- Area: 117 Square Feet
- Dimensions: 13x9
Family room
- Level: Lower
- Area: 159.5 Square Feet
- Dimensions: 14.5 x 11
Kitchen
- Level: Main
- Area: 117 Square Feet
- Dimensions: 13x9
Living room
- Level: Main
- Area: 420 Square Feet
- Dimensions: 21x20
Heating
- Forced Air
Cooling
- Central Air
Appliances
- Included: Cooktop, Dishwasher, Disposal, Exhaust Fan, Gas Water Heater, Refrigerator, Washer, Water Softener Owned
- Laundry: Upper Level
Features
- Basement: Block,Daylight,Finished,Partial,Storage Space
- Number of fireplaces: 1
- Fireplace features: Gas, Living Room
Interior area
- Total structure area: 1,928
- Total interior livable area: 1,628 sqft
- Finished area above ground: 1,428
- Finished area below ground: 200
Property
Parking
- Total spaces: 2
- Parking features: Attached, Tuckunder Garage
- Attached garage spaces: 2
- Details: Garage Dimensions (20x20), Garage Door Height (7), Garage Door Width (16)
Accessibility
- Accessibility features: None
Features
- Levels: Three Level Split
- On waterfront: Yes
- Waterfront features: River Front
Lot
- Size: 2,178 Square Feet
- Dimensions: 26 x 175
Details
- Foundation area: 728
- Parcel number: 263200020
- Zoning description: Residential-Single Family
Construction
Type & style
- Home type: Townhouse
- Property subtype: (TH) Side x Side
- Attached to another structure: Yes
Materials
- Block
- Roof: Age Over 8 Years
Condition
- New construction: No
- Year built: 2001
Utilities & green energy
- Electric: Circuit Breakers
- Gas: Natural Gas
- Sewer: City Sewer/Connected
- Water: City Water/Connected
Community & HOA
Community
- Subdivision: Bluff Point
HOA
- Has HOA: Yes
- Services included: Hazard Insurance, Lawn Care, Maintenance Grounds, Sanitation, Snow Removal
- HOA fee: $250 monthly
- HOA name: Bluff Point Townhome Association
- HOA phone: 952-923-5133
Location
- Region: Savage
Financial & listing details
- Price per square foot: $166/sqft
- Tax assessed value: $297,700
- Annual tax amount: $3,302
- Date on market: 9/9/2026
- Cumulative days on market: 153 days
Estimated market value
$269,900
$256,000 - $283,000
$2,272/mo
Price history
| Date | Event | Price |
|---|---|---|
| 9/9/2026 | Price change | $269,900-3.6%$166/sqft |
Source:  NorthstarMLS as distributed by MLS GRID #7141311 Report a problem NorthstarMLS as distributed by MLS GRID #7141311 Report a problem | ||
| 7/17/2026 | Price change | $279,900-1.8%$172/sqft |
Source: NorthstarMLS as distributed by MLS GRID #7000086 Report a problem | ||
| 5/26/2026 | Price change | $284,900-3.4%$175/sqft |
Source: NorthstarMLS as distributed by MLS GRID #7000086 Report a problem | ||
| 4/10/2026 | Listed for sale | $294,900+13.4%$181/sqft |
Source: NorthstarMLS as distributed by MLS GRID #7000086 Report a problem | ||
| 8/5/2021 | Sold | $260,000+19.8%$160/sqft |
Source: NorthstarMLS as distributed by MLS GRID #5769573 Report a problem | ||
| 7/21/2016 | Listing removed | $1,395+7.7%$1/sqft |
Source: Renters Outlet, LLC Report a problem | ||
| 7/6/2014 | Listing removed | $1,295$1/sqft |
Source: Renters Outlet, LLC Report a problem | ||
| 6/26/2014 | Listed for rent | $1,295$1/sqft |
Source: Renters Outlet, LLC Report a problem | ||
| 6/23/2013 | Listing removed | $1,295$1/sqft |
Source: Renters Outlet / Keller Williams Preferred Realty Report a problem | ||
| 5/26/2013 | Listed for rent | $1,295+1.6%$1/sqft |
Source: Renters Outlet / Keller Williams Preferred Realty Report a problem | ||
| 8/15/2012 | Sold | $217,000+38.4%$133/sqft |
Source: Agent Provided Report a problem | ||
| 7/29/2012 | Listing removed | $1,275$1/sqft |
Source: Renters Outlet / Keller Williams Preferred Realty Report a problem | ||
| 7/23/2012 | Listed for rent | $1,275$1/sqft |
Source: Renters Outlet / Keller Williams Preferred Realty Report a problem | ||
| 4/21/2010 | Sold | $156,800+1.2%$96/sqft |
Source:  Lake Superior Area Realtors as distributed by MLS GRID #1234705 Report a problem Lake Superior Area Realtors as distributed by MLS GRID #1234705 Report a problem | ||
| 3/16/2010 | Listed for sale | $154,900-13.4%$95/sqft |
Source: Bjorklund Realty, Inc. Report a problem | ||
| 10/7/2002 | Sold | $178,900+496.3%$110/sqft |
Source: Public Record Report a problem | ||
| 7/1/2002 | Sold | $30,000$18/sqft |
Source: Public Record Report a problem | ||
Public tax history
| Year | Property taxes | Tax assessment |
|---|---|---|
| 2026 | $3,302 +6.9% | $297,700 -0.4% |
| 2025 | $3,090 +6.6% | $298,800 +1.4% |
| 2024 | $2,900 -2.4% | $294,800 +7.4% |
| 2023 | $2,972 +10% | $274,600 -2.4% |
| 2022 | $2,702 -7.2% | $281,300 +14.5% |
| 2021 | $2,912 +4.2% | $245,700 +13.1% |
| 2020 | $2,794 | $217,200 |
| 2019 | $2,794 +10.5% | $217,200 |
| 2018 | $2,528 +4.6% | -- |
| 2016 | $2,416 | -- |
| 2014 | $2,416 | -- |
| 2013 | -- | $135,200 |
| 2012 | -- | $135,200 -10.2% |
| 2011 | $2,276 +1.7% | $150,600 -16.9% |
| 2010 | $2,238 -10% | $181,200 -7.5% |
| 2009 | $2,486 +5.2% | $195,800 |
| 2008 | $2,362 +8.6% | -- |
| 2007 | $2,174 +0.7% | -- |
| 2006 | $2,158 -0.5% | -- |
| 2005 | $2,168 +2.9% | -- |
| 2004 | $2,106 +3.4% | -- |
| 2003 | $2,036 +528.4% | -- |
| 2002 | $324 +1520% | -- |
| 2001 | $20 | -- |
Find assessor info on the county website
Monthly payment
Est. payment
Payment breakdown
Explore the cost of this home by adjusting the details. Changes won't be saved.Climate risks
Neighborhood: 55378
Similar homes
- $289,9003 bd3 ba1.8k sqft13906 Glendale Trl, Savage, MN 55378For Sale

 MLS ID #7090534, James Sanchez, GRI, White Bear Lake Realty. NorthstarMLS as distributed by MLS GRID
 - $275,0002 bd2 ba1.4k sqft7509 Parkridge Way, Savage, MN 55378For Sale
 MLS ID #7060590, Jado Hark, Compass. NorthstarMLS as distributed by MLS GRID
 - $289,0002 bd2 ba1.5k sqft7778 Glenda Ct, Apple Valley, MN 55124For Sale
 MLS ID #7139988, Steven Eischens, eXp Realty. NorthstarMLS as distributed by MLS GRID
 - $337,5002 bd2 ba1.5k sqft6313 Brook Ln, Savage, MN 55378For Sale
 MLS ID #7119591, William G Wilson, RE/MAX Results. NorthstarMLS as distributed by MLS GRID
 - $335,0003 bd3 ba1.7k sqft15252 Maryland Ave, Savage, MN 55378For SaleMLS ID #7123240, Thomas G Nevers, Compass. NorthstarMLS as distributed by MLS GRID
- $250,0003 bd3 ba1.4k sqft966 Princeton Ave, Shakopee, MN 55379For SaleMLS ID #7138923, Hillary J Slama, Engel & Volkers Prior Lake. NorthstarMLS as distributed by MLS GRID
- $284,0002 bd2 ba1.6k sqft14109 Wilds Path NW, Prior Lake, MN 55372For SaleMLS ID #7134141, Kyle Reilly, Bridge Realty, LLC. NorthstarMLS as distributed by MLS GRID
- $289,9003 bd3 ba1.7k sqft14165 Wilds Path NW, Prior Lake, MN 55372For SaleMLS ID #7132812, Isaac Johnson, Keller Williams Realty Integrity Lakes. NorthstarMLS as distributed by MLS GRID
- $259,9002 bd2 ba1.3k sqft14098 Plymouth Ave S #56, Burnsville, MN 55337For SaleMLS ID #7131618, Brittney Dahl, Herman Realty, Inc. NorthstarMLS as distributed by MLS GRID
- $265,0003 bd2 ba1.2k sqft4052 Blakewood Dr, Shakopee, MN 55379For SaleMLS ID #7131604, Jen Packard, Real Broker, LLC. NorthstarMLS as distributed by MLS GRID
- $274,9002 bd2 ba1.3k sqft15215 Greenhaven Way, Burnsville, MN 55306For SaleMLS ID #7042780, Emmie Rice, eXp Realty. NorthstarMLS as distributed by MLS GRID
- $260,0002 bd2 ba1.4k sqft719 Evergreen Ct, Burnsville, MN 55337For SaleMLS ID #7115103, Michelle L Davis, MOVE. NorthstarMLS as distributed by MLS GRID
- $275,0002 bd2 ba1.6k sqft18418 Lafayette Way #428G, Lakeville, MN 55044For SaleMLS ID #7130550, Lori L. Gustafson, Weichert, REALTORS- Heartland. NorthstarMLS as distributed by MLS GRID
- $295,0003 bd3 ba1.7k sqft1671 Crossings Blvd, Shakopee, MN 55379For SaleMLS ID #7115674, Spencer A Hutton, Engel & Volkers Minneapolis. NorthstarMLS as distributed by MLS GRID
- $294,9004 bd4 ba1.9k sqft1778 Riverside Dr, Shakopee, MN 55379For SaleMLS ID #7092864, Marisa Line, Real Broker, LLC. NorthstarMLS as distributed by MLS GRID
- $264,9002 bd3 ba1.6k sqft6598 154th St W #136, Saint Paul, MN 55124For SaleMLS ID #7126013, Jason M. Brueske, Edina Realty, Inc.. NorthstarMLS as distributed by MLS GRID
- $400,0003 bd2 ba2k sqft13285 Lynn Ave, Savage, MN 55378For SaleMLS ID #7107494, Sarah Krocak, RE/MAX Advantage Plus. NorthstarMLS as distributed by MLS GRID
- $279,9002 bd3 ba1.4k sqft2058 Parkway Ave, Shakopee, MN 55379For SaleMLS ID #7076594, Israel Garcia, National Realty Guild. NorthstarMLS as distributed by MLS GRID
- $284,9003 bd2 ba1.6k sqft4104 Jarmann Ln, Shakopee, MN 55379For SaleMLS ID #7095496, Kenneth W Johnson, Coldwell Banker Realty - Southwest Regional. NorthstarMLS as distributed by MLS GRID
- $274,9003 bd2 ba1.4k sqft7714 157th St W, Apple Valley, MN 55124For SaleMLS ID #7125605, Sue M Jacobs, Kubes Realty Inc. NorthstarMLS as distributed by MLS GRID
