Some homes just make life easy—and this is one of them. Beautifully updated and truly move-in ready, this home has been lovingly maintained and offers the perfect combination of comfort, style, and affordability. Recent improvements include updated bathrooms, fresh paint, new carpet, new sliding doors, a new refrigerator, new water softener, and a new garage door, so you can simply move in and enjoy. The inviting floor plan offers comfortable living spaces filled with natural light, while the convenient Burnsville location puts shopping, dining, parks, and commuting options just minutes away. Located in the highly regarded District 196 school district, this is an exceptional opportunity to own a beautifully updated home at an incredible value. Quick closing possible!
Active
$270,000
719 Evergreen Ct, Burnsville, MN 55337
2beds
1,456sqft
:
Get pre-qualified$1,988/mo
(TH) Quad/4 Corners
Built in 1984
5,227 Square Feet Lot
$271,200 Zestimate®
$185/sqft
$335/mo HOA
What's special
- 16 days |
- 263 |
- 23 |
Zillow last checked:
Listing updated:
Listed by:
Michelle L Davis 651-955-3472,
MOVE
Source: NorthstarMLS as distributed by MLS GRID,MLS#: 7115103
Facts & features
Interior
Bedrooms & bathrooms
- Bedrooms: 2
- Bathrooms: 2
- Full bathrooms: 1
- 3/4 bathrooms: 1
Bedroom
- Level: Upper
- Area: 252 Square Feet
- Dimensions: 21 x 12
Bedroom 2
- Level: Upper
- Area: 165 Square Feet
- Dimensions: 15 x 11
Deck
- Level: Upper
- Area: 200 Square Feet
- Dimensions: 20 x 10
Dining room
- Level: Upper
- Area: 99 Square Feet
- Dimensions: 11 x 9
Family room
- Level: Lower
- Area: 280 Square Feet
- Dimensions: 20 x 14
Kitchen
- Level: Upper
- Area: 108 Square Feet
- Dimensions: 12 x 9
Living room
- Level: Upper
- Area: 195 Square Feet
- Dimensions: 15 x 13
Patio
- Level: Lower
- Area: 171 Square Feet
- Dimensions: 19 x 9
Heating
- Forced Air
Cooling
- Central Air
Appliances
- Included: Dishwasher, Disposal, Dryer, Gas Water Heater, Microwave, Range, Refrigerator, Stainless Steel Appliance(s), Washer, Water Softener Owned
- Laundry: Lower Level
Features
- Basement: Finished,Walk-Out Access
- Number of fireplaces: 1
- Fireplace features: Family Room, Wood Burning
Interior area
- Total structure area: 1,584
- Total interior livable area: 1,456 sqft
- Finished area above ground: 1,056
- Finished area below ground: 400
Property
Parking
- Total spaces: 2
- Parking features: Attached, Asphalt, Shared Driveway, Garage Door Opener, Tuckunder Garage
- Attached garage spaces: 2
- Has uncovered spaces: Yes
Accessibility
- Accessibility features: None
Features
- Levels: Multi/Split
- Patio & porch: Composite Decking, Deck, Patio
Lot
- Size: 5,227 Square Feet
- Features: Tree Coverage - Medium
Details
- Foundation area: 1056
- Parcel number: 028481001038
- Zoning description: Residential-Single Family
Construction
Type & style
- Home type: Townhouse
- Property subtype: (TH) Quad/4 Corners
- Attached to another structure: Yes
Materials
- Roof: Asphalt
Condition
- New construction: No
- Year built: 1984
Utilities & green energy
- Gas: Natural Gas
- Sewer: City Sewer/Connected
- Water: City Water/Connected
Community & HOA
Community
- Subdivision: Wood Park 11
HOA
- Has HOA: Yes
- Services included: Hazard Insurance, Lawn Care, Maintenance Grounds, Professional Mgmt, Sanitation, Snow Removal
- HOA fee: $335 monthly
- HOA name: HOA Assist
- HOA phone: 952-922-2500
Location
- Region: Burnsville
Financial & listing details
- Price per square foot: $185/sqft
- Tax assessed value: $245,600
- Annual tax amount: $2,900
- Date on market: 7/23/2026
Estimated market value
$271,200
$258,000 - $285,000
$1,919/mo
Price history
| Date | Event | Price |
|---|---|---|
| 7/24/2026 | Listed for sale | $270,000+58.8%$185/sqft |
Source:  NorthstarMLS as distributed by MLS GRID #7115103 Report a problem NorthstarMLS as distributed by MLS GRID #7115103 Report a problem | ||
| 12/30/2016 | Sold | $170,000-2.8%$117/sqft |
Source: NorthstarMLS as distributed by MLS GRID #4778232 Report a problem | ||
| 12/2/2016 | Pending sale | $174,900$120/sqft |
Source: Edina Realty, Inc., a Berkshire Hathaway affiliate #4778232 Report a problem | ||
| 11/17/2016 | Listed for sale | $174,900-4.8%$120/sqft |
Source: Edina Realty, Inc., a Berkshire Hathaway affiliate #4778232 Report a problem | ||
| 11/9/2006 | Sold | $183,700$126/sqft |
Source: Public Record Report a problem | ||
Public tax history
| Year | Property taxes | Tax assessment |
|---|---|---|
| 2024 | $2,760 +4.6% | $245,600 +5% |
| 2023 | $2,638 +6.8% | $234,000 +1.4% |
| 2022 | $2,470 +11.3% | $230,700 +15.8% |
| 2021 | $2,220 +6.7% | $199,200 +21.2% |
| 2020 | $2,080 +7.8% | $164,410 -3.1% |
| 2019 | $1,930 | $169,600 +2.9% |
| 2018 | $1,930 +8.4% | $164,800 +10.5% |
| 2017 | $1,780 +10.5% | $149,100 +9.7% |
| 2016 | $1,611 +5.8% | $135,900 +26.3% |
| 2015 | $1,522 +2% | $107,621 +1.6% |
| 2014 | $1,493 +4.3% | $105,877 +27.9% |
| 2013 | $1,432 +9.5% | $82,769 |
| 2012 | $1,308 -6.3% | -- |
| 2011 | $1,396 +4.2% | -- |
| 2010 | $1,339 -2.3% | -- |
| 2009 | $1,370 -7.7% | -- |
| 2008 | $1,485 -1.7% | -- |
| 2007 | $1,511 -15% | -- |
| 2006 | $1,778 +35.4% | -- |
| 2004 | $1,313 +6.1% | -- |
| 2003 | $1,237 +8.5% | -- |
| 2002 | $1,140 +4.5% | -- |
| 2001 | $1,091 | -- |
Find assessor info on the county website
Monthly payment
Est. payment
Payment breakdown
Explore the cost of this home by adjusting the details. Changes won't be saved.Climate risks
Neighborhood: 55337
Nearby schools
GreatSchools rating
- 6/10Echo Park Elementary SchoolGrades: PK-5Distance: 0.2 mi
- 4/10Valley Middle SchoolGrades: 6-8Distance: 1.9 mi
- 6/10Apple Valley Senior High SchoolGrades: 9-12Distance: 1.7 mi
- $138,0003 bd2 ba1k sqft721 Evergreen Ct, Burnsville, MN 55337Sold
- $310,3003 bd2 ba1.6k sqft713 Evergreen Ct, Burnsville, MN 55337Off Market
- $263,8002 bd2 ba1k sqft715 Evergreen Ct, Burnsville, MN 55337Off Market
- $269,7002 bd2 ba1.6k sqft717 Evergreen Ct, Burnsville, MN 55337Off Market
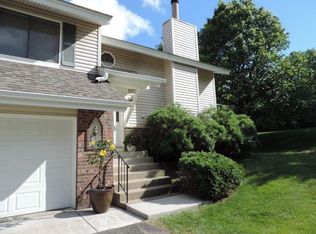
- $271,5002 bd2 ba1.4k sqft727 Evergreen Ct, Burnsville, MN 55337Off Market
- $275,6002 bd2 ba1.5k sqft709 Evergreen Ct, Burnsville, MN 55337Off Market
- $280,9003 bd2 ba1.4k sqft711 Evergreen Ct, Burnsville, MN 55337Sold
- $279,4002 bd2 ba1.6k sqft723 Evergreen Ct, Burnsville, MN 55337Off Market
A local agent can set up tours, give advice and negotiate with sellers.
Similar homes
- $274,9002 bd2 ba1.6k sqft13049 Penn Ave S, Burnsville, MN 55337For Sale

 MLS ID #7113316, Joe S Maselter, Fuze Real Estate. NorthstarMLS as distributed by MLS GRID
 - $219,9002 bd2 ba1.2k sqft15345 Greenhaven Ln APT 103, Burnsville, MN 55337For Sale
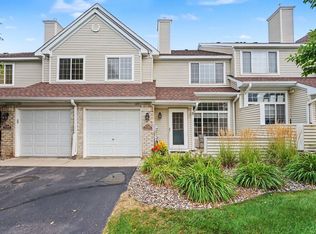 MLS ID #7118508, Gail L Biondich, Keller Williams Select Realty. NorthstarMLS as distributed by MLS GRID
 - $229,9002 bd2 ba1.2k sqft13027 Penn Ave S, Burnsville, MN 55337For Sale
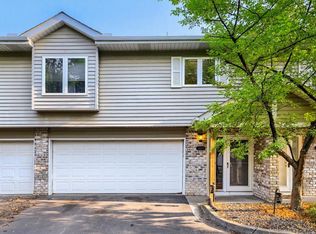 MLS ID #7119371, Tamara S Trapp, Keller Williams Premier Realty Lake Minnetonka. NorthstarMLS as distributed by MLS GRID
 - $220,0002 bd2 ba1.1k sqft1863 Riverwood Dr #14, Burnsville, MN 55337For Sale
 MLS ID #7111445, Stephanie A. VanVorst, Edina Realty, Inc.. NorthstarMLS as distributed by MLS GRID
 - $270,0003 bd2 ba1.6k sqft15894 Gooseberry Way, Apple Valley, MN 55124For SaleMLS ID #7119142, Chuchu Girma, RES Realty. NorthstarMLS as distributed by MLS GRID
- $310,0002 bd3 ba1.6k sqft13108 Gemstone Ct, Apple Valley, MN 55124For SaleMLS ID #7113136, Jason Robert Zoellner, Edina Realty, Inc.. NorthstarMLS as distributed by MLS GRID
- $225,0002 bd2 ba1.5k sqft2213 E 117th St, Burnsville, MN 55337For SaleMLS ID #7087558, John D Schuster, Coldwell Banker Realty - Southwest Regional. NorthstarMLS as distributed by MLS GRID
- $285,0003 bd3 ba1.5k sqft15461 Frost Path #1501, Saint Paul, MN 55124For SaleMLS ID #7122124, Kary J Marpe, Edina Realty, Inc.. NorthstarMLS as distributed by MLS GRID
- $320,0002 bd2 ba1.3k sqft13104 Gemstone Ct, Apple Valley, MN 55124For SaleMLS ID #7112387, Christa M. Hartig, Edina Realty, Inc.. NorthstarMLS as distributed by MLS GRID
- $265,0003 bd3 ba1.3k sqft15720 Griffon Path, Apple Valley, MN 55124For SaleMLS ID #7100161, Stefan Petrashek, RE/MAX Results. NorthstarMLS as distributed by MLS GRID
- $219,9002 bd2 ba1.2k sqft15321 Greenhaven Ln APT 107, Burnsville, MN 55306For SaleMLS ID #7116357, Nicole Y Wang, RE/MAX Results. NorthstarMLS as distributed by MLS GRID
- $275,0003 bd2 ba1.4k sqft14700 Embry Path, Apple Valley, MN 55124For SaleMLS ID #7089536, Colin Voerding, Coldwell Banker Realty. NorthstarMLS as distributed by MLS GRID
- $285,0003 bd3 ba1.6k sqft11216 204th St W, Lakeville, MN 55044For SaleMLS ID #7102935, John D Schuster, Coldwell Banker Realty - Southwest Regional. NorthstarMLS as distributed by MLS GRID
- $375,0004 bd3 ba1.8k sqft13412 Arden Cir, Burnsville, MN 55337For SaleMLS ID #7113878, Jacob M Miller, RE/MAX Results. NorthstarMLS as distributed by MLS GRID
- $279,9002 bd3 ba1.4k sqft2058 Parkway Ave, Shakopee, MN 55379For SaleMLS ID #7076594, Israel Garcia, National Realty Guild. NorthstarMLS as distributed by MLS GRID
- $265,0003 bd2 ba1.3k sqft4490 Woodgate Point, Eagan, MN 55122For SaleMLS ID #7093993, The Jason Gorman Real Estate Team, Keller Williams Premier Realty. NorthstarMLS as distributed by MLS GRID
- $279,9002 bd3 ba1.6k sqft13900 Glendale Trl, Savage, MN 55378For SaleMLS ID #7000086, Tim Dougherty, Coldwell Banker Realty. NorthstarMLS as distributed by MLS GRID
- $299,9002 bd3 ba1.8k sqft15123 Cimarron Ct, Rosemount, MN 55068For SaleMLS ID #7117914, Andy Hentges, Re/Max Advantage Plus. NorthstarMLS as distributed by MLS GRID
- $185,0003 bd2 ba1.3k sqft605 E Portland Dr, Burnsville, MN 55337For SaleMLS ID #7077650, Artemisa Boston, eXp Realty. NorthstarMLS as distributed by MLS GRID
- $279,9002 bd2 ba1.4k sqft7229 Bren Ln, Eden Prairie, MN 55346For SaleMLS ID #7122090, Becky Thompson, RE/MAX Advantage Plus. NorthstarMLS as distributed by MLS GRID
