Move right in and enjoy convenient living in this home tucked into a small community with plenty of nature. Light pouring into the spacious open living area with vaulted ceilings. Plenty of kitchen countertop space and storage to cook your favorite foods. Living room can accommodate a sizeable couch perfect for watching movies. This home offers two outdoor spaces, the deck accessible from the living room and patio down below. Both facing the lawn with trees providing privacy. Main level offers a roomy foyer with access to the garage and plenty of storage for jackets. Additional bedroom on main level with additional 3/4 bathroom and walkout to patio. Close to everything Burnsville has to offer; shopping, restaurants and access to quick travel.
Active with contingency
$229,900
13027 Penn Ave S, Burnsville, MN 55337
2beds
1,296sqft
:
Get pre-qualified$1,779/mo
(TH) Side x Side
Built in 1995
-- sqft lot
$231,000 Zestimate®
$177/sqft
$340/mo HOA
What's special
Two outdoor spacesPatio down below
- 9 days |
- 272 |
- 10 |
Likely to sell faster than
Zillow last checked:
Listing updated:
Listed by:
Tamara S Trapp 763-213-7889,
Keller Williams Premier Realty Lake Minnetonka,
Alexander Trapp 218-343-2885
Source: NorthstarMLS as distributed by MLS GRID,MLS#: 7119371
Facts & features
Interior
Bedrooms & bathrooms
- Bedrooms: 2
- Bathrooms: 2
- Full bathrooms: 1
- 3/4 bathrooms: 1
Bedroom
- Level: Upper
- Area: 169 Square Feet
- Dimensions: 13x13
Bedroom 2
- Level: Main
- Area: 156 Square Feet
- Dimensions: 13x12
Deck
- Level: Upper
- Area: 228 Square Feet
- Dimensions: 12x19
Dining room
- Level: Upper
- Area: 132 Square Feet
- Dimensions: 12x11
Foyer
- Level: Main
- Area: 88 Square Feet
- Dimensions: 11x8
Kitchen
- Level: Upper
- Area: 154 Square Feet
- Dimensions: 14x11
Laundry
- Level: Main
- Area: 63 Square Feet
- Dimensions: 9x7
Living room
- Level: Upper
- Area: 210 Square Feet
- Dimensions: 15x14
Patio
- Level: Main
- Area: 108 Square Feet
- Dimensions: 12x9
Heating
- Forced Air
Cooling
- Central Air
Appliances
- Included: Dishwasher, Dryer, Microwave, Range, Refrigerator, Washer
- Laundry: Lower Level, Sink
Features
- Basement: None
- Has fireplace: No
Interior area
- Total structure area: 1,356
- Total interior livable area: 1,296 sqft
- Finished area above ground: 1,296
- Finished area below ground: 0
Property
Parking
- Total spaces: 2
- Parking features: Attached, Asphalt, Tuckunder Garage
- Attached garage spaces: 2
Accessibility
- Accessibility features: None
Features
- Levels: Two
- Stories: 2
- Patio & porch: Deck, Patio
Details
- Foundation area: 820
- Parcel number: 025658002027
- Zoning description: Residential-Single Family
Construction
Type & style
- Home type: Townhouse
- Property subtype: (TH) Side x Side
- Attached to another structure: Yes
Materials
- Roof: Asphalt
Condition
- New construction: No
- Year built: 1995
Utilities & green energy
- Gas: Natural Gas
- Sewer: City Sewer/Connected
- Water: City Water/Connected
Community & HOA
Community
- Subdivision: Park Valley
HOA
- Has HOA: Yes
- Services included: Maintenance Structure, Hazard Insurance, Lawn Care, Maintenance Grounds, Sanitation, Sewer, Water
- HOA fee: $340 monthly
- HOA name: HOA Living
- HOA phone: 612-234-6464
Location
- Region: Burnsville
Financial & listing details
- Price per square foot: $177/sqft
- Tax assessed value: $198,100
- Annual tax amount: $2,106
- Date on market: 7/31/2026
- Cumulative days on market: 53 days
Estimated market value
$231,000
$219,000 - $243,000
$1,996/mo
Price history
| Date | Event | Price |
|---|---|---|
| 7/31/2026 | Listed for sale | $229,900$177/sqft |
Source:  NorthstarMLS as distributed by MLS GRID #7119371 Report a problem NorthstarMLS as distributed by MLS GRID #7119371 Report a problem | ||
| 6/10/2026 | Listing removed | $229,900$177/sqft |
Source: NorthstarMLS as distributed by MLS GRID #7045313 Report a problem | ||
| 5/18/2026 | Price change | $229,900-2.1%$177/sqft |
Source: NorthstarMLS as distributed by MLS GRID #7045313 Report a problem | ||
| 4/23/2026 | Listed for sale | $234,900+6.3%$181/sqft |
Source: NorthstarMLS as distributed by MLS GRID #7045313 Report a problem | ||
| 6/22/2021 | Sold | $221,000+13.3%$171/sqft |
Source: NorthstarMLS as distributed by MLS GRID #5744807 Report a problem | ||
| 5/21/2021 | Pending sale | $195,000$150/sqft |
Source:  Edina Realty #5744807 Report a problem Edina Realty #5744807 Report a problem | ||
| 5/17/2021 | Listing removed | -- |
Source: Edina Realty Report a problem | ||
| 5/14/2021 | Listed for sale | $195,000+66%$150/sqft |
Source: Edina Realty #5744807 Report a problem | ||
| 11/6/2000 | Sold | $117,500+18.1%$91/sqft |
Source: Public Record Report a problem | ||
| 8/11/1998 | Sold | $99,500$77/sqft |
Source: Public Record Report a problem | ||
Public tax history
| Year | Property taxes | Tax assessment |
|---|---|---|
| 2024 | $1,886 -3% | $198,100 -0.9% |
| 2023 | $1,944 +0.9% | $199,800 +2.1% |
| 2022 | $1,926 +24.4% | $195,700 +20.6% |
| 2021 | $1,548 -0.4% | $162,300 +22.6% |
| 2020 | $1,554 -0.9% | $132,364 -12.7% |
| 2019 | $1,568 | $151,700 +5.8% |
| 2018 | $1,568 +1.8% | $143,400 +9.8% |
| 2017 | $1,540 +8.7% | $130,600 +6.7% |
| 2016 | $1,417 +7.4% | $122,400 +40% |
| 2015 | $1,319 +4.7% | $87,456 +11.1% |
| 2014 | $1,260 +14.7% | $78,736 +3.3% |
| 2013 | $1,099 -4.7% | $76,229 |
| 2012 | $1,153 -19.4% | -- |
| 2011 | $1,431 -1.1% | -- |
| 2010 | $1,446 -3.9% | -- |
| 2009 | $1,504 -0.9% | -- |
| 2008 | $1,518 +14.4% | -- |
| 2007 | $1,327 -1.3% | -- |
| 2006 | $1,345 +10.1% | -- |
| 2004 | $1,222 +0.7% | -- |
| 2003 | $1,214 +9.9% | -- |
| 2002 | $1,105 -9.9% | -- |
| 2001 | $1,226 | -- |
Find assessor info on the county website
Monthly payment
Est. payment
Payment breakdown
Explore the cost of this home by adjusting the details. Changes won't be saved.Climate risks
Neighborhood: 55337
Nearby schools
GreatSchools rating
- 4/10Edward Neill Elementary SchoolGrades: PK-5Distance: 0.5 mi
- 4/10Eagle Ridge Junior High SchoolGrades: 6-8Distance: 1.6 mi
- 4/10Burnsville Senior High SchoolGrades: 9-12Distance: 2.5 mi
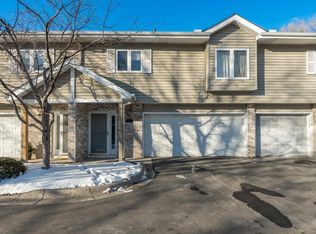
- $225,0002 bd2 ba1.3k sqft13011 Penn Ave S, Burnsville, MN 55337Sold
- $250,0003 bd2 ba1.5k sqft13015 Penn Ave S, Burnsville, MN 55337Sold

- $263,3003 bd2 ba1.5k sqft13019 Penn Ave S, Burnsville, MN 55337Off Market
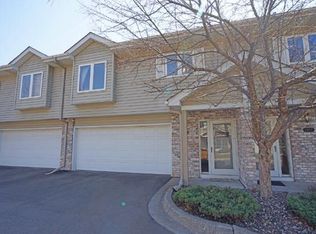
- $246,5002 bd2 ba1k sqft13001 Penn Ave S, Burnsville, MN 55337Off Market
- $246,2002 bd2 ba1k sqft13003 Penn Ave S, Burnsville, MN 55337Off Market
- $305,8003 bd2 ba1.4k sqft13005 Penn Ave S, Burnsville, MN 55337Off Market
- $258,4002 bd2 ba1.5k sqft13007 Penn Ave S, Burnsville, MN 55337Off Market
- $245,5002 bd2 ba1k sqft13009 Penn Ave S, Burnsville, MN 55337Off Market
A local agent can set up tours, give advice and negotiate with sellers.
Similar homes
- $219,9002 bd2 ba1.2k sqft15345 Greenhaven Ln APT 103, Burnsville, MN 55337For Sale
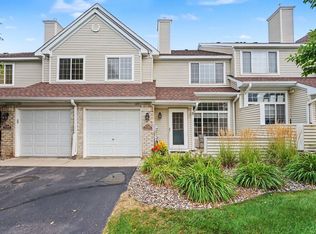
 MLS ID #7118508, Gail L Biondich, Keller Williams Select Realty. NorthstarMLS as distributed by MLS GRID
 - $249,9003 bd2 ba1.3k sqft2227 Old County Road 34 Pl, Burnsville, MN 55337For Sale
 MLS ID #7099946, The Huerkamp Home Group, Keller Williams Preferred Rlty. NorthstarMLS as distributed by MLS GRID
 - $296,9002 bd2 ba1.7k sqft1154 Aston Cir, Burnsville, MN 55337For Sale
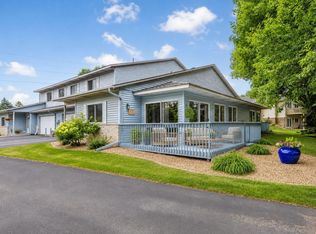 MLS ID #7123786, Matthew V. Ebbighausen, iMetro Property. NorthstarMLS as distributed by MLS GRID
 - $219,9002 bd2 ba1.2k sqft15321 Greenhaven Ln APT 107, Burnsville, MN 55306For Sale
 MLS ID #7116357, Nicole Y Wang, RE/MAX Results. NorthstarMLS as distributed by MLS GRID
 - $220,0002 bd2 ba1.2k sqft15345 Greenhaven Ln APT 111, Burnsville, MN 55306For SaleMLS ID #7101820, Michael Hurley, Keller Williams Integrity NW. NorthstarMLS as distributed by MLS GRID
- $219,0003 bd2 ba1.3k sqft1800 Riverwood Dr APT 219, Burnsville, MN 55337For SaleMLS ID #7106355, Theodore J Sandberg, Coldwell Banker Realty - Southwest Regional. NorthstarMLS as distributed by MLS GRID
- $189,0002 bd1 ba1.4k sqft293 River Woods Ln, Burnsville, MN 55337For SaleMLS ID #7113263, Jill Huss, Coldwell Banker Realty. NorthstarMLS as distributed by MLS GRID
- $259,9002 bd2 ba1.4k sqft14120 Alabama Ave S, Savage, MN 55378For SaleMLS ID #7119893, Julie E. Harris, Re/Max Advantage Plus. NorthstarMLS as distributed by MLS GRID
- $250,0003 bd2 ba1.3k sqft5217 Balmoral Ln, Bloomington, MN 55437For SaleMLS ID #7113770, Anna Christopherson, Keller Williams Classic Realty. NorthstarMLS as distributed by MLS GRID
- $285,0002 bd2 ba1.2k sqft2741 River Hills Dr S, Burnsville, MN 55337For SaleMLS ID #7048328, Leanne K LaFave, eXp Realty. NorthstarMLS as distributed by MLS GRID
- $224,9002 bd2 ba1.2k sqft15634 Garnet Way #21, Saint Paul, MN 55124For SaleMLS ID #7098215, Ben Peters, Real Broker, LLC. NorthstarMLS as distributed by MLS GRID
- $249,9002 bd2 ba1.5k sqft14809 Endicott Way, Apple Valley, MN 55124For SaleMLS ID #7117468, Emmett Lynch, RE/MAX Advantage Plus. NorthstarMLS as distributed by MLS GRID
- $249,9002 bd2 ba1.9k sqft5675 200th St W #703, Farmington, MN 55024For SaleMLS ID #7107878, John A Wedel, Bridge Realty, LLC. NorthstarMLS as distributed by MLS GRID
- $254,9002 bd2 ba1.2k sqft5408 Egan Dr, Savage, MN 55378For SaleMLS ID #7070188, David B Hitchcock, Pro Flat Fee Realty LLC. NorthstarMLS as distributed by MLS GRID
- $337,5002 bd2 ba1.5k sqft6313 Brook Ln, Savage, MN 55378For SaleMLS ID #7119591, William G Wilson, RE/MAX Results. NorthstarMLS as distributed by MLS GRID
- $239,0002 bd3 ba1.4k sqft14282 Empire Ave, Apple Valley, MN 55124For SaleMLS ID #7095654, Amanda Brice Hammond, Fox Realty. NorthstarMLS as distributed by MLS GRID
- $249,0002 bd2 ba1.2k sqft2752 Autumnwood Ln, Minnetonka, MN 55305For SaleMLS ID #7093239, Naomi Thomas, Edina Realty, Inc.. NorthstarMLS as distributed by MLS GRID
- $260,0003 bd2 ba1.4k sqft13906 Herald Way, Apple Valley, MN 55124For SaleMLS ID #7094854, Julian Scott, Coldwell Banker Realty. NorthstarMLS as distributed by MLS GRID
- $274,9002 bd2 ba1.3k sqft15215 Greenhaven Way, Burnsville, MN 55306For SaleMLS ID #7042780, Emmie Rice, eXp Realty. NorthstarMLS as distributed by MLS GRID
- $214,8002 bd2 ba1.3k sqft5459 185th St W, Farmington, MN 55024For SaleMLS ID #7117864, Mark A Nelson, Nelson Family Realty. NorthstarMLS as distributed by MLS GRID
