Come see this beautiful two-bedroom, one bathroom townhome with a tuck under two car garage and two great decks. This town home features new paint, light fixtures & updated electrical outlets throughout. Step in from the garage to an updated basement room with new carpet tile floor and laundry room. The laundry room features a brand-new stainless-steel washer and dryer (2025), newer water softener (2024). The furnace is equipped with a metal filter that requires only cleaning no replacement for easy and affordable upkeep. Head upstairs to the dining room with a tiffany light fixture and walk out to a large deck. The kitchen has a new ceiling fan, and stainless-steel dishwasher (2025). The kitchen also features a garage door opener. Enter the living room to a cozy space featuring a fantastic picture window, stone wood burning fireplace & built in cabinetry with glass windows. Off the living room is an adorable front door entrance from a quiet and private deck with an amazing view of the woods and wildlife. Head upstairs to two refreshened bedrooms with new light fixtures, paint, ceiling fans & smoke detectors. The first bedroom is bright and airy with new carpet and double closets with new shelving. The second bedroom has beautiful natural wood floor with a large double cedar wood closet & new window shade. This bedroom has a stunning view into nature where wildlife can be seen. The bathroom upstairs has been updated with, fresh paint, new vanity lights, a new toilet (2025), and a new luxurious double shower head. The vanity top is a stunning marble. Other features include grab bars, built in storage, & water spicket in garage. House has new locks, air ducts cleaned, and all windows professionally washed. April 13 there was a furnace & hot water inspection showing everything is well maintained and in working condition. Roof replaced in 2011 with 30 year shingles. Exterior was painted on 7/23/2026.
Active with contingency
Price cut: $21K (8/6)
$189,000
293 River Woods Ln, Burnsville, MN 55337
2beds
1,427sqft
(TH) Side x Side
Built in 1975
1,306 Square Feet Lot
$-- Zestimate®
$132/sqft
$364/mo HOA
What's special
- 31 days |
- 753 |
- 33 |
Likely to sell faster than
Zillow last checked:
Listing updated:
Listed by:
Jill Huss 952-451-9552,
Coldwell Banker Realty,
Josie Huss 612-388-5205
Source: NorthstarMLS as distributed by MLS GRID,MLS#: 7113263
Facts & features
Interior
Bedrooms & bathrooms
- Bedrooms: 2
- Bathrooms: 1
- Full bathrooms: 1
Bedroom
- Level: Upper
- Area: 192 Square Feet
- Dimensions: 16x12
Bedroom 2
- Level: Upper
- Area: 209 Square Feet
- Dimensions: 19x11
Bathroom
- Level: Upper
- Area: 40 Square Feet
- Dimensions: 8x5
Deck
- Level: Main
- Area: 240 Square Feet
- Dimensions: 20x12
Deck
- Level: Main
- Area: 180 Square Feet
- Dimensions: 10x18
Dining room
- Level: Main
- Area: 108 Square Feet
- Dimensions: 12x9
Kitchen
- Level: Main
- Area: 108 Square Feet
- Dimensions: 12x9
Living room
- Level: Main
- Area: 238 Square Feet
- Dimensions: 17x14
Other
- Level: Lower
- Area: 187 Square Feet
- Dimensions: 17x11
Walk in closet
- Level: Upper
- Area: 27 Square Feet
- Dimensions: 9x3
Heating
- Forced Air, Fireplace(s)
Cooling
- Central Air
Appliances
- Included: Dishwasher, Disposal, Dryer, Exhaust Fan, Microwave, Range, Refrigerator, Washer, Water Softener Owned
- Laundry: In Basement, Electric Dryer Hookup, Laundry Closet, Lower Level, Washer Hookup
Features
- Basement: Block,Finished,Owner Access,Storage Space,Tile Shower,Tray Ceiling(s),Walk-Out Access
- Number of fireplaces: 1
- Fireplace features: Masonry, Living Room, Wood Burning
Interior area
- Total structure area: 1,427
- Total interior livable area: 1,427 sqft
- Finished area above ground: 1,240
- Finished area below ground: 187
Video & virtual tour
Property
Parking
- Total spaces: 2
- Parking features: Attached, Asphalt, Electric, Garage Door Opener, Guest, Tuckunder Garage
- Attached garage spaces: 2
- Has uncovered spaces: Yes
- Details: Garage Dimensions (21x19.5), Garage Door Height (7), Garage Door Width (16)
Accessibility
- Accessibility features: Grab Bars In Bathroom
Features
- Levels: Two
- Stories: 2
- Patio & porch: Deck
- Has private pool: Yes
- Pool features: In Ground, Outdoor Pool, Shared
Lot
- Size: 1,306 Square Feet
- Dimensions: 69 x 20
- Features: Tree Coverage - Medium
Details
- Foundation area: 640
- Parcel number: 027700803020
- Zoning description: Residential-Single Family
Construction
Type & style
- Home type: Townhouse
- Property subtype: (TH) Side x Side
- Attached to another structure: Yes
Materials
- Block
- Roof: Age Over 8 Years,Asphalt
Condition
- New construction: No
- Year built: 1975
Utilities & green energy
- Electric: Circuit Breakers, 100 Amp Service
- Gas: Natural Gas
- Sewer: City Sewer/Connected
- Water: City Water/Connected
Community & HOA
Community
- Subdivision: Townhouse Villages At River Woods 9th
HOA
- Has HOA: Yes
- Services included: Lawn Care, Maintenance Grounds, Parking, Sanitation, Shared Amenities, Snow Removal
- HOA fee: $364 monthly
- HOA name: Townhouse Villages at River Woods
- HOA phone: 952-894-4368
Location
- Region: Burnsville
Financial & listing details
- Price per square foot: $132/sqft
- Tax assessed value: $214,600
- Annual tax amount: $2,214
- Date on market: 7/21/2026
Estimated market value
Not available
Estimated sales range
Not available
Not available
Price history
| Date | Event | Price |
|---|---|---|
| 8/6/2026 | Price change | $189,000-10%$132/sqft |
Source:  NorthstarMLS as distributed by MLS GRID #7113263 Report a problem NorthstarMLS as distributed by MLS GRID #7113263 Report a problem | ||
| 7/23/2026 | Listed for sale | $210,000+141.4%$147/sqft |
Source: NorthstarMLS as distributed by MLS GRID #7113263 Report a problem | ||
| 9/26/1996 | Sold | $87,000$61/sqft |
Source: Public Record Report a problem | ||
Public tax history
| Year | Property taxes | Tax assessment |
|---|---|---|
| 2024 | $2,078 -2.4% | $214,600 -0.7% |
| 2023 | $2,130 +1.8% | $216,200 +2.9% |
| 2022 | $2,092 +17% | $210,100 +14.7% |
| 2021 | $1,788 +4.9% | $183,100 +25.7% |
| 2020 | $1,704 +5.2% | $145,662 -6.5% |
| 2019 | $1,620 | $155,800 +2.3% |
| 2018 | $1,620 -2.3% | $152,300 +8.7% |
| 2017 | $1,659 +7.2% | $140,100 +3.6% |
| 2016 | $1,548 +3.3% | $135,200 +38.5% |
| 2015 | $1,499 +7.4% | $97,593 +10.8% |
| 2014 | $1,395 +14.5% | $88,110 +26.8% |
| 2013 | $1,219 +5.8% | $69,471 |
| 2012 | $1,152 -4.1% | -- |
| 2011 | $1,201 -13.9% | -- |
| 2010 | $1,395 -7% | -- |
| 2009 | $1,501 -3.5% | -- |
| 2008 | $1,555 +14.3% | -- |
| 2007 | $1,361 +2.3% | -- |
| 2006 | $1,330 +25.6% | -- |
| 2004 | $1,060 +2.6% | -- |
| 2003 | $1,033 +18.5% | -- |
| 2002 | $871 -11.9% | -- |
| 2001 | $989 | -- |
Find assessor info on the county website
Monthly payment
Est. payment
Payment breakdown
Explore the cost of this home by adjusting the details. Changes won't be saved.Climate risks
Neighborhood: 55337
Nearby schools
GreatSchools rating
- 7/10William Byrne Elementary SchoolGrades: PK-5Distance: 0.8 mi
- 4/10Nicollet Junior High SchoolGrades: 6-8Distance: 2.5 mi
- 4/10Burnsville Senior High SchoolGrades: 9-12Distance: 1.8 mi
- $243,3003 bd-- ba1.5k sqft294 River Woods Ln, Burnsville, MN 55337Off Market
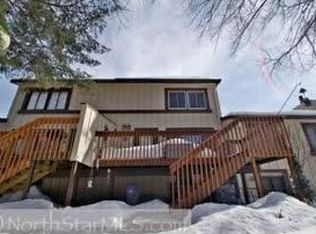
- $246,7003 bd2 ba1k sqft292 River Woods Ln, Burnsville, MN 55337Off Market
- $263,9003 bd1 ba1.6k sqft295 River Woods Ln, Burnsville, MN 55337Off Market
- $320,0004 bd2 ba2k sqft275 River Woods Ln, Burnsville, MN 55337Sold
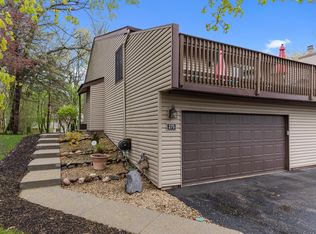
- $291,1003 bd2 ba1.2k sqft276 River Woods Ln, Burnsville, MN 55337Off Market
- $307,8004 bd3 ba2k sqft274 River Woods Ln, Burnsville, MN 55337Off Market
- $301,0003 bd3 ba1.9k sqft277 River Woods Ln, Burnsville, MN 55337Off Market
- $265,9003 bd2 ba1.6k sqft296 River Woods Ln, Burnsville, MN 55337Off Market
A local agent can set up tours, give advice and negotiate with sellers.
Similar homes
- $249,9002 bd2 ba1.4k sqft146 River Woods Ln, Burnsville, MN 55337For Sale
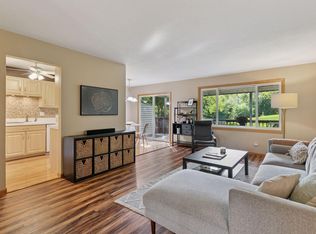
 MLS ID #7123514, Jonna Kosalko, Coldwell Banker Realty - Lakes. NorthstarMLS as distributed by MLS GRID
 - $260,0003 bd2 ba1.3k sqft12311 Oak Leaf Ct, Burnsville, MN 55337For Sale
 MLS ID #7128116, Jessica M Brunsell, BRIX Real Estate. NorthstarMLS as distributed by MLS GRID
 - $217,5002 bd3 ba1.6k sqft13404 Oakland Dr, Burnsville, MN 55337For Sale
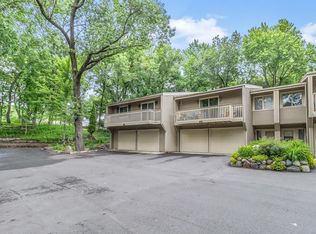 MLS ID #7095923, Daniel R. Fowlds, Grand Realty, LLC. NorthstarMLS as distributed by MLS GRID
 - $219,0003 bd2 ba1.3k sqft1800 Riverwood Dr APT 219, Burnsville, MN 55337For Sale
 MLS ID #7106355, Theodore J Sandberg, Coldwell Banker Realty - Southwest Regional. NorthstarMLS as distributed by MLS GRID
 - $229,9002 bd2 ba1.2k sqft13027 Penn Ave S, Burnsville, MN 55337For SaleMLS ID #7119371, Tamara S Trapp, Keller Williams Premier Realty Lake Minnetonka. NorthstarMLS as distributed by MLS GRID
- $280,0003 bd2 ba1.3k sqft1010 E 145th St, Burnsville, MN 55337For SaleMLS ID #7126072, Niki H Moeller, RE/MAX Results. NorthstarMLS as distributed by MLS GRID
- $150,0002 bd2 ba1k sqft12600 Parkwood Dr APT 308, Burnsville, MN 55337For SaleMLS ID #7109707, Jonathan L Sells, Edina Realty, Inc.. NorthstarMLS as distributed by MLS GRID
- $229,5002 bd1 ba1.1k sqft7093 146th St W, Apple Valley, MN 55124For SaleMLS ID #7124252, Marzena M Melby, Coldwell Banker Realty - Southwest Regional. NorthstarMLS as distributed by MLS GRID
- $254,9002 bd2 ba2k sqft91 Birnamwood Dr, Burnsville, MN 55337For SaleMLS ID #7110300, Zach Skattum, RE/MAX Advantage Plus. NorthstarMLS as distributed by MLS GRID
- $249,9003 bd2 ba1.3k sqft2227 Old County Road 34 Pl, Burnsville, MN 55337For SaleMLS ID #7099946, The Huerkamp Home Group, Keller Williams Preferred Rlty. NorthstarMLS as distributed by MLS GRID
- $264,9003 bd3 ba2k sqft71 Garden Dr, Burnsville, MN 55337For SaleMLS ID #7104349, Cristy Elizabeth Oldman, HOMESTEAD ROAD. NorthstarMLS as distributed by MLS GRID
- $269,9003 bd2 ba1.4k sqft1501 W 140th St, Burnsville, MN 55337For SaleMLS ID #7125832, Mark A Nelson, Nelson Family Realty. NorthstarMLS as distributed by MLS GRID
- $209,9002 bd2 ba1.2k sqft15321 Greenhaven Ln APT 107, Burnsville, MN 55306For SaleMLS ID #7116357, Nicole Y Wang, RE/MAX Results. NorthstarMLS as distributed by MLS GRID
- $200,0002 bd2 ba1.1k sqft7598 13th St N, Oakdale, MN 55128For SaleMLS ID #7131554, Kate Tilton, Edina Realty, Inc.. NorthstarMLS as distributed by MLS GRID
- $194,9002 bd2 ba1k sqft7501 W 101st St APT 206, Minneapolis, MN 55438For SaleMLS ID #7102716, Angella Meyer, RE/MAX Results. NorthstarMLS as distributed by MLS GRID
- $197,0002 bd2 ba1.2k sqft1860 McMenemy St APT K, Saint Paul, MN 55117For SaleMLS ID #7101713, Vanessa Miller, Keller Williams Realty Integrity Lakes. NorthstarMLS as distributed by MLS GRID
- $239,0002 bd2 ba1.4k sqft4154 Meadowlark Way, Eagan, MN 55122For SaleMLS ID #7091489, Tyler T Layman, RE/MAX Advantage Plus. NorthstarMLS as distributed by MLS GRID
- $214,9003 bd2 ba1.2k sqft2023 Parkside Dr, Saint Paul, MN 55119For SaleMLS ID #7130159, Ta Fang, Creative Results. NorthstarMLS as distributed by MLS GRID
- $189,9002 bd1 ba960 sqft6613 162nd Ct #323, Rosemount, MN 55068For SaleMLS ID #7108119, Leonid Merman, eXp Realty. NorthstarMLS as distributed by MLS GRID
- $234,9003 bd2 ba1.5k sqft1491 Woodview Avenue E, Eagan, MN 55122For SaleMLS ID #7108592, Brandon Capelle, RE/MAX Advantage Plus. NorthstarMLS as distributed by MLS GRID
