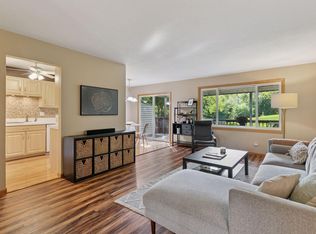
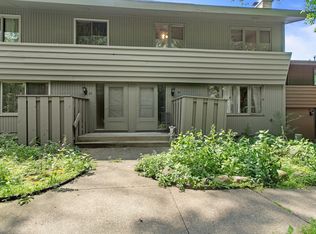
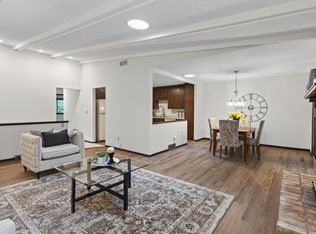
Welcome home to this beautifully maintained townhome in the highly sought-after Birnamwood community! This spacious 2-bedroom, 2-bath home features convenient main-level living, vaulted ceilings, abundant natural light, and an open-concept layout. The living room opens to a large maintenance-free deck, creating a seamless connection between indoor and outdoor living. The kitchen has been updated and provides plenty of cabinet and counter space for everyday cooking and meal preparation. The large primary bedroom offers a peaceful retreat with direct access to the deck, making it easy to enjoy your morning coffee or unwind at the end of the day. Surrounded by mature trees and landscaping, the deck offers exceptional privacy and a serene outdoor setting. The finished lower-level family room provides additional living space and is perfect for movie nights, entertaining guests, or simply relaxing. Residents enjoy all that Birnamwood has to offer, including an outdoor swimming pool, pickleball, basketball and tennis courts, walking paths, and a community garden. Known for its mature trees, beautifully maintained grounds, and peaceful atmosphere, Birnamwood offers a unique blend of tranquility and convenience with easy access to shopping, dining, parks, and major commuting routes. Don't miss your opportunity to enjoy low-maintenance living in one of Burnsville's most desirable communities.
Active
Price cut: $10K (8/3)
$254,900
91 Birnamwood Dr, Burnsville, MN 55337
2beds
2,026sqft
(TH) Side x Side
Built in 1969
-- sqft lot
$253,700 Zestimate®
$126/sqft
$486/mo HOA
What's special
Outdoor swimming poolLarge maintenance-free deckBeautifully maintained townhomeConvenient main-level livingVaulted ceilingsAbundant natural lightOpen-concept layout
- 48 days
- 416
- 12
Likely to sell faster than
Zillow last checked:
Listing updated:
Listed by:
Zach Skattum 651-485-4550,
RE/MAX Advantage Plus
Source: NorthstarMLS as distributed by MLS GRID,MLS#: 7110300
Facts & features
Interior
Bedrooms & bathrooms
- Bedrooms: 2
- Bathrooms: 2
- Full bathrooms: 1
- 3/4 bathrooms: 1
Bedroom
- Level: Main
- Area: 204 Square Feet
- Dimensions: 17x12
Bedroom 2
- Level: Main
- Area: 120 Square Feet
- Dimensions: 12x10
Deck
- Level: Main
- Area: 375 Square Feet
- Dimensions: 25x15
Dining room
- Level: Main
- Area: 56 Square Feet
- Dimensions: 8x7
Family room
- Level: Lower
- Area: 384 Square Feet
- Dimensions: 32x12
Kitchen
- Level: Main
- Area: 70 Square Feet
- Dimensions: 10x7
Living room
- Level: Main
- Area: 288 Square Feet
- Dimensions: 24x12
Heating
- Forced Air
Cooling
- Central Air
Appliances
- Included: Dishwasher, Dryer, Microwave, Range, Refrigerator, Washer
- Laundry: In Basement, Laundry Room
Features
- Basement: Block,Finished,Full
- Has fireplace: No
Interior area
- Total structure area: 2,202
- Total interior livable area: 2,026 sqft
- Finished area above ground: 1,132
- Finished area below ground: 894
Property
Parking
- Total spaces: 2
- Parking features: Attached, Asphalt, Garage Door Opener, Tuckunder Garage
- Attached garage spaces: 2
- Has uncovered spaces: Yes
- Details: Garage Dimensions (24.7x20.9)
Accessibility
- Accessibility features: None
Features
- Levels: One
- Stories: 1
- Patio & porch: Deck
- Has private pool: Yes
- Pool features: In Ground, Outdoor Pool, Shared
Details
- Foundation area: 1492
- Parcel number: 021400105040
- Zoning description: Residential-Single Family
Construction
Type & style
- Home type: Townhouse
- Property subtype: (TH) Side x Side
- Attached to another structure: Yes
Materials
- Roof: Asphalt,Pitched
Condition
- New construction: No
- Year built: 1969
Utilities & green energy
- Gas: Natural Gas
- Sewer: City Sewer/Connected
- Water: City Water/Connected
Community & HOA
Community
- Subdivision: Birnamwood 2
HOA
- Has HOA: Yes
- Amenities included: Spa/Hot Tub, Patio, Tennis Court(s)
- Services included: Hazard Insurance, Lawn Care, Maintenance Grounds, Professional Mgmt, Recreation Facility, Sanitation, Shared Amenities, Snow Removal
- HOA fee: $486 monthly
- HOA name: Cedar Management
- HOA phone: 763-574-1500
Location
- Region: Burnsville
Financial & listing details
- Price per square foot: $126/sqft
- Tax assessed value: $260,600
- Annual tax amount: $2,824
- Date on market: 7/15/2026
- Cumulative days on market: 54 days
Estimated market value
$253,700
$241,000 - $266,000
$2,021/mo
Price history
| Date | Event | Price |
|---|---|---|
| 8/3/2026 | Price change | $254,900-3.8%$126/sqft |
Source:  NorthstarMLS as distributed by MLS GRID #7110300 Report a problem NorthstarMLS as distributed by MLS GRID #7110300 Report a problem | ||
| 7/15/2026 | Listed for sale | $264,900-3.6%$131/sqft |
Source: NorthstarMLS as distributed by MLS GRID #7110300 Report a problem | ||
| 7/15/2026 | Listing removed | $274,900$136/sqft |
Source: NorthstarMLS as distributed by MLS GRID #7089643 Report a problem | ||
| 6/10/2026 | Listed for sale | $274,900+23.3%$136/sqft |
Source: NorthstarMLS as distributed by MLS GRID #7089643 Report a problem | ||
| 10/17/2019 | Sold | $223,000$110/sqft |
Source: Public Record Report a problem | ||
| 8/2/2019 | Sold | $223,000-5.1%$110/sqft |
Source: NorthstarMLS as distributed by MLS GRID #5251496 Report a problem | ||
| 7/4/2019 | Pending sale | $235,000$116/sqft |
Source: Coldwell Banker Burnet - Dakota County/Eagan #5251496 Report a problem | ||
| 6/21/2019 | Listed for sale | $235,000+94.4%$116/sqft |
Source: Coldwell Banker Burnet - Dakota County/Eagan #5251496 Report a problem | ||
| 7/5/1995 | Sold | $120,900$60/sqft |
Source: Agent Provided Report a problem | ||
Public tax history
| Year | Property taxes | Tax assessment |
|---|---|---|
| 2024 | $2,612 -2.7% | $260,600 -1.8% |
| 2023 | $2,684 -4.1% | $265,400 -2.4% |
| 2022 | $2,798 +19.1% | $271,900 +17.4% |
| 2021 | $2,350 +0.5% | $231,700 +14.5% |
| 2020 | $2,338 +3.4% | $202,342 -2% |
| 2019 | $2,262 | $206,500 +0.3% |
| 2018 | $2,262 -4.6% | $205,800 +13.3% |
| 2017 | $2,372 +12% | $181,600 +2.7% |
| 2016 | $2,117 +1.6% | $176,800 +32.3% |
| 2015 | $2,083 +10.8% | $133,672 +12.5% |
| 2014 | $1,880 +16.6% | $118,848 +21.1% |
| 2013 | $1,613 +10.6% | $98,138 |
| 2012 | $1,458 -6.4% | -- |
| 2011 | $1,559 -8% | -- |
| 2010 | $1,694 -5.1% | -- |
| 2009 | $1,785 -3.5% | -- |
| 2008 | $1,850 +13.8% | -- |
| 2007 | $1,626 +2.8% | -- |
| 2006 | $1,582 +9.8% | -- |
| 2004 | $1,441 -2.2% | -- |
| 2003 | $1,473 +16.8% | -- |
| 2002 | $1,262 -9.3% | -- |
| 2001 | $1,391 | -- |
Find assessor info on the county website
Monthly payment
Est. payment
Payment breakdown
Explore the cost of this home by adjusting the details. Changes won't be saved.Climate risks
Neighborhood: 55337


Similar homes
- $249,9002 bd2 ba1.4k sqft146 River Woods Ln, Burnsville, MN 55337For Sale
 MLS ID #7123514, Jonna Kosalko, Coldwell Banker Realty - Lakes. NorthstarMLS as distributed by MLS GRID
 - $279,9003 bd3 ba2.1k sqft58 Walden St, Burnsville, MN 55337For Sale
 MLS ID #7102795, Mitchell H. Brown, RES Realty. NorthstarMLS as distributed by MLS GRID
 - $259,9003 bd3 ba2k sqft71 Garden Dr, Burnsville, MN 55337For Sale
 MLS ID #7104349, Cristy Elizabeth Oldman, HOMESTEAD ROAD. NorthstarMLS as distributed by MLS GRID
 - $245,9003 bd2 ba1.3k sqft2227 Old County Road 34 Pl, Burnsville, MN 55337For Sale
 MLS ID #7099946, The Huerkamp Home Group, Keller Williams Preferred Rlty. NorthstarMLS as distributed by MLS GRID
 - $240,0002 bd2 ba1.2k sqft841 Evergreen Cir, Burnsville, MN 55337For SaleMLS ID #7081795, Bao Tran, LPT Realty, LLC. NorthstarMLS as distributed by MLS GRID
- $280,0003 bd2 ba1.3k sqft1010 E 145th St, Burnsville, MN 55337For SaleMLS ID #7126072, Niki H Moeller, RE/MAX Results. NorthstarMLS as distributed by MLS GRID
- $380,0003 bd3 ba2.2k sqft12912 18th Ave S, Burnsville, MN 55337For SaleMLS ID #7134654, Joshua Kirchert, LPT Realty, LLC. NorthstarMLS as distributed by MLS GRID
- $200,0002 bd2 ba1.1k sqft705 E Burnsville Pkwy APT 114, Burnsville, MN 55337For SaleMLS ID #7094009, Paul Skillman, Keller Williams Premier Realty Lake Minnetonka. NorthstarMLS as distributed by MLS GRID
- $304,9003 bd3 ba2k sqft13315 Morgan Ave S, Burnsville, MN 55337For SaleMLS ID #7114654, Christina Meyer, Inspire Realty. NorthstarMLS as distributed by MLS GRID
- $215,0003 bd3 ba1.6k sqft8948 Neill Lake Rd #155E, Eden Prairie, MN 55347For SaleMLS ID #7135696, Shannon Marti, eXp Realty. NorthstarMLS as distributed by MLS GRID
- $167,5003 bd2 ba1.2k sqft12600 Parkwood Dr APT 110, Burnsville, MN 55337For SaleMLS ID #7125144, Diane Wiebe Guinee, Prandium Group Real Estate. NorthstarMLS as distributed by MLS GRID
- $260,0003 bd2 ba1.4k sqft13906 Herald Way, Apple Valley, MN 55124For SaleMLS ID #7094854, Julian Scott, Coldwell Banker Realty. NorthstarMLS as distributed by MLS GRID
- $229,5002 bd1 ba1.1k sqft7093 146th St W, Apple Valley, MN 55124For SaleMLS ID #7124252, Marzena M Melby, Coldwell Banker Realty - Southwest Regional. NorthstarMLS as distributed by MLS GRID
- $265,0003 bd2 ba1.3k sqft4490 Woodgate Point, Eagan, MN 55122For SaleMLS ID #7093993, The Jason Gorman Real Estate Team, Keller Williams Premier Realty. NorthstarMLS as distributed by MLS GRID
- $255,0003 bd2 ba1.4k sqft3221 Valley Ridge Dr, Eagan, MN 55121For SaleMLS ID #7118047, Robert Paul, RE/MAX Results. NorthstarMLS as distributed by MLS GRID
- $304,9992 bd2 ba1.4k sqft14034 Heywood Path, Apple Valley, MN 55124For SaleMLS ID #7106990, Kerby & Cristina Real Estate Experts, RE/MAX Results. NorthstarMLS as distributed by MLS GRID
- $250,0002 bd2 ba1.4k sqft14260 Estates Ave, Apple Valley, MN 55124For SaleMLS ID #7127593, Hillary J Slama, Engel & Volkers Prior Lake. NorthstarMLS as distributed by MLS GRID
- $265,0003 bd3 ba1.3k sqft15720 Griffon Path, Apple Valley, MN 55124For SaleMLS ID #7100161, Stefan Petrashek, RE/MAX Results. NorthstarMLS as distributed by MLS GRID
- $274,9003 bd2 ba1.4k sqft15822 Griffon Path, Apple Valley, MN 55124For SaleMLS ID #7118880, Venkata Kishore Goli, Real Broker, LLC. NorthstarMLS as distributed by MLS GRID
- $299,9003 bd2 ba1.5k sqft8574 134th St W, Apple Valley, MN 55124For SaleMLS ID #7115393, Dustin Dahlberg, RE/MAX Advantage Plus. NorthstarMLS as distributed by MLS GRID
