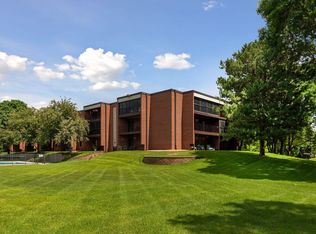
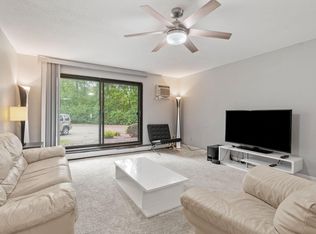
Easy one-level living with the features that matter: in-unit laundry, heated underground parking, private storage, a spacious patio and a well-kept, amenity-rich building. This first-floor Woodhurst West condo offers 2 bedrooms, 2 baths, newer Andersen windows, natural light, neutral finishes and recent paint and touch-ups in several areas. The spacious living and dining area opens to a generous patio, perfect for grilling, relaxing or enjoying the surrounding green space. The primary bedroom includes a walk-in closet, with additional built-out storage throughout. A convenient walk-in shower adds to the comfortable, functional layout. Woodhurst West offers refreshed common areas, elevator access, ample guest parking, an assigned heated garage stall and private storage. Amenities include an indoor pool, sauna, party/community room, outdoor patio and grill area, garden space, car wash, trails and a secure building. Convenient to shopping, dining, parks, golf, trails and freeway access, yet surrounded by mature green space where deer, birds and turkeys are frequent visitors. Comfortable, low-maintenance living with the practical features and amenities that make everyday life easier.
Active
$200,000
705 E Burnsville Pkwy APT 114, Burnsville, MN 55337
2beds
1,179sqft
(CC) Low Rise (3- Levels)
Built in 1973
-- sqft lot
$199,300 Zestimate®
$170/sqft
$642/mo HOA
What's special
Spacious patioGenerous patioNeutral finishesNatural lightIn-unit laundrySurrounding green spaceGarden space
- 33 days
- 456
- 12
Zillow last checked:
Listing updated:
Listed by:
Paul Skillman 612-445-6085,
Keller Williams Premier Realty Lake Minnetonka
Source: NorthstarMLS as distributed by MLS GRID,MLS#: 7094009
Facts & features
Interior
Bedrooms & bathrooms
- Bedrooms: 2
- Bathrooms: 2
- Full bathrooms: 1
- 3/4 bathrooms: 1
Bedroom
- Level: Main
- Area: 192 Square Feet
- Dimensions: 12x16
Bedroom 2
- Level: Main
- Area: 144 Square Feet
- Dimensions: 12x12
Dining room
- Level: Main
- Area: 110 Square Feet
- Dimensions: 10x11
Kitchen
- Level: Main
- Area: 130 Square Feet
- Dimensions: 10x13
Living room
- Level: Main
- Area: 238 Square Feet
- Dimensions: 14x17
Patio
- Level: Main
- Area: 140 Square Feet
- Dimensions: 14x10
Heating
- Baseboard, Hot Water
Cooling
- Central Air
Appliances
- Included: Dishwasher, Disposal, Dryer, Microwave, Range, Refrigerator, Stainless Steel Appliance(s), Washer
- Laundry: Main Level, In Unit, Washer Hookup
Features
- Basement: None
- Has fireplace: No
Interior area
- Total structure area: 1,179
- Total interior livable area: 1,179 sqft
- Finished area above ground: 1,179
- Finished area below ground: 0
Property
Parking
- Total spaces: 1
- Parking features: Assigned, Floor Drain, Garage Door Opener, Guest, Heated Garage, Insulated Garage, Garage, Parking Lot, More Parking Onsite for Fee, Secured, Storage, Underground
- Garage spaces: 1
- Has uncovered spaces: Yes
Accessibility
- Accessibility features: Accessible Elevator Installed
Features
- Levels: One
- Stories: 1
- Patio & porch: Covered, Patio
- Has private pool: Yes
- Pool features: In Ground, Heated, Indoor, Shared
Lot
- Features: Tree Coverage - Medium
Details
- Foundation area: 1179
- Parcel number: 023260001640
- Zoning description: Residential-Single Family
Construction
Type & style
- Home type: Condo
- Property subtype: (CC) Low Rise (3- Levels)
- Attached to another structure: Yes
Materials
- Roof: Age Over 8 Years
Condition
- New construction: No
- Year built: 1973
Utilities & green energy
- Gas: Natural Gas
- Sewer: City Sewer/Connected
- Water: City Water/Connected
Community & HOA
Community
- Security: Fire Sprinkler System, Security Lights, Secured Garage/Parking
- Subdivision: Heysham
HOA
- Has HOA: Yes
- Amenities included: Car Wash, Common Garden, Concrete Floors & Walls, Deck, Elevator(s), Fire Sprinkler System, In-Ground Sprinkler System, Lobby Entrance, Other, Patio, Porch, Sauna, Security Building, Security Lighting
- Services included: Maintenance Structure, Cable TV, Hazard Insurance, Heating, Internet, Lawn Care, Maintenance Grounds, Parking, Professional Mgmt, Sanitation, Security System, Sewer, Shared Amenities, Snow Removal, Water
- HOA fee: $642 monthly
- HOA name: Multiventure
- HOA phone: 952-920-9388
Location
- Region: Burnsville
Financial & listing details
- Price per square foot: $170/sqft
- Tax assessed value: $160,500
- Annual tax amount: $1,782
- Date on market: 7/31/2026
Estimated market value
$199,300
$189,000 - $209,000
$1,636/mo
Price history
| Date | Event | Price |
|---|---|---|
| 8/7/2026 | Listed for sale | $200,000+85.2%$170/sqft |
Source:  NorthstarMLS as distributed by MLS GRID #7094009 Report a problem NorthstarMLS as distributed by MLS GRID #7094009 Report a problem | ||
| 9/16/2016 | Sold | $108,000-5.3%$92/sqft |
Source: NorthstarMLS as distributed by MLS GRID #4749196 Report a problem | ||
| 2/17/2004 | Sold | $114,000$97/sqft |
Source: Public Record Report a problem | ||
Public tax history
| Year | Property taxes | Tax assessment |
|---|---|---|
| 2024 | $1,448 -6.2% | $160,500 -2.3% |
| 2023 | $1,544 -1.4% | $164,200 |
| 2022 | $1,566 +32% | $164,200 +25.2% |
| 2021 | $1,186 +21% | $131,100 +61.4% |
| 2020 | $980 +3.4% | $81,243 -20.9% |
| 2019 | $948 | $102,700 +2.5% |
| 2018 | $948 -1.7% | $100,200 +8.7% |
| 2017 | $964 +8.2% | $92,200 +4.1% |
| 2016 | $891 +5.5% | $88,600 +14.8% |
| 2015 | $844 -19.8% | $77,200 -1.9% |
| 2014 | $1,053 -0.4% | $78,700 +14.1% |
| 2013 | $1,057 -7.9% | $69,000 |
| 2012 | $1,147 +7% | -- |
| 2011 | $1,073 | -- |
Find assessor info on the county website
Monthly payment
Est. payment
Payment breakdown
Explore the cost of this home by adjusting the details. Changes won't be saved.Climate risks
Neighborhood: 55337
- $180,0002 bd2 ba1.1k sqft705 E Burnsville Pkwy APT 215, Burnsville, MN 55337Sold

- $190,0003 bd2 ba1.5k sqft705 E Burnsville Pkwy APT 203, Burnsville, MN 55337Sold

- $183,5003 bd2 ba1.2k sqft655 Burnsville Pkwy E, Burnsville, MN 55337Off Market
- $190,6003 bd1 ba1.2k sqft657 Burnsville Pkwy E, Burnsville, MN 55337Off Market
Similar homes
- $167,5003 bd2 ba1.2k sqft12600 Parkwood Dr APT 110, Burnsville, MN 55337For Sale

 MLS ID #7125144, Diane Wiebe Guinee, Prandium Group Real Estate. NorthstarMLS as distributed by MLS GRID
 - $150,0002 bd2 ba1k sqft12600 Parkwood Dr APT 308, Burnsville, MN 55337For Sale
 MLS ID #7109707, Jonathan L Sells, Edina Realty, Inc.. NorthstarMLS as distributed by MLS GRID
 - $219,0003 bd2 ba1.3k sqft1800 Riverwood Dr APT 219, Burnsville, MN 55337For Sale
 MLS ID #7106355, Theodore J Sandberg, Coldwell Banker Realty - Southwest Regional. NorthstarMLS as distributed by MLS GRID
 - $110,0002 bd2 ba1k sqft2009 E 122nd St APT C8, Burnsville, MN 55337For Sale
 MLS ID #7134837, Josh A Pomerleau, JPW Realty. NorthstarMLS as distributed by MLS GRID
 - $194,9002 bd2 ba1k sqft7501 W 101st St APT 206, Minneapolis, MN 55438For SaleMLS ID #7102716, Angella Meyer, RE/MAX Results. NorthstarMLS as distributed by MLS GRID
- $199,0002 bd2 ba1.1k sqft6500 Woodlake Dr APT 710, Richfield, MN 55423For SaleMLS ID #7065522, Brette M Hermann, Edina Realty, Inc.. NorthstarMLS as distributed by MLS GRID
- $178,0002 bd2 ba1.3k sqft9700 Portland Ave S Unit 332, Bloomington, MN 55420For SaleMLS ID #7033321, William C Keller, eXp Realty. NorthstarMLS as distributed by MLS GRID
- $249,9002 bd2 ba1.4k sqft146 River Woods Ln, Burnsville, MN 55337For SaleMLS ID #7123514, Jonna Kosalko, Coldwell Banker Realty - Lakes. NorthstarMLS as distributed by MLS GRID
- $225,0002 bd2 ba1.3k sqft7601 Aldrich Ave S APT 317, Richfield, MN 55423For SaleMLS ID #7122458, Jennifer Hingos, Real Broker, LLC. NorthstarMLS as distributed by MLS GRID
- $199,9002 bd2 ba1k sqft1425 W 28th St APT 508, Minneapolis, MN 55408For SaleMLS ID #7061109, Michael K Gardner, RE/MAX Results. NorthstarMLS as distributed by MLS GRID
- $180,0002 bd1 ba1k sqft9400 Old Cedar Ave S APT 102, Bloomington, MN 55425For SaleMLS ID #7113262, Ruthie Baker, Edina Realty, Inc.. NorthstarMLS as distributed by MLS GRID
- $125,0002 bd1 ba950 sqft12822 Nicollet Ave APT 302, Burnsville, MN 55337For SaleMLS ID #7081364, Thomas Geisler, Keller Williams Premier Realty. NorthstarMLS as distributed by MLS GRID
- $199,9002 bd2 ba1.1k sqft10501 Cedar Lake Rd APT 318, Minnetonka, MN 55305For SaleMLS ID #7078658, Kerby & Cristina Real Estate Experts, RE/MAX Results. NorthstarMLS as distributed by MLS GRID
- $210,0002 bd2 ba995 sqft2130 Ridge Dr APT 23, Saint Louis Park, MN 55416For SaleMLS ID #7124874, William "Bill" Sherman, Edina Realty, Inc.. NorthstarMLS as distributed by MLS GRID
- $215,0002 bd2 ba1.3k sqft6085 Lincoln Dr APT 225, Edina, MN 55436For SaleMLS ID #7108559, David J Kramer, Keller Williams Classic Rlty NW. NorthstarMLS as distributed by MLS GRID
- $189,0002 bd2 ba1k sqft11160 Anderson Lakes Pkwy APT 202, Eden Prairie, MN 55344For SaleMLS ID #7088389, Michael Jon Juliff, Jason Mitchell Group. NorthstarMLS as distributed by MLS GRID
- $189,9002 bd2 ba1.2k sqft1372 Carling Dr APT 306, Saint Paul, MN 55108For SaleMLS ID #7107931, Scott G Graham, Uptown Realty. NorthstarMLS as distributed by MLS GRID
- $204,9002 bd2 ba1.1k sqft3801 W 98th St APT 209, Minneapolis, MN 55431For SaleMLS ID #7115037, Sara Anderson, Keller Williams Preferred Rlty. NorthstarMLS as distributed by MLS GRID
- $220,0002 bd2 ba1.1k sqft2265 Youngman Ave APT 208E, Saint Paul, MN 55116For SaleMLS ID #7049581, Constance E. Coleman, Edina Realty, Inc.. NorthstarMLS as distributed by MLS GRID
- $170,0002 bd2 ba954 sqft8007 Xerxes Ave S #A101, Bloomington, MN 55431For SaleMLS ID #7106128, Mallorie Rife, Edina Realty, Inc.. NorthstarMLS as distributed by MLS GRID
