This is the one! Thoughtfully updated and beautifully maintained, this inviting two-level condominium at MacLaren Hill offers modern finishes, generous living space, and a convenient location. The main level features luxury vinyl plank flooring creating a warm, contemporary setting for everyday living and entertaining. A newer sliding glass door opens to a private balcony overlooking the courtyard of trees and green space. Note the recently painted exterior and newer roof.
The kitchen has been tastefully remodeled with quartz countertops, professionally refinished cabinetry, and a neutral color palette.
Upstairs, newer carpeting enhances the private bedroom level, while the updated bathroom features stylish tile finishes and a professionally refinished bathtub, delivering a fresh, clean look that is both classic and durable. The thoughtful two-level floor plan separates the living and sleeping areas, offering privacy that is difficult to find in many condos.
Enjoy the convenience of in-unit laundry, underground parking, additional storage, and a professionally managed association. Monthly dues include heat, air conditioning, water, trash, recycling, lawn care, snow removal and professional management.
Conveniently located in the Energy Park area of Saint Paul's Como Park neighborhood, MacLaren Hill is surrounded by walking and cycling trails while remaining just minutes from Como Lake, Como Park Zoo, Bandana Square, the Minnesota State Fairgrounds, the University of Minnesota, and both downtowns. Whether commuting, exploring local parks, or enjoying nearby restaurants and entertainment, you'll appreciate the exceptional accessibility and low-maintenance lifestyle this home provides.
Active
$199,000
1372 Carling Dr APT 306, Saint Paul, MN 55108
2beds
1,257sqft
:
Get pre-qualified$2,140/mo
(CC) Low Rise (3- Levels)
Built in 1983
-- sqft lot
$199,300 Zestimate®
$158/sqft
$814/mo HOA
What's special
- 13 days |
- 454 |
- 23 |
Zillow last checked:
Listing updated:
Listed by:
Scott G Graham 612-597-7778,
Uptown Realty
Source: NorthstarMLS as distributed by MLS GRID,MLS#: 7107931
Facts & features
Interior
Bedrooms & bathrooms
- Bedrooms: 2
- Bathrooms: 2
- Full bathrooms: 1
- 1/2 bathrooms: 1
Bedroom
- Level: Upper
- Area: 156 Square Feet
- Dimensions: 13 x 12
Bedroom 2
- Level: Upper
- Area: 130 Square Feet
- Dimensions: 13 x 10
Dining room
- Level: Main
- Area: 99 Square Feet
- Dimensions: 11 x 9
Foyer
- Level: Main
Kitchen
- Level: Main
- Area: 121 Square Feet
- Dimensions: 11 x 11
Laundry
- Level: Upper
- Area: 52 Square Feet
- Dimensions: 4 x 13
Living room
- Level: Main
- Area: 348 Square Feet
- Dimensions: 29 x 12
Heating
- Forced Air
Cooling
- Central Air
Appliances
- Included: Dishwasher, Dryer, Range, Refrigerator, Washer
- Laundry: Laundry Closet, In Unit, Upper Level
Features
- Basement: None
- Has fireplace: No
Interior area
- Total structure area: 1,257
- Total interior livable area: 1,257 sqft
- Finished area above ground: 1,257
- Finished area below ground: 0
Property
Parking
- Total spaces: 1
- Parking features: Assigned, Heated Garage, Underground
- Garage spaces: 1
Accessibility
- Accessibility features: Accessible Elevator Installed
Features
- Levels: Two
- Stories: 2
- Patio & porch: Deck
Lot
- Size: 4.74 Acres
Details
- Foundation area: 629
- Additional parcels included: 272923240176
- Parcel number: 272923240167
- Zoning description: Residential-Multi-Family
Construction
Type & style
- Home type: Condo
- Property subtype: (CC) Low Rise (3- Levels)
- Attached to another structure: Yes
Materials
- Roof: Age 8 Years or Less
Condition
- New construction: No
- Year built: 1983
Utilities & green energy
- Electric: Circuit Breakers
- Gas: Natural Gas
- Sewer: City Sewer/Connected
- Water: City Water/Connected
Community & HOA
Community
- Security: Fire Sprinkler System
- Subdivision: Condo 216 Maclaren Hill Con
HOA
- Has HOA: Yes
- Amenities included: Laundry, Elevator(s), Fire Sprinkler System, Lobby Entrance, Security Building
- Services included: Air Conditioning, Hazard Insurance, Heating, Lawn Care, Maintenance Grounds, Professional Mgmt, Sanitation, Sewer, Snow Removal, Water
- HOA fee: $814 monthly
- HOA name: Compass Management
- HOA phone: 612-868-4710
Location
- Region: Saint Paul
Financial & listing details
- Price per square foot: $158/sqft
- Tax assessed value: $198,600
- Annual tax amount: $3,032
- Date on market: 7/21/2026
Estimated market value
$199,300
$189,000 - $209,000
$1,853/mo
Price history
| Date | Event | Price |
|---|---|---|
| 7/25/2026 | Listed for sale | $199,000+13.7%$158/sqft |
Source:  NorthstarMLS as distributed by MLS GRID #7107931 Report a problem NorthstarMLS as distributed by MLS GRID #7107931 Report a problem | ||
| 8/26/2021 | Sold | $175,000$139/sqft |
Source: NorthstarMLS as distributed by MLS GRID #6017867 Report a problem | ||
| 8/2/2021 | Pending sale | $175,000$139/sqft |
Source: NorthstarMLS as distributed by MLS GRID #6017867 Report a problem | ||
| 7/8/2021 | Listed for sale | $175,000+33.6%$139/sqft |
Source: NorthstarMLS as distributed by MLS GRID #6017867 Report a problem | ||
| 9/25/2018 | Sold | $131,000-0.8%$104/sqft |
Source: NorthstarMLS as distributed by MLS GRID #4999986 Report a problem | ||
| 9/4/2018 | Listed for sale | $132,000-14.8%$105/sqft |
Source: Eos Realty, LLC #4999986 Report a problem | ||
| 6/19/2006 | Sold | $155,000$123/sqft |
Source: Public Record Report a problem | ||
Public tax history
| Year | Property taxes | Tax assessment |
|---|---|---|
| 2025 | $3,032 +16.8% | $198,600 +1.3% |
| 2024 | $2,596 +2.6% | $196,100 +7.8% |
| 2023 | $2,530 +15.5% | $181,900 +6.2% |
| 2022 | $2,190 +21.3% | $171,300 +15.2% |
| 2021 | $1,806 -3.9% | $148,700 +9.7% |
| 2020 | $1,880 +6.3% | $135,600 +16.8% |
| 2019 | $1,769 | $116,100 |
| 2018 | $1,769 -4.5% | $116,100 +7.2% |
| 2017 | $1,852 | $108,300 |
| 2016 | $1,852 +12.2% | -- |
| 2015 | $1,650 -5.1% | $92,300 |
| 2014 | $1,738 -9.6% | -- |
| 2013 | $1,922 -4.9% | -- |
| 2012 | $2,020 +6.8% | -- |
| 2011 | $1,892 | -- |
| 2010 | -- | -- |
| 2009 | $1,820 -11.7% | -- |
| 2008 | $2,060 +13.6% | -- |
| 2007 | $1,814 +13.1% | -- |
| 2006 | $1,604 +13% | -- |
| 2005 | $1,420 +3.3% | -- |
| 2004 | $1,374 +7.5% | -- |
| 2003 | $1,278 +12.1% | -- |
| 2002 | $1,140 -16.7% | -- |
| 2001 | $1,368 +13.3% | -- |
| 2000 | $1,207 | -- |
Find assessor info on the county website
Monthly payment
Est. payment
Payment breakdown
Explore the cost of this home by adjusting the details. Changes won't be saved.Climate risks
Neighborhood: Como
Nearby schools
GreatSchools rating
- 7/10Chelsea Heights Elementary SchoolGrades: PK-5Distance: 1 mi
- 4/10Murray Middle SchoolGrades: 6-8Distance: 1.9 mi
- 2/10Como Park Senior High SchoolGrades: 9-12Distance: 1.4 mi
- $145,0001 bd1 ba631 sqft1372 Carling Dr APT 202, Saint Paul, MN 55108Sold

- $118,0001 bd1 ba523 sqft1372 Carling Dr APT 212, Saint Paul, MN 55108Sold

- $185,0002 bd2 ba1.2k sqft1372 Carling Dr APT 207, Saint Paul, MN 55108For Sale

- $140,5001 bd1 ba663 sqft1372 Carling Dr APT 102, Saint Paul, MN 55108Sold
- $170,0002 bd2 ba1.1k sqft1372 Carling Dr APT 101, Saint Paul, MN 55108Off Market
- $152,9002 bd1 ba958 sqft1372 Carling Dr APT 108, Saint Paul, MN 55108Off Market
- $189,8002 bd2 ba1.2k sqft1372 Carling Dr APT 201, Saint Paul, MN 55108Off Market
- $121,9001 bd1 ba663 sqft1372 Carling Dr APT 205, Saint Paul, MN 55108Off Market
A local agent can set up tours, give advice and negotiate with sellers.
Similar homes
- $244,9002 bd2 ba1.5k sqft2445 Londin Ln E APT 202, Maplewood, MN 55119For Sale

 MLS ID #7114491, Bridgette L Prew, Redfin Corporation. NorthstarMLS as distributed by MLS GRID
 - $199,0002 bd2 ba1.1k sqft6500 Woodlake Dr APT 710, Richfield, MN 55423For Sale
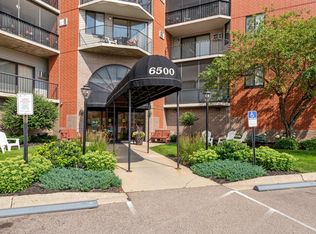 MLS ID #7065522, Brette M Hermann, Edina Realty, Inc.. NorthstarMLS as distributed by MLS GRID
 - $183,0002 bd2 ba1.1k sqft1304 W Medicine Lake Dr APT 202, Minneapolis, MN 55441For Sale
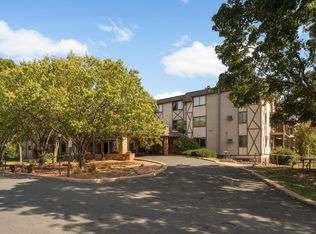 MLS ID #7060437, Leonid Merman, eXp Realty. NorthstarMLS as distributed by MLS GRID
 - $159,0002 bd2 ba1.4k sqft2220 Midland Grove Rd APT 311, Roseville, MN 55113For Sale
 MLS ID #7086040, Susie Williamson, Coldwell Banker Realty. NorthstarMLS as distributed by MLS GRID
 - $179,9002 bd2 ba1k sqft35 Nathan Ln N APT 303, Plymouth, MN 55441For SaleMLS ID #7074330, Jacqueline Nguyen-Shulstad, Coldwell Banker Realty. NorthstarMLS as distributed by MLS GRID
- $220,0002 bd2 ba1.3k sqft6085 Lincoln Dr APT 225, Edina, MN 55436For SaleMLS ID #7108559, David J Kramer, Keller Williams Classic Rlty NW. NorthstarMLS as distributed by MLS GRID
- $169,9002 bd1 ba1k sqft4045 Hodgson Rd APT 211, Shoreview, MN 55126For SaleMLS ID #7067828, Erik Moody, LPT Realty, LLC. NorthstarMLS as distributed by MLS GRID
- $205,0002 bd1 ba1k sqft1720 3rd Ave S APT 203, Minneapolis, MN 55404For SaleMLS ID #7043498, Gregory Sand, The Realty House. NorthstarMLS as distributed by MLS GRID
- $219,9002 bd2 ba1.1k sqft6433 Barrie Rd, Edina, MN 55435For SaleMLS ID #7115163, Stephanie Chandler Group, Compass. NorthstarMLS as distributed by MLS GRID
- $189,0002 bd2 ba1k sqft11160 Anderson Lakes Pkwy APT 202, Eden Prairie, MN 55344For SaleMLS ID #7088389, Michael Jon Juliff, Jason Mitchell Group. NorthstarMLS as distributed by MLS GRID
- $145,0002 bd1 ba994 sqft2601 Kenzie Ter APT 318, Saint Anthony, MN 55418For SaleMLS ID #7080354, Susan M Steward, Counselor Realty, Inc.. NorthstarMLS as distributed by MLS GRID
- $149,5001 bd1 ba850 sqft350 Shelard Pkwy Unit 106, Saint Louis Park, MN 55426For SaleMLS ID #7091065, Betsy Bohlig, RE/MAX Results. NorthstarMLS as distributed by MLS GRID
- $129,9002 bd1 ba882 sqft10720 Rockford Rd APT 313, Plymouth, MN 55442For SaleMLS ID #7119351, Angela R Hammond, RE/MAX Results. NorthstarMLS as distributed by MLS GRID
- $169,0002 bd2 ba1.4k sqft3412 Oak Ridge Rd APT 211, Minnetonka, MN 55305For SaleMLS ID #7049917, Jan E Anderson, Edina Realty, Inc.. NorthstarMLS as distributed by MLS GRID
- $149,9002 bd1 ba1k sqft1200 Nicollet Mall APT 506, Minneapolis, MN 55403For SaleMLS ID #7087623, Nevin R Raghuveer, RE/MAX Results. NorthstarMLS as distributed by MLS GRID
- $129,9002 bd1 ba1k sqft26 10th St W Unit 610, Saint Paul, MN 55102For SaleMLS ID #7032398, Matthew J. Kennedy, LPT Realty, LLC. NorthstarMLS as distributed by MLS GRID
- $180,0002 bd1 ba940 sqft732 Parkside Dr #732H, Vadnais Heights, MN 55127For SaleMLS ID #7058785, McKenzie Anderson, Keller Williams Classic Rlty NW. NorthstarMLS as distributed by MLS GRID
- $170,0002 bd2 ba1k sqft132 Demont Ave E APT 232, Little Canada, MN 55117For SaleMLS ID #7101034, Jeremy Schulenburg, CDPE, RE/MAX Results. NorthstarMLS as distributed by MLS GRID
- $250,0002 bd2 ba1k sqft506 Lovell Ave APT 6, Roseville, MN 55113For SaleMLS ID #7106112, Billy Pauling, Keller Williams Premier Realty Lake Minnetonka. NorthstarMLS as distributed by MLS GRID
- $173,0001 bd1 ba1k sqft6010 Chasewood Pkwy APT 205, Minnetonka, MN 55343For SaleMLS ID #7089939, Brent E Johnson, Keller Williams Realty Integrity. NorthstarMLS as distributed by MLS GRID
