Welcome to this beautiful 1 level, 2-bedroom, 2-bathroom condo in desirable Eden Prairie. Offering a perfect blend of comfort and convenience, this home is ideal for anyone looking for a peaceful retreat with easy access to city amenities. As you enter, you’ll be greeted by an open and spacious living area, complete with large windows that fill the space with natural light. The functional kitchen feels clean and bright and has ample cabinet space for storage. The adjacent dining area provides an inviting space for meals with family or friends. The primary bedroom features generous closet space and an en-suite bathroom. The second bedroom is equally spacious and is ideal for guests, a home office, or a personal sanctuary. Additional features of this condo include in-unit laundry, LVP flooring throughout, a private balcony, and 1 underground parking space. Residents will enjoy a wide range of amenities, including a beach and sand-bottom pool, tennis/pickleball courts, volleyball courts, access to walking trails, and close proximity to shopping, dining, parks, and highly-rated schools. Dogs allowed ! Cats allowed ! There is a also nearby community garden that a lot of residents use - which is an uncommon feature for condominiums. With easy access to major highways and just minutes away from the vibrant heart of Eden Prairie, this condo provides the perfect balance of tranquility and convenience. Don't miss out on the opportunity to own this incredible condo—schedule a showing today!
Active
$189,000
11160 Anderson Lakes Pkwy APT 202, Eden Prairie, MN 55344
2beds
1,050sqft
(CC) Low Rise (3- Levels)
Built in 1982
-- sqft lot
$188,300 Zestimate®
$180/sqft
$660/mo HOA
What's special
Beach and sand-bottom poolVolleyball courtsNearby community gardenIn-unit laundryFunctional kitchenLvp flooring throughoutPrivate balcony
- 90 days
- 180
- 7
Zillow last checked:
Listing updated:
Listed by:
Michael Jon Juliff 612-655-3309,
Jason Mitchell Group
Source: NorthstarMLS as distributed by MLS GRID,MLS#: 7088389
Facts & features
Interior
Bedrooms & bathrooms
- Bedrooms: 2
- Bathrooms: 2
- Full bathrooms: 1
- 3/4 bathrooms: 1
Bedroom
- Level: Main
- Area: 143 Square Feet
- Dimensions: 13x11
Bedroom 2
- Level: Main
- Area: 121 Square Feet
- Dimensions: 11x11
Dining room
- Level: Main
- Area: 88 Square Feet
- Dimensions: 11x8
Kitchen
- Level: Main
- Area: 80 Square Feet
- Dimensions: 10x8
Living room
- Level: Main
- Area: 252 Square Feet
- Dimensions: 18x14
Screened porch
- Level: Main
- Area: 84 Square Feet
- Dimensions: 14x6
Heating
- Baseboard
Cooling
- Wall Unit(s)
Appliances
- Included: Dishwasher, Dryer, Microwave, Range, Refrigerator, Washer
- Laundry: In Unit
Features
- Basement: Block
- Has fireplace: No
Interior area
- Total structure area: 1,050
- Total interior livable area: 1,050 sqft
- Finished area above ground: 1,050
- Finished area below ground: 0
Property
Parking
- Total spaces: 1
- Parking features: Parking Lot, Underground
- Garage spaces: 1
Accessibility
- Accessibility features: Accessible Elevator Installed, No Stairs Internal
Features
- Levels: One
- Stories: 1
- Patio & porch: Screened
- Has private pool: Yes
- Pool features: Outdoor Pool, Shared
Lot
- Size: 4.58 Acres
Details
- Foundation area: 1050
- Parcel number: 2411622220231
- Zoning description: Residential-Single Family
Construction
Type & style
- Home type: Condo
- Property subtype: (CC) Low Rise (3- Levels)
- Attached to another structure: Yes
Condition
- New construction: No
- Year built: 1982
Utilities & green energy
- Gas: Electric
- Sewer: City Sewer/Connected
- Water: City Water/Connected
Community & HOA
Community
- Subdivision: Condo 0315 The Preserve I Condo
HOA
- Has HOA: Yes
- Amenities included: Beach Access, Car Wash, Elevator(s), Lobby Entrance, Tennis Court(s), Trail(s)
- Services included: Maintenance Structure, Cable TV, Hazard Insurance, Lawn Care, Maintenance Grounds, Professional Mgmt, Sanitation, Sewer, Shared Amenities, Water
- HOA fee: $660 monthly
- HOA name: New Concepts
- HOA phone: 952-922-2500
Location
- Region: Eden Prairie
Financial & listing details
- Price per square foot: $180/sqft
- Tax assessed value: $183,200
- Annual tax amount: $2,283
- Date on market: 6/7/2026
- Cumulative days on market: 197 days
Estimated market value
$188,300
$179,000 - $198,000
$1,791/mo
Price history
| Date | Event | Price |
|---|---|---|
| 6/12/2026 | Listed for sale | $189,000+5%$180/sqft |
Source:  NorthstarMLS as distributed by MLS GRID #7088389 Report a problem NorthstarMLS as distributed by MLS GRID #7088389 Report a problem | ||
| 6/11/2025 | Listing removed | $180,000$171/sqft |
Source: NorthstarMLS as distributed by MLS GRID #6644587 Report a problem | ||
| 5/20/2025 | Price change | $180,000-2.7%$171/sqft |
Source: NorthstarMLS as distributed by MLS GRID #6644587 Report a problem | ||
| 5/5/2025 | Price change | $185,000-2.6%$176/sqft |
Source: NorthstarMLS as distributed by MLS GRID #6644587 Report a problem | ||
| 3/24/2025 | Price change | $190,000-2.6%$181/sqft |
Source: NorthstarMLS as distributed by MLS GRID #6644587 Report a problem | ||
| 1/9/2025 | Listed for sale | $195,000+16.4%$186/sqft |
Source: NorthstarMLS as distributed by MLS GRID #6644587 Report a problem | ||
| 11/16/2020 | Sold | $167,500+4.7%$160/sqft |
Source: NorthstarMLS as distributed by MLS GRID #5658414 Report a problem | ||
| 10/25/2020 | Pending sale | $160,000$152/sqft |
Source: Lakes Sotheby's International #5658414 Report a problem | ||
| 10/14/2020 | Listed for sale | $160,000+37.9%$152/sqft |
Source: Lakes Sotheby's International #5658414 Report a problem | ||
| 6/15/2016 | Sold | $116,000$110/sqft |
Source: NorthstarMLS as distributed by MLS GRID #4690826 Report a problem | ||
| 4/28/2016 | Pending sale | $116,000$110/sqft |
Source: Edina Realty, Inc., a Berkshire Hathaway affiliate #4690826 Report a problem | ||
| 3/17/2016 | Listed for sale | $116,000+68.1%$110/sqft |
Source: Edina Realty, Inc., a Berkshire Hathaway affiliate #4690826 Report a problem | ||
| 1/16/1998 | Sold | $69,000$66/sqft |
Source: Public Record Report a problem | ||
Public tax history
| Year | Property taxes | Tax assessment |
|---|---|---|
| 2025 | $2,003 +5.9% | $183,200 -4.3% |
| 2024 | $1,892 +9.5% | $191,500 +4% |
| 2023 | $1,728 +3% | $184,200 +8.7% |
| 2022 | $1,678 +6.9% | $169,500 +9% |
| 2021 | $1,570 +13.2% | $155,500 +4.9% |
| 2020 | $1,387 -11.7% | $148,300 +13.3% |
| 2019 | $1,570 +13.2% | $130,900 +7.9% |
| 2018 | $1,387 +24.5% | $121,300 +20.9% |
| 2017 | $1,115 +9.6% | $100,300 |
| 2016 | $1,017 -24% | $100,300 +3.4% |
| 2015 | $1,338 -0.7% | $97,000 +13.8% |
| 2014 | $1,347 +1.4% | $85,200 -8.6% |
| 2013 | $1,329 -11.1% | $93,200 -13.4% |
| 2012 | $1,496 -6.6% | $107,600 -9.9% |
| 2011 | $1,601 +3.7% | $119,400 -3.9% |
| 2010 | $1,543 -6.3% | $124,300 -10.9% |
| 2009 | $1,648 +1.1% | $139,500 +4.4% |
| 2006 | $1,630 +13.1% | $133,600 +12.1% |
| 2005 | $1,441 +13.1% | $119,200 +14.9% |
| 2004 | $1,275 +4% | $103,700 +12% |
| 2002 | $1,226 -28.3% | $92,600 |
| 2001 | $1,710 | -- |
Find assessor info on the county website
Monthly payment
Est. payment
Payment breakdown
Explore the cost of this home by adjusting the details. Changes won't be saved.Climate risks
Neighborhood: 55344
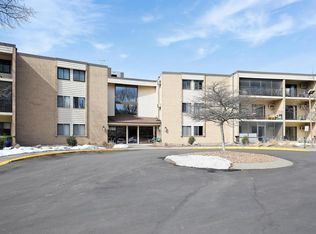
- $178,0002 bd2 ba1.1k sqft11160 Anderson Lakes Pkwy APT 104, Eden Prairie, MN 55344Sold
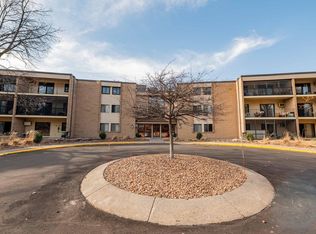
- $191,5002 bd2 ba1k sqft11160 Anderson Lakes Pkwy APT 114, Eden Prairie, MN 55344Sold
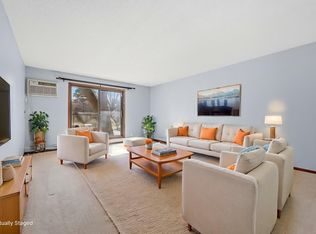
- $165,0002 bd2 ba1k sqft11160 Anderson Lakes Pkwy APT 115, Eden Prairie, MN 55344Sold
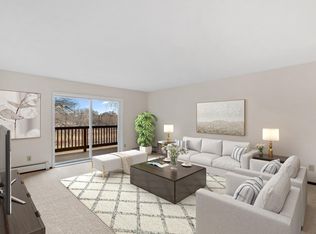
- $190,0002 bd2 ba1k sqft11160 Anderson Lakes Pkwy APT 315, Eden Prairie, MN 55344Sold

Similar homes
- $190,0002 bd2 ba995 sqft7606 York Ave S APT 7107, Edina, MN 55435For Sale

 MLS ID #7094493, Amy S Piggee, RE/MAX Results. NorthstarMLS as distributed by MLS GRID
 - $185,0002 bd2 ba1.1k sqft450 Ford Rd Unit 225, Saint Louis Park, MN 55426For Sale
 MLS ID #7096428, Mark R Fruen, RE/MAX Results. NorthstarMLS as distributed by MLS GRID
 - $234,9002 bd2 ba1.2k sqft6040 Chasewood Pkwy APT 2, Minnetonka, MN 55343For Sale
 MLS ID #7133877, Paige Bieker, eXp Realty. NorthstarMLS as distributed by MLS GRID
 - $204,9003 bd2 ba1.5k sqft14302 Fairway Dr, Eden Prairie, MN 55344For Sale
 MLS ID #7110932, Anthony Nguyen, HOMESTEAD ROAD. NorthstarMLS as distributed by MLS GRID
 - $179,9002 bd2 ba1.1k sqft450 Ford Rd Unit 313, Saint Louis Park, MN 55426For SaleMLS ID #7110243, Han Zhong, Keller Williams Classic Realty. NorthstarMLS as distributed by MLS GRID
- $179,9002 bd2 ba1k sqft35 Nathan Ln N APT 303, Plymouth, MN 55441For SaleMLS ID #7074330, Jacqueline Nguyen-Shulstad, Coldwell Banker Realty. NorthstarMLS as distributed by MLS GRID
- $215,0002 bd2 ba1.3k sqft6085 Lincoln Dr APT 225, Edina, MN 55436For SaleMLS ID #7108559, David J Kramer, Keller Williams Classic Rlty NW. NorthstarMLS as distributed by MLS GRID
- $165,0002 bd2 ba1.4k sqft3412 Oak Ridge Rd APT 211, Minnetonka, MN 55305For SaleMLS ID #7049917, Jan E Anderson, Edina Realty, Inc.. NorthstarMLS as distributed by MLS GRID
- $189,9002 bd2 ba1.2k sqft1372 Carling Dr APT 306, Saint Paul, MN 55108For SaleMLS ID #7107931, Scott G Graham, Uptown Realty. NorthstarMLS as distributed by MLS GRID
- $210,0002 bd2 ba995 sqft2130 Ridge Dr APT 23, Saint Louis Park, MN 55416For SaleMLS ID #7124874, William "Bill" Sherman, Edina Realty, Inc.. NorthstarMLS as distributed by MLS GRID
- $215,0002 bd2 ba1.1k sqft5988 Chasewood Pkwy APT 1, Minnetonka, MN 55343For SaleMLS ID #7086910, Jeff J Garthwait, Orono Realty Inc. NorthstarMLS as distributed by MLS GRID
- $149,9001 bd1 ba690 sqft7601 W 101st St APT 114, Minneapolis, MN 55438For SaleMLS ID #7123143, Laura Ely, Coldwell Banker Realty - Southwest Regional. NorthstarMLS as distributed by MLS GRID
- $239,9002 bd2 ba1.2k sqft7291 Penny Hill Rd, Eden Prairie, MN 55346For SaleMLS ID #7120557, Charles Johnson, Coldwell Banker Realty - Southwest Regional. NorthstarMLS as distributed by MLS GRID
- $134,9002 bd1 ba905 sqft908 9th Ave S APT 7, Hopkins, MN 55343For SaleMLS ID #7087593, Ryan M Platzke, Coldwell Banker Realty - Southwest Regional. NorthstarMLS as distributed by MLS GRID
- $240,0002 bd2 ba1.3k sqft6115 Lincoln Dr APT 353, Edina, MN 55436For SaleMLS ID #7055619, Levi Schatz, Schatz Real Estate Group. NorthstarMLS as distributed by MLS GRID
- $174,9001 bd1 ba729 sqft4820 Park Commons Dr APT 235, Saint Louis Park, MN 55416For SaleMLS ID #7091267, Cyrus Vahhaji, Compass. NorthstarMLS as distributed by MLS GRID
- $215,0003 bd2 ba1.5k sqft7454 Olson Memorial Hwy, Golden Valley, MN 55427For SaleMLS ID #7098853, Paula Swirtz, LPT Realty, LLC. NorthstarMLS as distributed by MLS GRID
- $229,9002 bd2 ba1k sqft6976 Langford Ct, Edina, MN 55436For SaleMLS ID #7134931, Brian Barnes, eXp Realty. NorthstarMLS as distributed by MLS GRID
- $169,0001 bd1 ba810 sqft3320 Louisiana Ave S APT 504, Saint Louis Park, MN 55426For SaleMLS ID #7088008, Mollie Knowles, Keller Williams Premier Realty Lake Minnetonka. NorthstarMLS as distributed by MLS GRID
