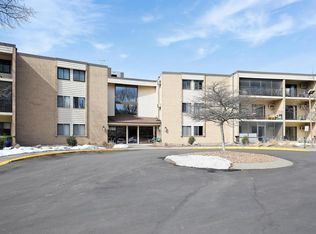
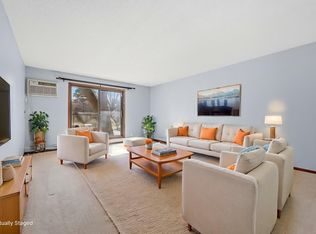
This well maintained first floor 2 bedroom/2 bath condo is move-in ready. RARE FIND:2 HEATED GARAGE STALLS (with 2 storage areas)! It has an updated kitchen with stainless steel appliances and beautiful cabinetry, 2 updated bathrooms and an in-unit laundry. This condo overlooks a beautiful private nature setting with a wonderful screened-in porch that walks out to the peaceful treed lawn...very convenient if you want to go for a walk or have a pet. The large primary suite has oversized closets and a 3/4 bathroom. The building has a large community room which is available to all residents. It is part of the beautiful Anderson Lakes Preserve offering 5 miles of walking paths, sand bottom pool & regular swimming pool, showers, playground, picnic areas, illuminated tennis, pickle ball and volleyball courts. Also, it has an award-winning community center, named “The Barn”. Close to the wonderful Eden Prairie retail, restaurants, recreational facilities & more. Don't miss it!
Closed
$191,500
11160 Anderson Lakes Pkwy APT 114, Eden Prairie, MN 55344
2beds
1,050sqft
(CC) Low Rise (3- Levels)
Built in 1982
-- sqft lot
$184,500 Zestimate®
$182/sqft
$1,793 Estimated rent
Home value
$184,500
$173,000 - $196,000
$1,793/mo
Zestimate® history
Owner options
List your home for rent
$1,793/mo
Rent Zestimate®
Find your next renter with Zillow Rental Manager. Plus, with online applications, you can quickly screen prospective tenants – for free.
$1,793/mo
Rent Zestimate®
Refinance and save
$1,706/mo
Est. payment
Refinancing to a lower rate could help reduce your monthly payments and save thousands over the life of the loan.
$1,706/mo
Est. payment
Explore your selling options
Work with a Zillow partner agent
Leverage their expertise and Zillow's premium Showcase listings to get your home seen by more buyers.
Get startedList with your own agent
Get your home in front of millions of buyers by listing it on Zillow.
Learn how to do itSell it yourself
Take full control of how buyers see your home on Zillow by listing For Sale by Owner (FSBO).
List your homeWhat's special
Screened-in porchLarge primary suiteIn-unit laundryStainless steel appliancesUpdated kitchenBeautiful cabinetryOversized closets
Zillow last checked:
Listing updated:
Listed by:
Sharon M Holland 952-250-5602,
Coldwell Banker Realty - Lakes
Bought with:
Edina Realty, Inc.
Source: NorthstarMLS as distributed by MLS GRID,MLS#: 6683597
Facts & features
Interior
Bedrooms & bathrooms
- Bedrooms: 2
- Bathrooms: 2
- Full bathrooms: 1
- 3/4 bathrooms: 1
Bedroom
- Level: Main
- Area: 143 Square Feet
- Dimensions: 13 x 11
Bedroom 2
- Level: Main
- Area: 121 Square Feet
- Dimensions: 11 x 11
Dining room
- Level: Main
- Area: 72 Square Feet
- Dimensions: 9 x 8
Kitchen
- Level: Main
- Area: 99 Square Feet
- Dimensions: 11 x 9
Living room
- Level: Main
- Area: 238 Square Feet
- Dimensions: 17 x 14
Porch
- Level: Main
- Area: 84 Square Feet
- Dimensions: 14 x 6
Heating
- Baseboard, Boiler
Cooling
- Wall Unit(s)
Appliances
- Included: Chandelier, Dishwasher, Disposal, Dryer, Exhaust Fan, Gas Water Heater, Microwave, Range, Refrigerator, Stainless Steel Appliance(s), Washer
- Laundry: Gas Dryer Hookup, Laundry Closet, In Unit, Washer Hookup
Features
- Basement: None
- Has fireplace: No
Interior area
- Total structure area: 1,050
- Total interior livable area: 1,050 sqft
- Finished area above ground: 1,050
- Finished area below ground: 0
Property
Parking
- Total spaces: 2
- Parking features: Assigned, Asphalt, Shared Driveway, Floor Drain, Garage Door Opener, Guest, Heated Garage, Insulated Garage, Garage, Parking Lot, Paved Lot, Storage, Underground
- Garage spaces: 2
- Has uncovered spaces: Yes
Accessibility
- Accessibility features: Accessible Elevator Installed, No Stairs External, No Stairs Internal
Features
- Levels: One
- Stories: 1
- Patio & porch: Covered, Porch, Screened
- Has private pool: Yes
- Pool features: Outdoor Pool
Lot
- Size: 4.58 Acres
- Features: Near Public Transit, Tree Coverage - Medium
Details
- Foundation area: 1050
- Parcel number: 2411622220057
- Zoning description: Residential-Single Family
Construction
Type & style
- Home type: Condo
- Property subtype: (CC) Low Rise (3- Levels)
- Attached to another structure: Yes
Materials
- Brick
- Roof: Flat,Tar/Gravel
Condition
- New construction: No
- Year built: 1982
Utilities & green energy
- Electric: Circuit Breakers, Power Company: Xcel Energy
- Gas: Natural Gas
- Sewer: City Sewer/Connected, City Sewer - In Street
- Water: City Water/Connected, City Water - In Street
- Utilities for property: Underground Utilities
Community & HOA
Community
- Security: Fire Sprinkler System, Security Lights
- Subdivision: Condo 0315 The Preserve I Condo
HOA
- Has HOA: Yes
- Amenities included: Beach Access, Car Wash, Common Garden, Concrete Floors & Walls, Elevator(s), Fire Sprinkler System, Lobby Entrance, Security Building, Security Lighting, Tennis Court(s)
- Services included: Beach Access, Maintenance Structure, Cable TV, Hazard Insurance, Heating, Lawn Care, Maintenance Grounds, Professional Mgmt, Sanitation, Security System, Shared Amenities, Snow Removal
- HOA fee: $710 monthly
- HOA name: New Concepts Management Group
- HOA phone: 952-922-2500
Location
- Region: Eden Prairie
Financial & listing details
- Price per square foot: $182/sqft
- Tax assessed value: $177,000
- Annual tax amount: $2,165
- Date on market: 3/17/2025
- Cumulative days on market: 176 days
- Road surface type: Paved
Price history
| Date | Event | Price |
|---|---|---|
| 5/5/2025 | Sold | $191,500-0.8%$182/sqft |
Source:  NorthstarMLS as distributed by MLS GRID #6683597 Report a problem NorthstarMLS as distributed by MLS GRID #6683597 Report a problem | ||
| 4/17/2025 | Pending sale | $193,000$184/sqft |
Source: NorthstarMLS as distributed by MLS GRID #6683597 Report a problem | ||
| 4/3/2025 | Price change | $193,000-2%$184/sqft |
Source: NorthstarMLS as distributed by MLS GRID #6683597 Report a problem | ||
| 3/17/2025 | Listed for sale | $197,000+3.7%$188/sqft |
Source: NorthstarMLS as distributed by MLS GRID #6683597 Report a problem | ||
| 11/8/2024 | Listing removed | $189,900$181/sqft |
Source: NorthstarMLS as distributed by MLS GRID #6607986 Report a problem | ||
| 10/1/2024 | Price change | $189,900-2.6%$181/sqft |
Source: NorthstarMLS as distributed by MLS GRID #6607986 Report a problem | ||
| 9/25/2024 | Listed for sale | $194,900$186/sqft |
Source: NorthstarMLS as distributed by MLS GRID #6607986 Report a problem | ||
| 9/24/2024 | Listing removed | $194,900$186/sqft |
Source: NorthstarMLS as distributed by MLS GRID #6566400 Report a problem | ||
| 8/24/2024 | Price change | $194,900-2.5%$186/sqft |
Source: NorthstarMLS as distributed by MLS GRID #6566400 Report a problem | ||
| 7/18/2024 | Listed for sale | $199,900+5.9%$190/sqft |
Source: NorthstarMLS as distributed by MLS GRID #6566400 Report a problem | ||
| 9/23/2022 | Sold | $188,750-1.9%$180/sqft |
Source: NorthstarMLS as distributed by MLS GRID #6232929 Report a problem | ||
| 8/29/2022 | Pending sale | $192,500$183/sqft |
Source: NorthstarMLS as distributed by MLS GRID #6232929 Report a problem | ||
| 7/12/2022 | Listed for sale | $192,500+70.4%$183/sqft |
Source: NorthstarMLS as distributed by MLS GRID #6232929 Report a problem | ||
| 8/25/2015 | Sold | $113,000-3.4%$108/sqft |
Source: NorthstarMLS as distributed by MLS GRID #4621890 Report a problem | ||
| 7/11/2015 | Pending sale | $117,000$111/sqft |
Source: RE/MAX Results #4621890 Report a problem | ||
| 7/11/2015 | Listed for sale | $117,000+0.4%$111/sqft |
Source: RE/MAX Results #4621890 Report a problem | ||
| 6/25/2001 | Sold | $116,500$111/sqft |
Source: Public Record Report a problem | ||
Public tax history
| Year | Property taxes | Tax assessment |
|---|---|---|
| 2025 | $2,166 +10% | $177,000 -2.3% |
| 2024 | $1,969 +7.8% | $181,200 +4% |
| 2023 | $1,826 +0.8% | $174,300 +8.7% |
| 2022 | $1,812 +5.6% | $160,400 +9% |
| 2021 | $1,716 +9.6% | $147,200 +4.8% |
| 2020 | $1,566 -8.8% | $140,400 +13.3% |
| 2019 | $1,716 +9.6% | $123,900 +8% |
| 2018 | $1,566 +50.1% | $114,700 +20.9% |
| 2017 | $1,043 +9.7% | $94,900 |
| 2016 | $951 -1.2% | $94,900 +1.2% |
| 2015 | $963 -2.4% | $93,800 +13.8% |
| 2014 | $986 +5.7% | $82,400 -8.6% |
| 2013 | $933 -16.3% | $90,200 -13.3% |
| 2012 | $1,116 -13.3% | $104,000 -9.9% |
| 2011 | $1,287 +5.2% | $115,400 -3.2% |
| 2010 | $1,224 -8.4% | $119,200 -10.9% |
| 2009 | $1,337 +2% | $133,800 +4.4% |
| 2006 | $1,311 +14.8% | $128,100 +10.2% |
| 2005 | $1,142 +18.4% | $116,200 +14.9% |
| 2004 | $965 +6.4% | $101,100 +12% |
| 2002 | $907 -35.6% | $90,300 |
| 2001 | $1,409 | -- |
Find assessor info on the county website
Neighborhood: 55344
Nearby homes
- $178,0002 bd2 ba1.1k sqft11160 Anderson Lakes Pkwy APT 104, Eden Prairie, MN 55344Sold
- $169,9002 bd2 ba1k sqft11160 Anderson Lakes Pkwy APT 115, Eden Prairie, MN 55344For Sale
- $190,0002 bd2 ba1k sqft11160 Anderson Lakes Pkwy APT 315, Eden Prairie, MN 55344Sold

- $150,0002 bd2 ba1k sqft11160 Anderson Lakes Pkwy APT 319, Eden Prairie, MN 55344Sold
- $189,0002 bd2 ba1k sqft11160 Anderson Lakes Pkwy APT 202, Eden Prairie, MN 55344For Sale
- $161,5001 bd1 ba870 sqft11160 Anderson Lakes Pkwy APT 217, Eden Prairie, MN 55344Off Market
- $188,4002 bd2 ba1k sqft11160 Anderson Lakes Pkwy APT 203, Eden Prairie, MN 55344Off Market
- $128,0001 bd1 ba840 sqft11160 Anderson Lakes Pkwy APT 317, Eden Prairie, MN 55344Sold
Nearby schools
GreatSchools rating
- 8/10Eden Lake Elementary SchoolGrades: PK-5Distance: 0.5 mi
- 7/10Central Middle SchoolGrades: 6-8Distance: 3 mi
- 10/10Eden Prairie High SchoolGrades: 9-12Distance: 4.1 mi
Get a cash offer in 3 minutes
Find out how much your home could sell for in as little as 3 minutes with a no-obligation cash offer.
Estimated market value
$184,500
Get a cash offer in 3 minutes
Find out how much your home could sell for in as little as 3 minutes with a no-obligation cash offer.
Estimated market value
$184,500
- Minnesota
- Hennepin County
- Eden Prairie
- 55344
- 11160 Anderson Lakes Pkwy Apartment 114
Nearby cities
Nearby zip codes
Other Eden Prairie Topics
