Enjoy easy downtown living in this beautifully maintained 2-bedroom, 1-bath condo featuring stunning city views and a private porch perfect for morning coffee or evening relaxation. This move-in-ready unit includes a brand-new HVAC system installed in June 2026, offering comfort and peace of mind for years to come.
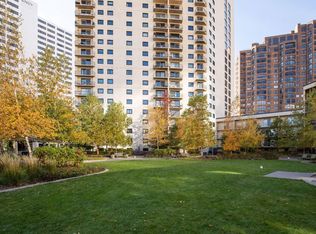
Located in a well-established building with a professionally managed HOA, residents enjoy exceptional amenities including 24-hour front desk security, an exercise room, community room, free laundry on each floor and a private second-floor park exclusive to residents. One heated garage parking space is included.
Ideally situated near Peavey Park, Nicollet Mall, restaurants, entertainment, and everything downtown has to offer, this is an outstanding opportunity to enjoy convenient urban living in a secure and welcoming community.
Active
$169,900
1200 Nicollet Mall APT 506, Minneapolis, MN 55403
2beds
1,007sqft
:
Get pre-qualified$2,039/mo
(CC) High Rise (4+ Levels)
Built in 1977
-- sqft lot
$163,900 Zestimate®
$169/sqft
$891/mo HOA
What's special
- 30 days |
- 544 |
- 23 |
Zillow last checked:
Listing updated:
Listed by:
Nevin R Raghuveer 952-848-2475,
RE/MAX Results
Source: NorthstarMLS as distributed by MLS GRID,MLS#: 7087623
Facts & features
Interior
Bedrooms & bathrooms
- Bedrooms: 2
- Bathrooms: 1
- Full bathrooms: 1
Bedroom
- Level: Main
- Area: 176 Square Feet
- Dimensions: 11x16
Bedroom 2
- Level: Main
- Area: 144 Square Feet
- Dimensions: 9x16
Dining room
- Level: Main
- Area: 169 Square Feet
- Dimensions: 13x13
Kitchen
- Level: Main
- Area: 72 Square Feet
- Dimensions: 9x8
Living room
- Level: Main
- Area: 234 Square Feet
- Dimensions: 18x13
Heating
- Forced Air
Cooling
- Central Air
Appliances
- Included: Dishwasher, Microwave, Range, Refrigerator
- Laundry: Common Area, In Hall
Features
- Basement: Other
- Has fireplace: No
Interior area
- Total structure area: 1,007
- Total interior livable area: 1,007 sqft
- Finished area above ground: 1,007
- Finished area below ground: 0
Property
Parking
- Total spaces: 1
- Parking features: Attached, Heated Garage, Underground
- Attached garage spaces: 1
Accessibility
- Accessibility features: Accessible Elevator Installed, Hallways 42"+
Features
- Levels: More Than 2 Stories
Lot
- Size: 1.14 Acres
Details
- Foundation area: 1007
- Parcel number: 2702924130148
- Zoning description: Residential-Single Family
Construction
Type & style
- Home type: Condo
- Property subtype: (CC) High Rise (4+ Levels)
- Attached to another structure: Yes
Condition
- New construction: No
- Year built: 1977
Utilities & green energy
- Gas: Natural Gas
- Sewer: City Sewer/Connected
- Water: City Water/Connected
Community & HOA
Community
- Security: Fire Sprinkler System
- Subdivision: Cic 0101 1200 On The Mall
HOA
- Has HOA: Yes
- Amenities included: Guard - 24 Hour, Laundry, Common Garden, Elevator(s), Fire Sprinkler System, Lobby Entrance, Patio, Security Building
- Services included: Air Conditioning, Maintenance Structure, Cable TV, Controlled Access, Hazard Insurance, Heating, Internet, Lawn Care, Maintenance Grounds, Parking, Professional Mgmt, Recreation Facility, Sanitation, Security Staff, Security System, Sewer, Shared Amenities, Snow Removal, Water
- HOA fee: $891 monthly
- HOA name: First Service Residential
- HOA phone: 952-277-2700
Location
- Region: Minneapolis
Financial & listing details
- Price per square foot: $169/sqft
- Tax assessed value: $160,000
- Annual tax amount: $1,948
- Date on market: 6/23/2026
Estimated market value
$163,900
$156,000 - $172,000
$2,000/mo
Price history
| Date | Event | Price |
|---|---|---|
| 6/26/2026 | Listed for sale | $169,900+18%$169/sqft |
Source:  NorthstarMLS as distributed by MLS GRID #7087623 Report a problem NorthstarMLS as distributed by MLS GRID #7087623 Report a problem | ||
| 10/27/2008 | Sold | $144,000+84.6%$143/sqft |
Source: Public Record Report a problem | ||
| 3/28/1996 | Sold | $78,000$77/sqft |
Source: Agent Provided Report a problem | ||
Public tax history
| Year | Property taxes | Tax assessment |
|---|---|---|
| 2025 | $1,981 -0.7% | $160,000 |
| 2024 | $1,996 -15.3% | $160,000 -5.9% |
| 2023 | $2,355 -11.9% | $170,000 -12.4% |
| 2022 | $2,673 +9.2% | $194,000 -6.3% |
| 2021 | $2,448 -3.5% | $207,000 +4.8% |
| 2020 | $2,537 +3.6% | $197,500 +3.9% |
| 2019 | $2,448 -3.5% | $190,000 |
| 2018 | $2,537 +4.6% | $190,000 +13.1% |
| 2017 | $2,425 +4% | $168,000 +6.7% |
| 2016 | $2,332 +4.8% | $157,500 +9.8% |
| 2015 | $2,225 +7.4% | $143,500 +13.4% |
| 2014 | $2,071 +5.8% | $126,500 -3.4% |
| 2013 | $1,957 -5.1% | $131,000 -5.8% |
| 2012 | $2,061 -0.9% | $139,000 |
| 2011 | $2,080 +16.6% | $139,000 |
| 2010 | $1,784 -17.1% | $139,000 -11.7% |
| 2009 | $2,151 +10.7% | $157,500 +5.5% |
| 2006 | $1,943 +11.1% | $149,300 +14.9% |
| 2005 | $1,749 +11.3% | $129,900 +16.9% |
| 2004 | $1,572 +13.3% | $111,100 +12.1% |
| 2002 | $1,387 -48.6% | $99,100 |
| 2001 | $2,699 | -- |
Find assessor info on the county website
Monthly payment
Est. payment
Payment breakdown
Explore the cost of this home by adjusting the details. Changes won't be saved.Climate risks
Neighborhood: Loring Park
Nearby schools
GreatSchools rating
- 6/10Kenwood Elementary SchoolGrades: K-5Distance: 1.6 mi
- 1/10Anwatin Middle Com & Spanish D IGrades: 6-8Distance: 1.9 mi
- 3/10North Academy Senior HighGrades: 9-12Distance: 1.9 mi
- $128,0001 bd1 ba768 sqft1200 Nicollet Mall APT 205, Minneapolis, MN 55403Sold

- $218,0001 bd1 ba860 sqft1200 Nicollet Mall APT 207, Minneapolis, MN 55403Sold

- $149,5001 bd1 ba860 sqft1200 Nicollet Mall APT 209, Minneapolis, MN 55403For Sale

- $190,0002 bd1 ba1k sqft1200 Nicollet Mall APT 211, Minneapolis, MN 55403Sold
- $150,0001 bd1 ba768 sqft1200 Nicollet Mall APT 212, Minneapolis, MN 55403Sold
- $140,0002 bd1 ba1k sqft1200 Nicollet Mall APT 306, Minneapolis, MN 55403Sold
- $157,5001 bd1 ba860 sqft1200 Nicollet Mall APT 307, Minneapolis, MN 55403For Sale
- $105,0001 bd1 ba860 sqft1200 Nicollet Mall APT 409, Minneapolis, MN 55403Sold
- $199,9001 bd1 ba1k sqft1200 Nicollet Mall APT 411, Minneapolis, MN 55403Sold
A local agent can set up tours, give advice and negotiate with sellers.
Similar homes
- $165,0001 bd1 ba880 sqft1200 Nicollet Mall APT 914, Minneapolis, MN 55403For Sale

 MLS ID #7098658, Nicole A. Lettner, Edina Realty, Inc.. NorthstarMLS as distributed by MLS GRID
 - $172,0002 bd1 ba1.1k sqft6615 Lake Shore Dr S APT 314, Minneapolis, MN 55423For Sale
 MLS ID #7113575, Darcus Mitchell, National Realty Guild. NorthstarMLS as distributed by MLS GRID
 - $139,9001 bd1 ba760 sqft1225 Lasalle Ave APT 1106, Minneapolis, MN 55403For Sale
 MLS ID #7103618, Isaac Arthur Kuehn, DRG. NorthstarMLS as distributed by MLS GRID
 - $149,5001 bd1 ba860 sqft1200 Nicollet Mall APT 209, Minneapolis, MN 55403For SaleMLS ID #7040079, Philip Wahlberg, Coldwell Banker Realty. NorthstarMLS as distributed by MLS GRID
- $159,9001 bd1 ba809 sqft1901 Emerson Ave S APT 104, Minneapolis, MN 55403For SaleMLS ID #7104852, Stephane Andre Cattelin, Coldwell Banker Realty - Lakes. NorthstarMLS as distributed by MLS GRID
- $159,9002 bd2 ba915 sqft433 S 7th St APT 2113, Minneapolis, MN 55415For SaleMLS ID #7099645, Lucas McDonough, DRG. NorthstarMLS as distributed by MLS GRID
- $157,5001 bd1 ba860 sqft1200 Nicollet Mall APT 307, Minneapolis, MN 55403For SaleMLS ID #7069534, Logan S Tice, Edina Realty, Inc.. NorthstarMLS as distributed by MLS GRID
- $189,9001 bd1 ba774 sqft210 W Grant St APT 607, Minneapolis, MN 55403For SaleMLS ID #7103617, Isaac Arthur Kuehn, DRG. NorthstarMLS as distributed by MLS GRID
- $179,9001 bd1 ba710 sqft929 Portland Ave APT 208, Minneapolis, MN 55404For SaleMLS ID #7107933, Joe Michael Grunnet, DRG. NorthstarMLS as distributed by MLS GRID
- $179,9002 bd2 ba934 sqft78 10th St E Unit 1710, Saint Paul, MN 55101For SaleMLS ID #7114923, David J Doran, eXp Realty. NorthstarMLS as distributed by MLS GRID
- $200,0002 bd1 ba932 sqft410 Groveland Ave APT 1202, Minneapolis, MN 55403For SaleMLS ID #7099727, Christopher Goble, RE/MAX Results. NorthstarMLS as distributed by MLS GRID
- $155,0001 bd1 ba671 sqft821 Douglas Ave APT 205, Minneapolis, MN 55403For SaleMLS ID #7078441, Colin L Simpson, Fazendin REALTORS. NorthstarMLS as distributed by MLS GRID
- $174,9001 bd1 ba745 sqft52 Groveland Ter Unit 108, Minneapolis, MN 55403For SaleMLS ID #7059874, Amy L. Jurek, RE/MAX Advantage Plus. NorthstarMLS as distributed by MLS GRID
- $179,9002 bd2 ba1k sqft450 Ford Rd Unit 313, Saint Louis Park, MN 55426For SaleMLS ID #7110243, Han Zhong, Keller Williams Classic Realty. NorthstarMLS as distributed by MLS GRID
- $169,9001 bd1 ba790 sqft3131 Excelsior Blvd APT 113, Minneapolis, MN 55416For SaleMLS ID #7076583, Drew Hoefler, Side by Side Realty LLC. NorthstarMLS as distributed by MLS GRID
- $149,0001 bd1 ba933 sqft1200 Nicollet Ave APT 723, Minneapolis, MN 55403For SaleMLS ID #7065698, Barbara Brin, Coldwell Banker Realty - Lakes. NorthstarMLS as distributed by MLS GRID
- $199,9002 bd2 ba1k sqft1425 W 28th St APT 508, Minneapolis, MN 55408For SaleMLS ID #7061109, Michael K Gardner, RE/MAX Results. NorthstarMLS as distributed by MLS GRID
- $205,0002 bd1 ba1k sqft1720 3rd Ave S APT 203, Minneapolis, MN 55404For SaleMLS ID #7043498, Gregory Sand, The Realty House. NorthstarMLS as distributed by MLS GRID
- $150,0001 bd1 ba932 sqft410 Groveland Ave APT 602, Minneapolis, MN 55403For SaleMLS ID #7098023, Fritz Kroll, Edina Realty, Inc.. NorthstarMLS as distributed by MLS GRID
- $159,9991 bd1 ba758 sqft1901 Emerson Ave S APT 303, Minneapolis, MN 55403For SaleMLS ID #7056860, Ryan Kowalski, Real Broker, LLC. NorthstarMLS as distributed by MLS GRID
