Completely renovated 3rd floor condo with shared amenities. Luxury vinyl plank flooring throughout the unit. The kitchen has new countertops, high-end stainless steel appliances (November 2023) and tile back splash. Dining area has a glass patio door that opens to a screened in balcony. Updated bath with a newer vanity, Onyx shower surround & tile flooring. Large bedrooms, primary has a walk-in closet. Fresh interior paint. Updated closet doors. Additional storage space. Garage stall G23 and Laundry room area.
Active
$172,000
6615 Lake Shore Dr S APT 314, Minneapolis, MN 55423
2beds
1,131sqft
(CC) High Rise (4+ Levels)
Built in 1983
-- sqft lot
$170,700 Zestimate®
$152/sqft
$850/mo HOA
What's special
Additional storage spaceHigh-end stainless steel appliancesTile backsplashUpdated closet doorsFresh interior paintOnyx shower surroundLarge bedrooms
- 22 days |
- 190 |
- 3 |
Zillow last checked:
Listing updated:
Listed by:
Darcus Mitchell 612-207-1913,
National Realty Guild
Source: NorthstarMLS as distributed by MLS GRID,MLS#: 7113575
Facts & features
Interior
Bedrooms & bathrooms
- Bedrooms: 2
- Bathrooms: 1
- Full bathrooms: 1
Bedroom
- Level: Main
- Area: 228 Square Feet
- Dimensions: 19x12
Bedroom 2
- Level: Main
- Area: 143 Square Feet
- Dimensions: 13x11
Dining room
- Level: Main
- Area: 90 Square Feet
- Dimensions: 10x09
Kitchen
- Level: Main
- Area: 80 Square Feet
- Dimensions: 10x08
Living room
- Level: Main
- Area: 266 Square Feet
- Dimensions: 19x14
Storage
- Level: Main
Heating
- Baseboard, Hot Water
Cooling
- Central Air
Appliances
- Included: Dishwasher, Exhaust Fan, Range, Refrigerator, Stainless Steel Appliance(s)
- Laundry: In Hall, Laundry Room
Features
- Basement: None
Interior area
- Total structure area: 1,131
- Total interior livable area: 1,131 sqft
- Finished area above ground: 1,131
- Finished area below ground: 0
Property
Parking
- Total spaces: 1
- Parking features: Assigned, Asphalt, Garage Door Opener, Underground
- Garage spaces: 1
- Has uncovered spaces: Yes
Accessibility
- Accessibility features: Doors 36"+, Accessible Elevator Installed, Grab Bars In Bathroom, Hallways 42"+, No Stairs Internal
Features
- Levels: One
- Stories: 1
- Patio & porch: Screened
- Pool features: None
- Fencing: None
Lot
- Size: 3.78 Acres
- Features: Near Public Transit, Tree Coverage - Medium
Details
- Foundation area: 1131
- Additional parcels included: 2802824410243
- Parcel number: 2802824410082
- Zoning description: Residential-Single Family
Construction
Type & style
- Home type: Condo
- Property subtype: (CC) High Rise (4+ Levels)
- Attached to another structure: Yes
Materials
- Roof: Flat
Condition
- New construction: No
- Year built: 1983
Utilities & green energy
- Gas: Other
- Sewer: City Sewer/Connected
- Water: City Water/Connected
Community & HOA
Community
- Security: Fire Sprinkler System
- Subdivision: Condo 0353 Lake Shore Drive Condo
HOA
- Has HOA: Yes
- Amenities included: Concrete Floors & Walls, Elevator(s), Fire Sprinkler System, In-Ground Sprinkler System, Lobby Entrance, Patio, Security Building
- Services included: Maintenance Structure, Controlled Access, Heating, Lawn Care, Maintenance Grounds, Professional Mgmt, Sanitation, Sewer, Shared Amenities, Snow Removal, Water
- HOA fee: $850 monthly
- HOA name: Ebenezer
- HOA phone: 612-861-7595
Location
- Region: Minneapolis
Financial & listing details
- Price per square foot: $152/sqft
- Annual tax amount: $2,040
- Date on market: 7/23/2026
Estimated market value
$170,700
$162,000 - $179,000
$1,645/mo
Price history
| Date | Event | Price |
|---|---|---|
| 7/23/2026 | Listed for sale | $172,000+1.2%$152/sqft |
Source:  NorthstarMLS as distributed by MLS GRID #7113575 Report a problem NorthstarMLS as distributed by MLS GRID #7113575 Report a problem | ||
| 5/29/2026 | Sold | $169,900$150/sqft |
Source: NorthstarMLS as distributed by MLS GRID #6788821 Report a problem | ||
| 4/27/2026 | Pending sale | $169,900$150/sqft |
Source: NorthstarMLS as distributed by MLS GRID #6788821 Report a problem | ||
| 3/30/2026 | Listed for sale | $169,900$150/sqft |
Source: NorthstarMLS as distributed by MLS GRID #6788821 Report a problem | ||
| 11/26/2025 | Listing removed | $169,900$150/sqft |
Source: NorthstarMLS as distributed by MLS GRID #6788821 Report a problem | ||
| 10/22/2025 | Price change | $169,900-5.6%$150/sqft |
Source: NorthstarMLS as distributed by MLS GRID #6788821 Report a problem | ||
| 9/29/2025 | Price change | $179,900-4.3%$159/sqft |
Source: NorthstarMLS as distributed by MLS GRID #6788821 Report a problem | ||
| 9/22/2025 | Price change | $188,000-2.6%$166/sqft |
Source: NorthstarMLS as distributed by MLS GRID #6788821 Report a problem | ||
| 9/15/2025 | Listed for sale | $193,000$171/sqft |
Source: NorthstarMLS as distributed by MLS GRID #6788821 Report a problem | ||
| 9/15/2025 | Listing removed | $193,000$171/sqft |
Source: NorthstarMLS as distributed by MLS GRID #6750338 Report a problem | ||
| 7/10/2025 | Listed for sale | $193,000+17%$171/sqft |
Source: NorthstarMLS as distributed by MLS GRID #6750338 Report a problem | ||
| 6/14/2023 | Sold | $165,000$146/sqft |
Source: NorthstarMLS as distributed by MLS GRID #6357810 Report a problem | ||
| 5/26/2023 | Pending sale | $165,000$146/sqft |
Source: NorthstarMLS as distributed by MLS GRID #6357810 Report a problem | ||
| 5/17/2023 | Listing removed | -- |
Source: NorthstarMLS as distributed by MLS GRID #6357810 Report a problem | ||
| 5/11/2023 | Listed for sale | $165,000$146/sqft |
Source: NorthstarMLS as distributed by MLS GRID #6357810 Report a problem | ||
Public tax history
Tax history is unavailable.
Monthly payment
Est. payment
Payment breakdown
Explore the cost of this home by adjusting the details. Changes won't be saved.Climate risks
Neighborhood: 55423
Nearby schools
GreatSchools rating
- 7/10Sheridan Hills Elementary SchoolGrades: PK-5Distance: 1.2 mi
- 4/10Richfield Middle SchoolGrades: 6-8Distance: 1.2 mi
- 5/10Richfield Senior High SchoolGrades: 9-12Distance: 0.5 mi
- $107,9002 bd1 ba982 sqft6615 Lake Shore Dr S APT 304, Richfield, MN 55423For Sale

- $64,9001 bd1 ba750 sqft6615 Lake Shore Dr #603, Richfield, MN 55423For Sale

- $121,0001 bd1 ba660 sqft6615 Lake Shore Dr S APT 206, Minneapolis, MN 55423Sold
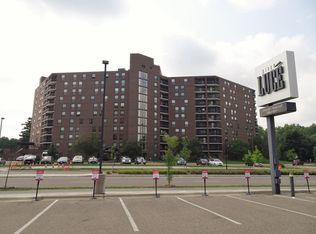
- $235,0002 bd2 ba1.1k sqft6615 Lake Shore Dr S APT 717, Minneapolis, MN 55423Sold
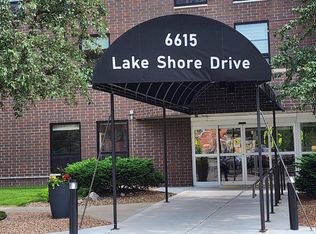
- $61,0001 bd1 ba560 sqft6615 Lake Shore Dr S APT 308, Minneapolis, MN 55423Sold
- $96,0001 bd1 ba750 sqft6615 Lake Shore Dr S APT 403, Minneapolis, MN 55423Sold
- $210,0002 bd2 ba1.1k sqft6615 Lake Shore Dr S APT 317, Minneapolis, MN 55423Sold
- $156,0002 bd2 ba1.1k sqft6615 Lake Shore Dr S APT 301, Minneapolis, MN 55423Sold
- $179,9001 bd1 ba745 sqft6615 Lake Shore Dr S APT 1116, Minneapolis, MN 55423Sold
A local agent can set up tours, give advice and negotiate with sellers.
Similar homes
- $174,9002 bd1 ba1k sqft3200 Virginia Ave S APT 104, Saint Louis Park, MN 55426For Sale

 MLS ID #7123098, Michael DeLong, Bridge Realty, LLC. NorthstarMLS as distributed by MLS GRID
 - $120,0001 bd1 ba786 sqft6500 Woodlake Dr APT 702, Richfield, MN 55423For Sale
 MLS ID #7121789, David Warner, Real Broker, LLC. NorthstarMLS as distributed by MLS GRID
 - $182,0002 bd2 ba1k sqft5697 Green Circle Dr APT 315, Minnetonka, MN 55343For Sale
 MLS ID #7122701, Emily Marie Eck, Engel & Volkers Minneapolis. NorthstarMLS as distributed by MLS GRID
 - $122,5001 bd1 ba741 sqft6500 Woodlake Dr APT 313, Richfield, MN 55423For Sale
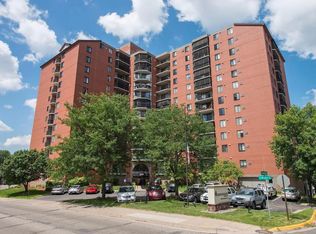 MLS ID #7101723, Melissa J LeVesque Piela, Coldwell Banker Realty - Southwest Regional. NorthstarMLS as distributed by MLS GRID
 - $169,9002 bd2 ba1k sqft5643 Green Circle Dr APT 108, Minnetonka, MN 55343For SaleMLS ID #7088558, William Roth, LPT Realty, LLC. NorthstarMLS as distributed by MLS GRID
- $174,9002 bd2 ba1.3k sqft6075 Lincoln Dr APT 203, Edina, MN 55436For SaleMLS ID #7071007, Ravit M. Berg, Journey Realty. NorthstarMLS as distributed by MLS GRID
- $159,9001 bd1 ba720 sqft6670 Vernon Ave S APT 106, Minneapolis, MN 55436For SaleMLS ID #7124199, Tony Hanson, Get You Moved Realty. NorthstarMLS as distributed by MLS GRID
- $149,9002 bd2 ba1.1k sqft10521 Cedar Lake Rd APT 411, Minnetonka, MN 55305For SaleMLS ID #7124073, Beth L Andrews, Coldwell Banker Realty - Southwest Regional. NorthstarMLS as distributed by MLS GRID
- $94,9001 bd1 ba764 sqft4100 Parklawn Ave APT 218, Edina, MN 55435For SaleMLS ID #7119605, Garth H Johnson, The Realty House. NorthstarMLS as distributed by MLS GRID
- $159,0012 bd2 ba1k sqft2230 Midland Grove Rd APT 305, Roseville, MN 55113For SaleMLS ID #7103897, Nathan Yates, Referral Realty. NorthstarMLS as distributed by MLS GRID
- $139,0002 bd2 ba1.2k sqft7510 Cahill Rd APT 119B, Edina, MN 55439For SaleMLS ID #6788690, Steven A. Johnson, Coldwell Banker Realty. NorthstarMLS as distributed by MLS GRID
- $235,7002 bd1 ba1k sqft7622 York Ave S APT 1205, Edina, MN 55435For SaleMLS ID #7105577, Todd R Iliff, Prime Real Estate, LLC. NorthstarMLS as distributed by MLS GRID
- $159,9001 bd1 ba725 sqft2240 Ridge Dr APT 33, Saint Louis Park, MN 55416For SaleMLS ID #7103022, Vicki A Weber, RE/MAX Results. NorthstarMLS as distributed by MLS GRID
- $204,8882 bd2 ba1.4k sqft2601 Kenzie Ter APT 528, Saint Anthony, MN 55418For SaleMLS ID #7119807, Joseph Kasel, RE/MAX Results. NorthstarMLS as distributed by MLS GRID
- $139,9001 bd1 ba610 sqft3128 W Bde Maka Ska Blvd APT 417, Minneapolis, MN 55416For SaleMLS ID #7107122, Dawn M. Cliff, Keller Williams Classic Rlty NW. NorthstarMLS as distributed by MLS GRID
- $179,9002 bd2 ba1k sqft1855 Silver Bell Rd APT 314, Eagan, MN 55122For SaleMLS ID #7109978, Kevin Goettl, RE/MAX Results. NorthstarMLS as distributed by MLS GRID
- $90,0002 bd1 ba830 sqft7352 72nd Ln N, Brooklyn Park, MN 55428For SaleMLS ID #7127155, Eric P Olson, Bridge Realty, LLC. NorthstarMLS as distributed by MLS GRID
- $155,0002 bd1 ba907 sqft2800 Hamline Ave N APT 248, Roseville, MN 55113For SaleMLS ID #7092648, Liem D. Nguyen, TruHomes Realty LLC. NorthstarMLS as distributed by MLS GRID
- $134,9002 bd1 ba953 sqft10840 Rockford Rd APT 309, Plymouth, MN 55442For SaleMLS ID #7112407, Brian J Wiczek, Pemberton RE. NorthstarMLS as distributed by MLS GRID
- $114,9002 bd1 ba934 sqft410 Groveland Ave APT 204, Minneapolis, MN 55403For SaleMLS ID #7044517, Garth H Johnson, The Realty House. NorthstarMLS as distributed by MLS GRID
