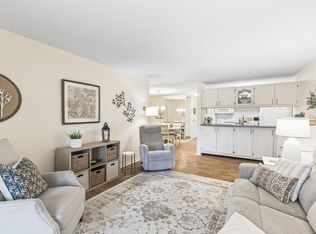
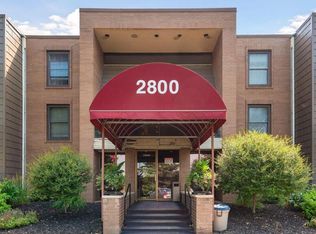
Condo in Roseville! modern and inviting ambiance. Enjoy the plush feel of newer carpet underfoot, complemented by all-newer light fixtures and ceiling fans that add style and functionality. The bathroom features a sleek newer vanity and faucet. The kitchen shines with stainless steel appliances, . Step outside to your private, covered patio with a serene view, perfect for relaxing or entertaining. Additional perks include an underground heated parking stall and access to fantastic amenities. This well-maintained and professionally managed property ensures peace of mind, with HOA dues covering gas, water, sewer, and sanitation. Don't miss this move-in-ready in a prime location!
Active
Price cut: $4K (7/17)
$155,000
2800 Hamline Ave N APT 248, Roseville, MN 55113
2beds
907sqft
:
Get pre-qualified$1,645/mo
(CC) Low Rise (3- Levels)
Built in 1969
-- sqft lot
$153,300 Zestimate®
$171/sqft
$590/mo HOA
What's special
Modern and inviting ambianceNewer carpet
- 47 days |
- 178 |
- 3 |
Zillow last checked:
Listing updated:
Listed by:
Liem D. Nguyen 651-248-3868,
TruHomes Realty LLC
Source: NorthstarMLS as distributed by MLS GRID,MLS#: 7092648
Facts & features
Interior
Bedrooms & bathrooms
- Bedrooms: 2
- Bathrooms: 1
- Full bathrooms: 1
Bedroom
- Level: Main
- Area: 187 Square Feet
- Dimensions: 17x11
Bedroom 2
- Level: Main
- Area: 165 Square Feet
- Dimensions: 15x11
Dining room
- Level: Main
- Area: 150 Square Feet
- Dimensions: 15x10
Kitchen
- Level: Main
- Area: 150 Square Feet
- Dimensions: 15x10
Living room
- Level: Main
- Area: 156 Square Feet
- Dimensions: 13x12
Heating
- Baseboard, Boiler
Cooling
- Window Unit(s)
Appliances
- Included: Dishwasher, Microwave, Range, Refrigerator
- Laundry: Laundry Room, Coin-op Laundry Owned
Features
- Basement: None
- Has fireplace: No
Interior area
- Total structure area: 907
- Total interior livable area: 907 sqft
- Finished area above ground: 907
- Finished area below ground: 0
Property
Parking
- Total spaces: 1
- Parking features: Heated Garage, Secured, Underground
- Garage spaces: 1
- Details: Garage Dimensions (0), Garage Door Height (0), Garage Door Width (0)
Accessibility
- Accessibility features: Accessible Elevator Installed
Features
- Levels: More Than 2 Stories
- Patio & porch: Patio
- Has private pool: Yes
- Pool features: Heated, Indoor
Lot
- Size: 9.57 Acres
Details
- Foundation area: 907
- Parcel number: 032923420181
- Zoning description: Residential-Single Family
Construction
Type & style
- Home type: Condo
- Property subtype: (CC) Low Rise (3- Levels)
- Attached to another structure: Yes
Materials
- Concrete
- Roof: Asphalt,Flat
Condition
- New construction: No
- Year built: 1969
Utilities & green energy
- Electric: Power Company: Xcel Energy
- Gas: Natural Gas
- Sewer: City Sewer/Connected
- Water: City Water/Connected
Community & HOA
Community
- Security: Secured Garage/Parking
- Subdivision: Apt Own No41 Hamline House
HOA
- Has HOA: Yes
- Amenities included: Coin-op Laundry Owned, Elevator(s), Lobby Entrance, Sauna, Security Building
- Services included: Maintenance Structure, Controlled Access, Gas, Hazard Insurance, Lawn Care, Maintenance Grounds, Parking, Professional Mgmt, Sanitation, Security Staff, Security System, Shared Amenities, Snow Removal, Water
- HOA fee: $590 monthly
- HOA name: Compass Management
- HOA phone: 612-888-4710
Location
- Region: Roseville
Financial & listing details
- Price per square foot: $171/sqft
- Tax assessed value: $158,200
- Annual tax amount: $2,308
- Date on market: 6/14/2026
Estimated market value
$153,300
$146,000 - $161,000
$1,551/mo
Price history
| Date | Event | Price |
|---|---|---|
| 7/17/2026 | Price change | $155,000-2.5%$171/sqft |
Source:  NorthstarMLS as distributed by MLS GRID #7092648 Report a problem NorthstarMLS as distributed by MLS GRID #7092648 Report a problem | ||
| 7/5/2026 | Price change | $159,000-2.2%$175/sqft |
Source: NorthstarMLS as distributed by MLS GRID #7092648 Report a problem | ||
| 6/14/2026 | Listed for sale | $162,500+9.1%$179/sqft |
Source: NorthstarMLS as distributed by MLS GRID #7092648 Report a problem | ||
| 5/2/2025 | Sold | $149,000$164/sqft |
Source: NorthstarMLS as distributed by MLS GRID #6659288 Report a problem | ||
| 4/9/2025 | Pending sale | $149,000$164/sqft |
Source: NorthstarMLS as distributed by MLS GRID #6659288 Report a problem | ||
| 2/14/2025 | Listed for sale | $149,000-6.3%$164/sqft |
Source: NorthstarMLS as distributed by MLS GRID #6659288 Report a problem | ||
| 2/9/2025 | Listing removed | $159,000$175/sqft |
Source: NorthstarMLS as distributed by MLS GRID #6641786 Report a problem | ||
| 12/21/2024 | Listed for sale | $159,000+13.6%$175/sqft |
Source: NorthstarMLS as distributed by MLS GRID #6641786 Report a problem | ||
| 4/22/2022 | Sold | $140,000$154/sqft |
Source: NorthstarMLS as distributed by MLS GRID #6164275 Report a problem | ||
| 3/31/2022 | Pending sale | $140,000$154/sqft |
Source: NorthstarMLS as distributed by MLS GRID #6164275 Report a problem | ||
| 3/15/2022 | Listed for sale | $140,000+86.7%$154/sqft |
Source: NorthstarMLS as distributed by MLS GRID #6164275 Report a problem | ||
| 7/27/2014 | Listing removed | $950$1/sqft |
Source: MN Realty Group Report a problem | ||
| 6/2/2014 | Listed for rent | $950$1/sqft |
Source: MN Realty Group Report a problem | ||
| 2/22/2010 | Sold | $75,000+0.1%$83/sqft |
Source: Public Record Report a problem | ||
| 11/25/2009 | Price change | $74,900-6.3%$83/sqft |
Source: Realty House #3847626 Report a problem | ||
| 10/29/2009 | Listed for sale | $79,900-39.9%$88/sqft |
Source: Realty House #3847626 Report a problem | ||
| 11/23/2005 | Sold | $133,000+4.6%$147/sqft |
Source: Public Record Report a problem | ||
| 4/8/2003 | Sold | $127,100+29.7%$140/sqft |
Source: Public Record Report a problem | ||
| 5/31/2000 | Sold | $98,000$108/sqft |
Source: Public Record Report a problem | ||
Public tax history
| Year | Property taxes | Tax assessment |
|---|---|---|
| 2025 | $2,308 +15.7% | $158,200 +1.3% |
| 2024 | $1,994 +23.7% | $156,100 +9.9% |
| 2023 | $1,612 -3.4% | $142,000 +20.9% |
| 2022 | $1,668 +14.4% | $117,500 +6% |
| 2021 | $1,458 -0.8% | $110,900 +7% |
| 2020 | $1,470 +26.1% | $103,600 +24.8% |
| 2019 | $1,166 | $83,000 |
| 2018 | $1,166 | $83,000 +12.8% |
| 2017 | $1,166 | $73,600 |
| 2016 | $1,166 +10.4% | -- |
| 2015 | $1,056 +57.6% | $69,900 |
| 2014 | $670 -24.4% | -- |
| 2013 | $886 -12.3% | -- |
| 2012 | $1,010 -0.4% | -- |
| 2011 | $1,014 | -- |
| 2010 | -- | -- |
| 2009 | $810 -7.3% | -- |
| 2008 | $874 -9.9% | -- |
| 2007 | $970 +14.9% | -- |
| 2006 | $844 +17.5% | -- |
| 2005 | $718 +16.6% | -- |
| 2004 | $616 +18% | -- |
| 2003 | $522 +6.1% | -- |
| 2002 | $492 -44.7% | -- |
| 2001 | $890 +0.7% | -- |
| 2000 | $884 | -- |
Find assessor info on the county website
Monthly payment
Est. payment
Payment breakdown
Explore the cost of this home by adjusting the details. Changes won't be saved.Climate risks
Neighborhood: 55113
Nearby schools
GreatSchools rating
- 7/10Williams Elementary SchoolGrades: K-6Distance: 1.1 mi
- NAMiddle School Area Learning CenterGrades: 7-8Distance: 2.9 mi
- 6/10Roseville Area Senior High SchoolGrades: 9-12Distance: 1 mi
- $100,0001 bd1 ba722 sqft2800 Hamline Ave N APT 112, Roseville, MN 55113For Sale

- $170,0002 bd2 ba1.1k sqft2800 Hamline Ave N APT 118, Roseville, MN 55113Sold
- $112,0001 bd1 ba722 sqft2800 Hamline Ave N APT 125, Roseville, MN 55113Sold

- $135,0001 bd1 ba770 sqft2800 Hamline Ave N APT 134, Roseville, MN 55113Sold
- $100,0001 bd1 ba722 sqft2800 Hamline Ave N APT 139, Roseville, MN 55113Sold
- $138,1002 bd1 ba884 sqft2800 Hamline Ave N APT 148, Roseville, MN 55113Sold
- $166,9002 bd2 ba1k sqft2800 Hamline Ave N APT 213, Roseville, MN 55113Sold
- $107,5001 bd1 ba691 sqft2800 Hamline Ave N APT 216, Roseville, MN 55113For Sale
- $105,0001 bd1 ba695 sqft2800 Hamline Ave N APT 225, Roseville, MN 55113Sold
A local agent can set up tours, give advice and negotiate with sellers.
Similar homes
- $147,5002 bd1 ba907 sqft(Undisclosed Address), Roseville, MN 55113For Sale

 MLS ID #7112384, Pamela J. Wilson, eXp Realty. NorthstarMLS as distributed by MLS GRID
 - $169,0002 bd2 ba1k sqft2230 Midland Grove Rd APT 305, Roseville, MN 55113For Sale
 MLS ID #7103897, Nathan Yates, Referral Realty. NorthstarMLS as distributed by MLS GRID
 - $190,0002 bd2 ba1.2k sqft2680 Oxford St N APT 140, Roseville, MN 55113For Sale
 MLS ID #7106477, Amy Stine, RE/MAX Advantage Plus. NorthstarMLS as distributed by MLS GRID
 - $134,9002 bd2 ba1.2k sqft2730 Dale St N #D-309, Roseville, MN 55113For Sale
 MLS ID #6808299, Ray B. Hitchcock, Edina Realty, Inc.. NorthstarMLS as distributed by MLS GRID
 - $165,0001 bd1 ba710 sqft2800 Hamline Ave N APT 130, Roseville, MN 55113For SaleMLS ID #7057749, Jonathan Soto, RE/MAX Results. NorthstarMLS as distributed by MLS GRID
- $99,9001 bd1 ba722 sqft2800 Hamline Ave N APT 229, Roseville, MN 55113For SaleMLS ID #7090208, Theodore R Slathar, Latigo Leasing & Sales. NorthstarMLS as distributed by MLS GRID
- $150,0002 bd2 ba1k sqft999 41st Ave NE APT 307, Columbia Heights, MN 55421For SaleMLS ID #7102963, Thomas Stanek GRI. ABR., Stanek Realty, Inc.. NorthstarMLS as distributed by MLS GRID
- $104,0001 bd1 ba722 sqft2800 Hamline Ave N APT 217, Roseville, MN 55113For SaleMLS ID #7089345, Daniel Fort, eXp Realty. NorthstarMLS as distributed by MLS GRID
- $124,9002 bd1 ba789 sqft4010 15th Ave S APT 12D, Minneapolis, MN 55407For SaleMLS ID #7071067, Danielle Cifuentes, Assembly MN LLC. NorthstarMLS as distributed by MLS GRID
- $174,9002 bd2 ba1.3k sqft6075 Lincoln Dr APT 203, Edina, MN 55436For SaleMLS ID #7071007, Ravit M. Berg, Journey Realty. NorthstarMLS as distributed by MLS GRID
- $145,0002 bd1 ba932 sqft410 Groveland Ave APT 1704, Minneapolis, MN 55403For SaleMLS ID #7012021, Ali Ahyai, Real Estate Masters, Ltd.. NorthstarMLS as distributed by MLS GRID
- $125,0002 bd1 ba932 sqft410 Groveland Ave APT 305, Minneapolis, MN 55403For SaleMLS ID #7045142, Brad Osterbauer, RE/MAX Results. NorthstarMLS as distributed by MLS GRID
- $179,9002 bd2 ba1.1k sqft2920 Mounds View Blvd, Mounds View, MN 55112For SaleMLS ID #7118794, Kurt Evans, Coldwell Banker Realty. NorthstarMLS as distributed by MLS GRID
- $157,5002 bd1 ba938 sqft2601 Kenzie Ter APT 519, Saint Anthony, MN 55418For SaleMLS ID #7041027, Steve Koleno, Beycome Brokerage Realty LLC. NorthstarMLS as distributed by MLS GRID
- $124,9002 bd2 ba1.1k sqft409 Dorland Pl, Maplewood, MN 55119For SaleMLS ID #7117918, Erik M. Hermann, Coldwell Banker Realty. NorthstarMLS as distributed by MLS GRID
- $136,0002 bd2 ba1k sqft4120 Parklawn Ave APT 134, Edina, MN 55435For SaleMLS ID #7043895, Kalsang Kyoh, Integrity Realty. NorthstarMLS as distributed by MLS GRID
- $135,0002 bd1 ba928 sqft26 10th St W Unit 607, Saint Paul, MN 55102For SaleMLS ID #7066335, Carol J. Crockett, West Oak Realty. NorthstarMLS as distributed by MLS GRID
- $149,0001 bd1 ba810 sqft3300 Louisiana Ave S APT 326, Saint Louis Park, MN 55426For SaleMLS ID #7058985, Bryan Rause, Century 21 Atwood. NorthstarMLS as distributed by MLS GRID
- $164,9002 bd2 ba1.2k sqft7510 Cahill Rd APT 303B, Edina, MN 55439For SaleMLS ID #7039222, Ndidi Marie Parker House Group, Coldwell Banker Realty. NorthstarMLS as distributed by MLS GRID
- $139,0002 bd2 ba1.2k sqft7510 Cahill Rd APT 119B, Edina, MN 55439For SaleMLS ID #6788690, Steven A. Johnson, Coldwell Banker Realty. NorthstarMLS as distributed by MLS GRID
