Incredible opportunity to own at Gallery Towers! Beautiful 2 bedroom, 1 bath unit . Attention to details! Stylish finishes throughout. Modern kitchen: sophisticated cabinets, counters, undermount sink, stainless appls,lighting,carpet, bath, freshly painted, HOA fee includes high speed internet, basic cable, heat, A/C, water, trash. FREE laundry on each floor. Don’t miss the 3rd floor amenities including: fitness center, community room, large patio with grilling area, lots of greenery, Attached underground parking ramp (thru SP+)with private fob entrance to complex. Attach under ground parking ramp is available for a monthly fee $88.50. This gem is nestled in the heart of downtown St . paul, steps from everything! Restaurants, Lunds grocery, pharmacy, theaters, parks, CHS field, farmers market, Xcel energy center and more!
Active
$135,000
26 10th St W Unit 607, Saint Paul, MN 55102
2beds
928sqft
(CC) High Rise (4+ Levels)
Built in 1980
-- sqft lot
$134,400 Zestimate®
$145/sqft
$721/mo HOA
What's special
Stylish finishes throughoutSophisticated cabinetsUndermount sinkLots of greeneryFreshly paintedModern kitchen
- 126 days
- 217
- 8
Zillow last checked:
Listing updated:
Listed by:
Carol J. Crockett 612-209-5806,
West Oak Realty
Source: NorthstarMLS as distributed by MLS GRID,MLS#: 7066335
Facts & features
Interior
Bedrooms & bathrooms
- Bedrooms: 2
- Bathrooms: 1
- Full bathrooms: 1
Bedroom
- Level: Main
- Area: 165 Square Feet
- Dimensions: 15 x 11
Bedroom 2
- Level: Main
- Area: 99 Square Feet
- Dimensions: 11 x 9
Deck
- Level: Main
Dining room
- Level: Upper
- Area: 99 Square Feet
- Dimensions: 9 x 11
Kitchen
- Level: Main
- Area: 63 Square Feet
- Dimensions: 9 x 7
Living room
- Level: Main
- Area: 187 Square Feet
- Dimensions: 17 x 11
Heating
- Forced Air
Cooling
- Central Air
Appliances
- Included: Dishwasher, Microwave, Refrigerator
Features
- Basement: None
- Has fireplace: No
Interior area
- Total structure area: 928
- Total interior livable area: 928 sqft
- Finished area above ground: 928
- Finished area below ground: 0
Property
Parking
- Parking features: Attached, Garage, More Parking Onsite for Fee, Underground, Unassigned
- Has attached garage: Yes
Accessibility
- Accessibility features: Accessible Elevator Installed, Hallways 42"+, No Stairs External, No Stairs Internal
Features
- Levels: One
- Stories: 1
Lot
- Size: 0.53 Acres
Details
- Foundation area: 928
- Parcel number: 312922340072
- Zoning description: Residential-Single Family
Construction
Type & style
- Home type: Condo
- Property subtype: (CC) High Rise (4+ Levels)
- Attached to another structure: Yes
Condition
- New construction: No
- Year built: 1980
Utilities & green energy
- Gas: Other
- Sewer: City Sewer/Connected
- Water: City Water/Connected
Community & HOA
Community
- Security: Fire Sprinkler System
- Subdivision: Cic 124 Gallery Tower Condo
HOA
- Has HOA: Yes
- Amenities included: Concrete Floors & Walls, Elevator(s), Fire Sprinkler System
- Services included: Air Conditioning, Beach Access, Maintenance Structure, Cable TV, Controlled Access, Hazard Insurance, Heating, Professional Mgmt, Sanitation, Sewer, Shared Amenities, Snow Removal
- HOA fee: $721 monthly
- HOA name: Cedar management
- HOA phone: 763-574-1500
Location
- Region: Saint Paul
Financial & listing details
- Price per square foot: $145/sqft
- Tax assessed value: $122,800
- Annual tax amount: $2,272
- Date on market: 5/5/2026
- Cumulative days on market: 19 days
Estimated market value
$134,400
$128,000 - $141,000
$1,762/mo
Price history
| Date | Event | Price |
|---|---|---|
| 5/5/2026 | Listed for sale | $135,000-6.3%$145/sqft |
Source:  NorthstarMLS as distributed by MLS GRID #7066335 Report a problem NorthstarMLS as distributed by MLS GRID #7066335 Report a problem | ||
| 3/1/2025 | Listing removed | $144,000$155/sqft |
Source: NorthstarMLS as distributed by MLS GRID #6599778 Report a problem | ||
| 1/13/2025 | Price change | $144,000-3.4%$155/sqft |
Source: NorthstarMLS as distributed by MLS GRID #6599778 Report a problem | ||
| 9/11/2024 | Listed for sale | $149,000+226.2%$161/sqft |
Source: NorthstarMLS as distributed by MLS GRID #6599778 Report a problem | ||
| 6/21/2011 | Sold | $45,675-15.4%$49/sqft |
Source: Public Record Report a problem | ||
| 6/3/2011 | Price change | $54,000$58/sqft |
Source: Add-Vantage Realty MN BPO/REO #4009869 Report a problem | ||
| 4/16/2011 | Price change | -- |
Source: Williams & Williams Worldwide Real Estate Auction Report a problem | ||
| 4/1/2011 | Price change | $54,000-13.6%$58/sqft |
Source: Add-Vantage Realty MN BPO/REO #4009869 Report a problem | ||
| 3/4/2011 | Price change | $62,500-8.1%$67/sqft |
Source: Add-Vantage Realty MN BPO/REO #4009869 Report a problem | ||
| 2/4/2011 | Listed for sale | $68,000-14.9%$73/sqft |
Source: foreclosure.com Report a problem | ||
| 12/4/2010 | Listing removed | $79,900$86/sqft |
Source: Keystone Real Estate #3870544 Report a problem | ||
| 9/17/2010 | Listed for sale | $79,900$86/sqft |
Source: Keystone Real Estate #3870544 Report a problem | ||
| 8/11/2010 | Listing removed | $79,900$86/sqft |
Source: Keystone Real Estate #3870544 Report a problem | ||
| 1/16/2010 | Listed for sale | $79,900+121.9%$86/sqft |
Source: Keystone Real Estate #3870544 Report a problem | ||
| 2/19/1998 | Sold | $36,000$39/sqft |
Source: Public Record Report a problem | ||
Public tax history
| Year | Property taxes | Tax assessment |
|---|---|---|
| 2025 | $2,272 +33% | $122,800 +1.2% |
| 2024 | $1,708 -1.8% | $121,300 -1.1% |
| 2023 | $1,740 -2.6% | $122,600 -0.7% |
| 2022 | $1,786 +14.5% | $123,500 -1% |
| 2021 | $1,560 +3.1% | $124,700 +3.2% |
| 2020 | $1,512 +53.8% | $120,800 +18.5% |
| 2019 | $983 | $101,900 |
| 2018 | $983 -7.8% | $101,900 +16.9% |
| 2017 | $1,066 | $87,200 |
| 2016 | $1,066 -8.3% | -- |
| 2015 | $1,162 +50.9% | $67,300 |
| 2014 | $770 -39.2% | -- |
| 2013 | $1,266 +8.2% | -- |
| 2012 | $1,170 -8.6% | -- |
| 2011 | $1,280 | -- |
| 2010 | -- | -- |
| 2009 | $1,450 +15.4% | -- |
| 2008 | $1,256 +20.1% | -- |
| 2007 | $1,046 +25.1% | -- |
| 2006 | $836 +31.4% | -- |
| 2005 | $636 +5% | -- |
| 2004 | $606 +5.9% | -- |
| 2003 | $572 +13.5% | -- |
| 2002 | $504 -12.8% | -- |
| 2001 | $578 +21.2% | -- |
| 2000 | $477 | -- |
Find assessor info on the county website
Monthly payment
Est. payment
Payment breakdown
Explore the cost of this home by adjusting the details. Changes won't be saved.Climate risks
Neighborhood: Downtown
- $74,9001 bd1 ba986 sqft26 10th St W UNIT 302, Saint Paul, MN 55102Sold

- $106,4001 bd1 ba702 sqft26 10th St W UNIT 303, Saint Paul, MN 55102Off Market
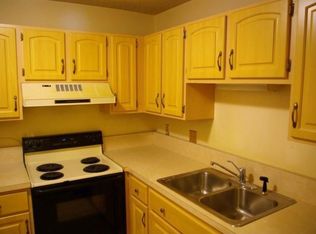
- $120,9001 bd1 ba828 sqft26 10th St W UNIT 304, Saint Paul, MN 55102Off Market
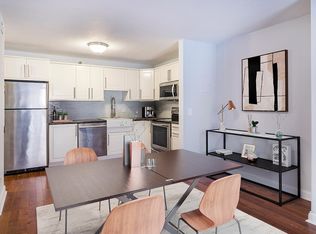
- $100,6001 bd1 ba685 sqft26 10th St W UNIT 305, Saint Paul, MN 55102Off Market
Similar homes
- $129,9002 bd1 ba1k sqft26 10th St W Unit 610, Saint Paul, MN 55102For Sale
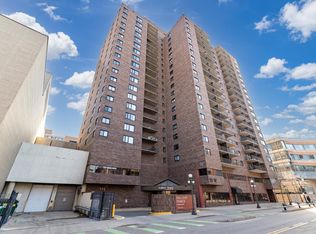
 MLS ID #7032398, Matthew J. Kennedy, LPT Realty, LLC. NorthstarMLS as distributed by MLS GRID
 - $139,9991 bd1 ba626 sqft78 10th St E Unit 2408, Saint Paul, MN 55101For Sale
 MLS ID #7140896, Jonathan Kiernan, BRIX Real Estate. NorthstarMLS as distributed by MLS GRID
 - $139,9001 bd1 ba750 sqft66 9th St Unit 2113, Saint Paul, MN 55101For Sale
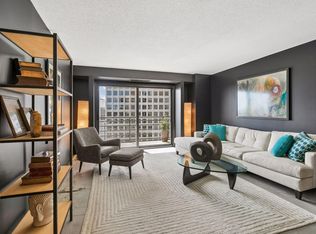 MLS ID #7054198, Daniel J Ostgaard, The Daniel Group | Realty. NorthstarMLS as distributed by MLS GRID
 - $130,0001 bd1 ba828 sqft26 10th St W Unit 2004, Saint Paul, MN 55102For Sale
 MLS ID #7105021, Jason M. Brueske, Edina Realty, Inc.. NorthstarMLS as distributed by MLS GRID
 - $157,5002 bd1 ba805 sqft78 10th St E Unit 1909, Saint Paul, MN 55101For SaleMLS ID #7104585, The Foy-Cross Group, Keller Williams Realty Integrity Lakes. NorthstarMLS as distributed by MLS GRID
- $139,9001 bd1 ba636 sqft78 10th St E Unit 506, Saint Paul, MN 55101For SaleMLS ID #7081850, Matthew J. Kennedy, LPT Realty, LLC. NorthstarMLS as distributed by MLS GRID
- $154,9002 bd1 ba864 sqft78 10th St E Unit 2702, Saint Paul, MN 55101For SaleMLS ID #7053708, Joyce S. Peterson, Coldwell Banker Realty. NorthstarMLS as distributed by MLS GRID
- $179,9002 bd2 ba934 sqft78 10th St E Unit 1710, Saint Paul, MN 55101For SaleMLS ID #7114923, David J Doran, eXp Realty. NorthstarMLS as distributed by MLS GRID
- $150,0001 bd1 ba734 sqft270 4th St E Unit 203, Saint Paul, MN 55101For SaleMLS ID #7117074, Scott S Skjei, Edina Realty, Inc.. NorthstarMLS as distributed by MLS GRID
- $170,0002 bd2 ba1.1k sqft78 10th St E Unit 1610, Saint Paul, MN 55101For SaleMLS ID #7097571, Mariah Hamm, Hamm Real Estate Company. NorthstarMLS as distributed by MLS GRID
- $149,5001 bd1 ba809 sqft78 10th St E Unit 402, Saint Paul, MN 55101For SaleMLS ID #7034379, Matthew J. Kennedy, LPT Realty, LLC. NorthstarMLS as distributed by MLS GRID
- $134,0002 bd2 ba1.2k sqft2710 Dale St N #B307, Roseville, MN 55113For SaleMLS ID #7003150, Christopher R Hansen, Lakes Area Realty G.V.. NorthstarMLS as distributed by MLS GRID
- $164,0002 bd1 ba807 sqft78 10th St E Unit 1802, Saint Paul, MN 55101For SaleMLS ID #6820370, Matthew J. Kennedy, LPT Realty, LLC. NorthstarMLS as distributed by MLS GRID
- $189,9002 bd2 ba894 sqft78 10th St E Unit 2104, Saint Paul, MN 55101For SaleMLS ID #6787743, Matt Schlieman, North Coast Realty. NorthstarMLS as distributed by MLS GRID
- $125,0001 bd1 ba780 sqft1425 W 28th St APT 223, Minneapolis, MN 55408For SaleMLS ID #7138109, Susan P Durfee, Lakes Area Realty. NorthstarMLS as distributed by MLS GRID
- $95,0001 bd1 ba767 sqft26 10th St W Unit 709, Saint Paul, MN 55102For SaleMLS ID #7086617, Brian Schulenburg, Twin Cities Property Finder. NorthstarMLS as distributed by MLS GRID
- $126,0002 bd2 ba998 sqft2800 Hillsboro Ave N APT 214, New Hope, MN 55427For SaleMLS ID #7138365, Isaac Nagel, Keller Williams Premier Realty Lake Minnetonka. NorthstarMLS as distributed by MLS GRID
- $135,0002 bd1 ba1.2k sqft2495 Canabury Dr #230, Little Canada, MN 55117For SaleMLS ID #7120394, Daniel Borys, Edina Realty, Inc.. NorthstarMLS as distributed by MLS GRID
- $129,9002 bd2 ba925 sqft175 County Road B2 E APT 429, Little Canada, MN 55117For SaleMLS ID #7096138, Raul Sanchez Aguilar, RES Realty. NorthstarMLS as distributed by MLS GRID
- $140,0002 bd2 ba1k sqft122 Demont Ave E APT 370, Little Canada, MN 55117For SaleMLS ID #7101011, Maribel E Cruz-Longley, Edina Realty, Inc.. NorthstarMLS as distributed by MLS GRID
