Move in ready top floor condo, with comfortable deck and great closets, located near elevator & laundry. Underground parking #212 is close to elevator, office & lobby. Resort style amenities include: Beautifully planted Courtyard with Outdoor Pool and Grilling area; Fitness room; Sauna; Indoor Pool; Library; Child play room; 2 Game rooms; Party room and Active Social Club. Small pets are welcome. Enjoy the nearby Parks and well maintained Walking Paths. Convenient to grocery, dining and both Mpls and St Paul downtown via bus or Hwys. Water, Sewer, Refuse and Hot water forced Air are included in HOA fees. Units are responsible for their own Electric use. HOA is very financially sound for future maintenance and updates. Must be owner occupied for the 1st 2 years.
Active with contingency
$140,000
122 Demont Ave E APT 370, Little Canada, MN 55117
2beds
1,040sqft
(CC) Low Rise (3- Levels)
Built in 1973
-- sqft lot
$-- Zestimate®
$135/sqft
$538/mo HOA
What's special
- 71 days
- 477
- 11
Zillow last checked:
Listing updated:
Listed by:
Maribel E Cruz-Longley 763-458-5265,
Edina Realty, Inc.
Source: NorthstarMLS as distributed by MLS GRID,MLS#: 7101011
Facts & features
Interior
Bedrooms & bathrooms
- Bedrooms: 2
- Bathrooms: 2
- Full bathrooms: 1
- 3/4 bathrooms: 1
Bedroom
- Level: Main
- Area: 150 Square Feet
- Dimensions: 15x10
Bedroom 2
- Level: Main
- Area: 154 Square Feet
- Dimensions: 14x11
Dining room
- Level: Main
- Area: 90 Square Feet
- Dimensions: 9x10
Kitchen
- Level: Main
- Area: 70 Square Feet
- Dimensions: 10x07
Living room
- Level: Main
- Area: 390 Square Feet
- Dimensions: 26x15
Heating
- Forced Air
Cooling
- Central Air
Appliances
- Included: Dishwasher, Disposal, Range, Refrigerator
- Laundry: Coin-op Laundry Owned
Features
- Basement: None
- Has fireplace: No
Interior area
- Total structure area: 1,040
- Total interior livable area: 1,040 sqft
- Finished area above ground: 1,040
- Finished area below ground: 0
Property
Parking
- Total spaces: 1
- Parking features: Heated Garage, Garage, Underground
- Garage spaces: 1
- Details: Garage Dimensions (9x19)
Accessibility
- Accessibility features: Accessible Elevator Installed
Features
- Levels: One
- Stories: 1
- Has private pool: Yes
- Pool features: In Ground, Indoor, Outdoor Pool
- Fencing: None
Details
- Foundation area: 1040
- Parcel number: 072922130375
- Zoning description: Residential-Single Family
Construction
Type & style
- Home type: Condo
- Property subtype: (CC) Low Rise (3- Levels)
- Attached to another structure: Yes
Materials
- Roof: Age 8 Years or Less
Condition
- New construction: No
- Year built: 1973
Utilities & green energy
- Electric: Circuit Breakers
- Gas: Natural Gas
- Sewer: City Sewer/Connected
- Water: City Water/Connected
Community & HOA
Community
- Security: Fire Sprinkler System
- Subdivision: Apt Own No74 Canabury Square
HOA
- Has HOA: Yes
- Amenities included: Car Wash, Laundry, Coin-op Laundry Owned, Common Garden, Elevator(s), Fire Sprinkler System, Lobby Entrance, Sauna, Security Building
- Services included: Maintenance Structure, Controlled Access, Hazard Insurance, Heating, Maintenance Grounds, Sanitation, Sewer, Snow Removal, Water
- HOA fee: $538 monthly
- HOA name: Cedar Management
- HOA phone: 763-574-1500
Location
- Region: Little Canada
Financial & listing details
- Price per square foot: $135/sqft
- Tax assessed value: $142,800
- Annual tax amount: $1,700
- Date on market: 6/29/2026
Estimated market value
Not available
Estimated sales range
Not available
Not available
Price history
| Date | Event | Price |
|---|---|---|
| 7/11/2026 | Listed for sale | $140,000+278.4%$135/sqft |
Source:  NorthstarMLS as distributed by MLS GRID #7101011 Report a problem NorthstarMLS as distributed by MLS GRID #7101011 Report a problem | ||
| 7/26/1993 | Sold | $37,000$36/sqft |
Source: Agent Provided Report a problem | ||
Public tax history
| Year | Property taxes | Tax assessment |
|---|---|---|
| 2025 | -- | $142,800 +1.2% |
| 2024 | -- | $141,100 +10.9% |
| 2023 | -- | $127,200 +5.1% |
| 2022 | -- | $121,000 +6% |
| 2021 | $1,344 +20.6% | $114,200 +9.4% |
| 2020 | $1,114 +32.4% | $104,400 +19.7% |
| 2019 | $841 | $87,200 |
| 2018 | $841 +21.6% | $87,200 +5.6% |
| 2017 | $692 | $82,600 |
| 2016 | $692 | -- |
| 2015 | $692 +27.7% | $73,200 |
| 2014 | $542 +26.6% | -- |
| 2013 | $428 +9.2% | -- |
| 2012 | $392 -53% | -- |
| 2011 | $834 | -- |
| 2010 | -- | -- |
| 2009 | $846 -10.4% | -- |
| 2008 | $944 -7.3% | -- |
| 2007 | $1,018 +16.5% | -- |
| 2006 | $874 +15.9% | -- |
| 2005 | $754 +11.9% | -- |
| 2004 | $674 +14.6% | -- |
| 2003 | $588 +10.1% | -- |
| 2002 | $534 -19.8% | -- |
| 2001 | $666 +1.1% | -- |
| 2000 | $659 | -- |
Find assessor info on the county website
Monthly payment
Est. payment
Payment breakdown
Explore the cost of this home by adjusting the details. Changes won't be saved.Climate risks
Neighborhood: 55117
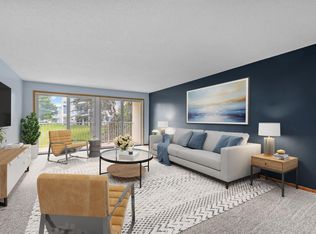
- $153,8002 bd2 ba1.1k sqft120 Demont Ave E APT 103, Little Canada, MN 55117Sold
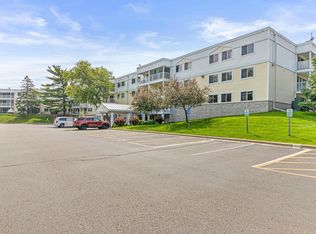
- $152,2002 bd2 ba1k sqft120 Demont Ave E APT 112, Little Canada, MN 55117Sold
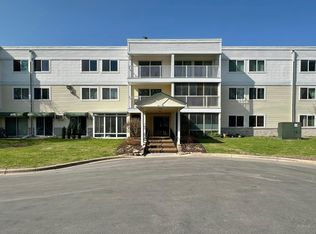
- $125,0002 bd2 ba957 sqft132 Demont Ave E APT 138, Little Canada, MN 55117Sold
- $140,0002 bd2 ba1k sqft130 Demont Ave E APT 142, Little Canada, MN 55117Sold

Similar homes
- $135,0002 bd1 ba1.2k sqft2495 Canabury Dr #230, Little Canada, MN 55117For Sale

 MLS ID #7120394, Daniel Borys, Edina Realty, Inc.. NorthstarMLS as distributed by MLS GRID
 - $167,0002 bd2 ba1k sqft132 Demont Ave E APT 232, Little Canada, MN 55117For Sale
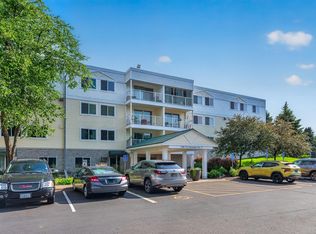 MLS ID #7101034, Jeremy Schulenburg, CDPE, RE/MAX Results. NorthstarMLS as distributed by MLS GRID
 - $140,0002 bd2 ba1k sqft2730 Dale St N #D110, Roseville, MN 55113For Sale
 MLS ID #7107720, Damien Troupe, Coldwell Banker Realty - Lakes. NorthstarMLS as distributed by MLS GRID
 - $144,9002 bd2 ba1.1k sqft2730 Dale St N #D115, Roseville, MN 55113For Sale
 MLS ID #7092283, Josh A Pomerleau, JPW Realty. NorthstarMLS as distributed by MLS GRID
 - $115,5002 bd2 ba1k sqft175 County Road B2 E APT 203, Little Canada, MN 55117For SaleMLS ID #7065124, Winnie Y Crosbie, Edina Realty, Inc.. NorthstarMLS as distributed by MLS GRID
- $134,0002 bd2 ba1.2k sqft2710 Dale St N #B307, Roseville, MN 55113For SaleMLS ID #7003150, Christopher R Hansen, Lakes Area Realty G.V.. NorthstarMLS as distributed by MLS GRID
- $126,0002 bd2 ba998 sqft2800 Hillsboro Ave N APT 214, New Hope, MN 55427For SaleMLS ID #7138365, Isaac Nagel, Keller Williams Premier Realty Lake Minnetonka. NorthstarMLS as distributed by MLS GRID
- $155,0002 bd2 ba1.1k sqft2601 Kenzie Ter APT 230, Saint Anthony, MN 55418For SaleMLS ID #7099214, Kathy Daniels, Coldwell Banker Realty. NorthstarMLS as distributed by MLS GRID
- $159,9002 bd1 ba1k sqft4045 Hodgson Rd APT 211, Shoreview, MN 55126For SaleMLS ID #7067828, Erik Moody, LPT Realty, LLC. NorthstarMLS as distributed by MLS GRID
- $153,0002 bd2 ba1k sqft2700 Oxford St N APT 154, Roseville, MN 55113For SaleMLS ID #7070030, Heather Michaelyn Terry, Keller Williams Premier Realty Lake Minnetonka. NorthstarMLS as distributed by MLS GRID
- $129,9002 bd1 ba1k sqft26 10th St W Unit 610, Saint Paul, MN 55102For SaleMLS ID #7032398, Matthew J. Kennedy, LPT Realty, LLC. NorthstarMLS as distributed by MLS GRID
- $154,9002 bd1 ba864 sqft78 10th St E Unit 2702, Saint Paul, MN 55101For SaleMLS ID #7053708, Joyce S. Peterson, Coldwell Banker Realty. NorthstarMLS as distributed by MLS GRID
- $135,0001 bd1 ba700 sqft500 County Road B Rd W #235, Roseville, MN 55113For SaleMLS ID #7102312, Peggy Hicks, RE/MAX Results. NorthstarMLS as distributed by MLS GRID
- $164,9002 bd1 ba886 sqft975 Heritage Ct E, Vadnais Heights, MN 55127For SaleMLS ID #7086428, Jeremy Stuber, Pro Flat Fee Realty LLC. NorthstarMLS as distributed by MLS GRID
- $164,9002 bd2 ba1.1k sqft2601 Kenzie Ter APT 330, Saint Anthony, MN 55418For SaleMLS ID #7046699, Marissa Skaja, P.S. Real Estate, LLC. NorthstarMLS as distributed by MLS GRID
- $125,0001 bd1 ba725 sqft4 Pine Tree Dr APT 212, Arden Hills, MN 55112For SaleMLS ID #7084643, Ed Schaefer, RE/MAX Results. NorthstarMLS as distributed by MLS GRID
- $130,0001 bd1 ba702 sqft500 County Road B Rd W #204, Roseville, MN 55113For SaleMLS ID #7121489, Shelley Kohler, Keller Williams Premier Realty. NorthstarMLS as distributed by MLS GRID
- $136,0002 bd1 ba900 sqft10840 Rockford Rd APT 212, Plymouth, MN 55442For SaleMLS ID #7094858, Donavon DesMarais, Keller Williams Premier Realty Lake Minnetonka. NorthstarMLS as distributed by MLS GRID
- $130,0001 bd1 ba765 sqft4 Pine Tree Dr APT 218, Arden Hills, MN 55112For SaleMLS ID #7131611, The Huerkamp Home Group, Keller Williams Preferred Rlty. NorthstarMLS as distributed by MLS GRID
- $150,0001 bd1 ba895 sqft4045 Hodgson Rd APT 309, Shoreview, MN 55126For SaleMLS ID #7122968, William S Thelen, RE/MAX Results. NorthstarMLS as distributed by MLS GRID
