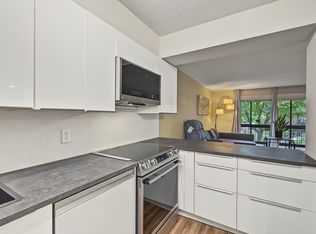
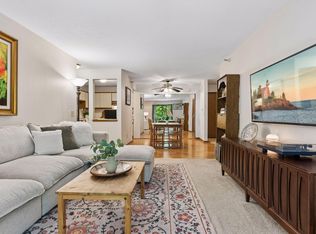
Beautifully maintained 2-bed, 2-bath condo at the highly desirable 55+ community, Kenzington, in St. Anthony Village! Enjoy an exceptional lifestyle with amenities galore, including a fitness center, car wash, woodworking room, community and billiards rooms, vending machines, and a 24-hour front desk for added peace of mind. Stay active and connected with resident book, yoga, and art clubs, plus a convenient community bus to local shopping. Hosting guests is easy with on-site guest suites available for rent. Inside, you’ll love the fabulous floorplan featuring a spacious primary suite and split-bedroom design for added privacy. Start your mornings on your balcony taking in unbeatable sunrise views. You'll also enjoy fresh paint, updated flooring, and ample storage. The unit includes one underground parking stall, a storage unit conveniently located on the same floor, plus additional storage in the garage. Free laundry is available on every floor. Prime location just steps to dining and shopping and easy access to 35W, Hwy 36, and the Rosedale area.
Active
$164,900
2601 Kenzie Ter APT 330, Saint Anthony, MN 55418
2beds
1,107sqft
(CC) High Rise (4+ Levels)
Built in 1985
-- sqft lot
$163,600 Zestimate®
$149/sqft
$774/mo HOA
What's special
Updated flooringSpacious primary suiteFabulous floorplanAmple storageFresh paint
- 195 days
- 170
- 9
Zillow last checked:
Listing updated:
Listed by:
Marissa Skaja 612-387-1499,
P.S. Real Estate, LLC
Source: NorthstarMLS as distributed by MLS GRID,MLS#: 7046699
Facts & features
Interior
Bedrooms & bathrooms
- Bedrooms: 2
- Bathrooms: 2
- Full bathrooms: 1
- 3/4 bathrooms: 1
Bedroom
- Level: Main
- Area: 276 Square Feet
- Dimensions: 23x12
Bedroom 2
- Level: Main
- Area: 187 Square Feet
- Dimensions: 17x11
Deck
- Level: Main
Dining room
- Level: Main
- Area: 81 Square Feet
- Dimensions: 9x9
Kitchen
- Level: Main
- Area: 90 Square Feet
- Dimensions: 10x9
Living room
- Level: Main
- Area: 240 Square Feet
- Dimensions: 16x15
Heating
- Baseboard
Cooling
- Wall Unit(s), Window Unit(s)
Appliances
- Included: Dishwasher, Microwave, Range, Refrigerator
- Laundry: Common Area, Laundry Room
Features
- Basement: None
- Has fireplace: No
Interior area
- Total structure area: 1,107
- Total interior livable area: 1,107 sqft
- Finished area above ground: 1,107
- Finished area below ground: 0
Property
Parking
- Total spaces: 1
- Parking features: Assigned, Attached, Garage Door Opener, Guest, Heated Garage, Secured, Storage, Underground
- Attached garage spaces: 1
- Has uncovered spaces: Yes
Accessibility
- Accessibility features: Grab Bars In Bathroom, No Stairs Internal
Features
- Levels: One
- Stories: 1
- Patio & porch: Covered
Lot
- Size: 1.99 Acres
Details
- Foundation area: 1107
- Additional parcels included: 0702923240321
- Parcel number: 0702923240149
- Zoning description: Residential-Single Family
Construction
Type & style
- Home type: Condo
- Property subtype: (CC) High Rise (4+ Levels)
- Attached to another structure: Yes
Condition
- New construction: No
- Year built: 1985
Utilities & green energy
- Gas: Electric, Natural Gas
- Sewer: City Sewer/Connected
- Water: City Water/Connected
Community & HOA
Community
- Security: Secured Garage/Parking
- Subdivision: Condo 0556 Kenzington Condo
HOA
- Has HOA: Yes
- Services included: Maintenance Structure, Controlled Access, Hazard Insurance, Heating, Lawn Care, Maintenance Grounds, Parking, Professional Mgmt, Sanitation, Security Staff, Sewer, Shared Amenities, Snow Removal, Water
- HOA fee: $774 monthly
- HOA name: Gassen
- HOA phone: 952-922-5575
Location
- Region: Saint Anthony
Financial & listing details
- Price per square foot: $149/sqft
- Tax assessed value: $140,900
- Annual tax amount: $1,574
- Date on market: 4/2/2026
- Cumulative days on market: 249 days
Estimated market value
$163,600
$155,000 - $172,000
$1,712/mo
Price history
| Date | Event | Price |
|---|---|---|
| 7/14/2026 | Price change | $164,900-2.9%$149/sqft |
Source:  NorthstarMLS as distributed by MLS GRID #7046699 Report a problem NorthstarMLS as distributed by MLS GRID #7046699 Report a problem | ||
| 5/27/2026 | Price change | $169,900-2.9%$153/sqft |
Source: NorthstarMLS as distributed by MLS GRID #7046699 Report a problem | ||
| 4/2/2026 | Listed for sale | $174,900+4.7%$158/sqft |
Source: NorthstarMLS as distributed by MLS GRID #7046699 Report a problem | ||
| 5/5/2025 | Listing removed | $167,000$151/sqft |
Source: NorthstarMLS as distributed by MLS GRID #6652253 Report a problem | ||
| 2/27/2025 | Price change | $167,000-1.5%$151/sqft |
Source: NorthstarMLS as distributed by MLS GRID #6652253 Report a problem | ||
| 1/24/2025 | Listed for sale | $169,500+99.6%$153/sqft |
Source: NorthstarMLS as distributed by MLS GRID #6652253 Report a problem | ||
| 3/29/2011 | Sold | $84,900-39.4%$77/sqft |
Source: Agent Provided Report a problem | ||
| 2/1/2009 | Listing removed | $140,000$126/sqft |
Source: Listhub #3578507 Report a problem | ||
| 12/11/2008 | Price change | $140,000-10.2%$126/sqft |
Source: Listhub #3578507 Report a problem | ||
| 8/10/2008 | Listed for sale | $155,900$141/sqft |
Source: Listhub #3578507 Report a problem | ||
Public tax history
| Year | Property taxes | Tax assessment |
|---|---|---|
| 2026 | $2,500 +58.8% | $140,900 -0.9% |
| 2025 | $1,574 -25.8% | $142,200 +17.5% |
| 2024 | $2,120 +5.2% | $121,000 -18.6% |
| 2023 | $2,016 +1.6% | $148,700 -0.9% |
| 2022 | $1,983 +6.4% | $150,000 +7.1% |
| 2021 | $1,864 +5% | $140,000 +5.3% |
| 2020 | $1,775 -4.7% | $133,000 +8.1% |
| 2019 | $1,864 +5% | $123,000 +4.2% |
| 2018 | $1,775 +31.9% | $118,000 +29.7% |
| 2017 | $1,346 +7.9% | $91,000 +15.2% |
| 2016 | $1,247 +23.7% | $79,000 +6.8% |
| 2015 | $1,008 +5% | $74,000 -1.3% |
| 2014 | $960 -36.8% | $75,000 -25% |
| 2013 | $1,519 -4.1% | $100,000 -7.4% |
| 2012 | $1,583 -21.9% | $108,000 -6.1% |
| 2011 | $2,028 +10% | $115,000 -11.5% |
| 2010 | $1,844 +5.7% | $130,000 |
| 2009 | $1,745 -0.7% | $130,000 -7.8% |
| 2006 | $1,757 +15.5% | $141,000 +14.1% |
| 2005 | $1,521 +9% | $123,600 +15% |
| 2004 | $1,395 +25.3% | $107,500 +12% |
| 2002 | $1,113 -47.7% | $96,000 |
| 2001 | $2,130 | -- |
Find assessor info on the county website
Monthly payment
Est. payment
Payment breakdown
Explore the cost of this home by adjusting the details. Changes won't be saved.Climate risks
Neighborhood: 55418
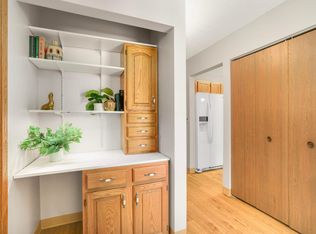
- $103,0001 bd1 ba718 sqft2601 Kenzie Ter APT 103, Saint Anthony, MN 55418Sold
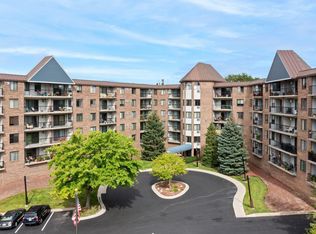
- $152,0002 bd2 ba1.1k sqft2601 Kenzie Ter APT 114, Saint Anthony, MN 55418Sold
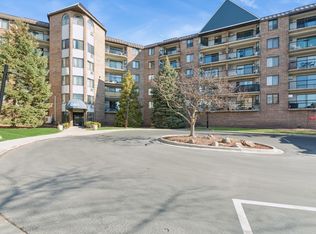
- $115,0002 bd1 ba993 sqft2601 Kenzie Ter APT 118, Saint Anthony, MN 55418Sold
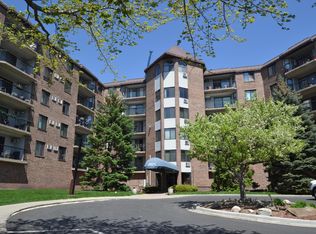
- $135,0002 bd1 ba994 sqft2601 Kenzie Ter APT 121, Saint Anthony, MN 55418Sold
Similar homes
- $155,0002 bd2 ba1.1k sqft2601 Kenzie Ter APT 230, Saint Anthony, MN 55418For Sale

 MLS ID #7099214, Kathy Daniels, Coldwell Banker Realty. NorthstarMLS as distributed by MLS GRID
 - $150,0001 bd1 ba626 sqft720 3rd Ave NE APT 120, Minneapolis, MN 55413For Sale
 MLS ID #7152454, Christopher E Stearly, Edina Realty, Inc.. NorthstarMLS as distributed by MLS GRID
 - $165,0002 bd2 ba1k sqft3200 Virginia Ave S APT 215, Saint Louis Park, MN 55426For Sale
 MLS ID #7153904, Pedro E Briceno, RE/MAX Results. NorthstarMLS as distributed by MLS GRID
 - $160,0002 bd2 ba1k sqft4151 Boone Ave N APT 106, New Hope, MN 55427For Sale
 MLS ID #7160137, Jeanne LeVasseur, Keller Williams Realty Integrity. NorthstarMLS as distributed by MLS GRID
 - $145,0002 bd2 ba1k sqft2800 Hamline Ave N APT 102, Roseville, MN 55113For SaleMLS ID #7096742, Kristin Monge, Edina Realty, Inc.. NorthstarMLS as distributed by MLS GRID
- $149,9002 bd1 ba1k sqft4045 Hodgson Rd APT 211, Shoreview, MN 55126For SaleMLS ID #7067828, Erik Moody, LPT Realty, LLC. NorthstarMLS as distributed by MLS GRID
- $155,0002 bd2 ba1.1k sqft450 Ford Rd Unit 313, Saint Louis Park, MN 55426For SaleMLS ID #7153501, Han Zhong, Keller Williams Classic Realty. NorthstarMLS as distributed by MLS GRID
- $144,9002 bd2 ba1k sqft132 Demont Ave E APT 326, Little Canada, MN 55117For SaleMLS ID #7137322, Mark G. Lentsch, Lentsch Company. NorthstarMLS as distributed by MLS GRID
- $144,9002 bd2 ba1.1k sqft2730 Dale St N #D115, Roseville, MN 55113For SaleMLS ID #7092283, Josh A Pomerleau, JPW Realty. NorthstarMLS as distributed by MLS GRID
- $194,9002 bd2 ba1k sqft1425 W 28th St APT 508, Minneapolis, MN 55408For SaleMLS ID #7061109, Michael K Gardner, RE/MAX Results. NorthstarMLS as distributed by MLS GRID
- $169,0002 bd2 ba1k sqft4001 Heritage Hills Dr APT 304, Bloomington, MN 55437For SaleMLS ID #7038316, Taylor Allen, Bridge Realty, LLC. NorthstarMLS as distributed by MLS GRID
- $155,0002 bd2 ba1.1k sqft433 S 7th St APT 2020, Minneapolis, MN 55415For SaleMLS ID #7098812, Dan Duddingston, Engel & Volkers Minneapolis. NorthstarMLS as distributed by MLS GRID
- $163,5001 bd1 ba736 sqft2040 Ridge Dr APT 32, Saint Louis Park, MN 55416For SaleMLS ID #7074062, Danielle Bloedorn, Lakes Sotheby's International Realty. NorthstarMLS as distributed by MLS GRID
- $153,0002 bd2 ba1k sqft2700 Oxford St N APT 154, Roseville, MN 55113For SaleMLS ID #7070030, Heather Michaelyn Terry, Keller Williams Premier Realty Lake Minnetonka. NorthstarMLS as distributed by MLS GRID
- $154,9002 bd1 ba864 sqft78 10th St E Unit 2702, Saint Paul, MN 55101For SaleMLS ID #7053708, Joyce S. Peterson, Coldwell Banker Realty. NorthstarMLS as distributed by MLS GRID
- $184,9002 bd2 ba1.2k sqft2465 Londin Ln E APT 212, Maplewood, MN 55119For SaleMLS ID #7137525, Caitlin Margaret McGuire, Keller Williams Realty Integrity Lakes. NorthstarMLS as distributed by MLS GRID
- $169,9001 bd1 ba729 sqft4820 Park Commons Dr APT 235, Saint Louis Park, MN 55416For SaleMLS ID #7144357, Cyrus Vahhaji, Compass. NorthstarMLS as distributed by MLS GRID
- $155,0001 bd1 ba724 sqft2030 Ridge Dr APT 32, Saint Louis Park, MN 55416For SaleMLS ID #7080402, Corey B Dykmann, Keller Williams Integrity NW. NorthstarMLS as distributed by MLS GRID
- $179,9002 bd2 ba1k sqft11160 Anderson Lakes Pkwy APT 214, Eden Prairie, MN 55344For SaleMLS ID #7152991, Christy H Haasken Schuler, Chestnut Realty Inc. NorthstarMLS as distributed by MLS GRID
- $130,0001 bd1 ba633 sqft333 8th St SE APT 316, Minneapolis, MN 55414For SaleMLS ID #7133958, Darin Nelson, Keller Williams Select Realty. NorthstarMLS as distributed by MLS GRID
