Skip main navigation
Closed
  • $115,000

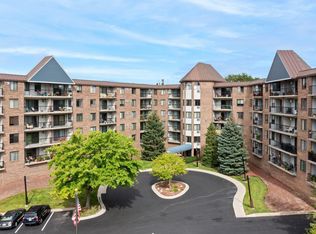
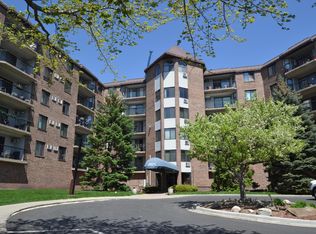
    2601 Kenzie Ter APT 118, Saint Anthony, MN 55418

    2beds
    993sqft
    (CC) High Rise (4+ Levels)
    Built in 1985
    -- sqft lot
    $136,300 Zestimate®
    $116/sqft
    $1,713 Estimated rent

    Home value

    $136,300

    $124,000 - $149,000

    $1,713/mo

    Zestimate® history
    Loading
    Loading...

    Owner options

    List your home for rent

    $1,713/mo

    Rent Zestimate®

    Find your next renter with Zillow Rental Manager. Plus, with online applications, you can quickly screen prospective tenants – for free.

    Learn more

    $1,713/mo

    Rent Zestimate®

    Refinance and save

    $1,269/mo

    Est. payment

    Refinancing to a lower rate could help reduce your monthly payments and save thousands over the life of the loan.

    See today's rates

    $1,269/mo

    Est. payment

    Explore your selling options

    Work with a Zillow partner agent

    Leverage their expertise and Zillow's premium Showcase listings to get your home seen by more buyers.

    Get started

    List with your own agent

    Get your home in front of millions of buyers by listing it on Zillow.

    Learn how to do it

    Sell it yourself

    Take full control of how buyers see your home on Zillow by listing For Sale by Owner (FSBO).

    List your home

    What's special

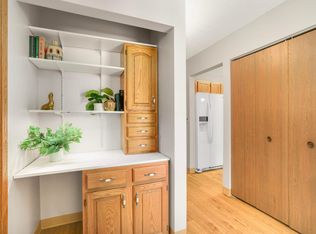
    Welcome to your fantastic priced new home in the heart of Saint Anthony's vibrant 55+ community! This delightful 2-bedroom, 1-bathroom condo offers 938 square feet of comfortable, sunlit living spaces. As you step inside, you'll immediately notice the abundance of natural light that fills the living areas, creating a warm and inviting atmosphere. The open floor plan seamlessly connects the living room to the dining area and kitchen, making it perfect for both relaxing and entertaining. The large primary bedroom featuring three spacious closets that provide ample storage for your wardrobe and personal items. The second bedroom offers flexibility, whether you choose to use it as a guest room, home office, or hobby space. One of the stand-out features of this condo is the expansive balcony, offering two distinct seating areas. Residents of this community enjoy a wealth of amenities designed to enhance their lifestyle. Engage in friendly competition in the billiards room, stay active in the exercise room, or participate in the numerous resident-planned activities held in the large community room, which boasts a full kitchen for events and gatherings. For those with a creative flair, the craft room and workshop offer dedicated spaces to pursue your hobbies. Additionally, the community provides computer facilities and copying services, ensuring you have the resources you need close to home, as well as building security by a live person, and guest suites. Parking is a breeze with your own heated garage stall, offering protection from the elements and added convenience during the colder months. Located in the charming Saint Anthony neighborhood, this condo is ready for your personal touch. Bring your paint and flooring ideas to make this space truly your own. Additionally, the association has scheduled deck painting for the spring of 2025. Schedule your viewing today and envision the possibilities!

    Zillow last checked:

    Listing updated:

    Listed by:

    Janene Kobow 612-961-4123,

    Coldwell Banker Realty

    Bought with:

    Vitaliy Navalyanyy

    eXp Realty

    Source: NorthstarMLS as distributed by MLS GRID,MLS#: 6692500MLS Logo

    Facts & features

    Interior

    Bedrooms & bathrooms
    • Bedrooms: 2
    • Bathrooms: 1
    • Full bathrooms: 1
    Bedroom
    • Level: Main
    • Area: 280 Square Feet
    • Dimensions: 20x14
    Bedroom 2
    • Level: Main
    • Area: 110 Square Feet
    • Dimensions: 11x10
    Deck
    • Level: Main
    • Area: 208 Square Feet
    • Dimensions: 26x8
    Dining room
    • Level: Main
    • Area: 80 Square Feet
    • Dimensions: 10x8
    Kitchen
    • Level: Main
    • Area: 135 Square Feet
    • Dimensions: 15x9
    Living room
    • Level: Main
    • Area: 255 Square Feet
    • Dimensions: 17x15
    Heating
    • Baseboard
    Cooling
    • Wall Unit(s)
    Appliances
    • Included: Dishwasher, Range, Refrigerator
    Features
    • Basement: Storage/Locker
    • Has fireplace: No
    Interior area
    • Total structure area: 993
    • Total interior livable area: 993 sqft
    • Finished area above ground: 993
    • Finished area below ground: 0

    Property

    Parking
    • Total spaces: 1
    • Parking features: Garage Door Opener, Guest, Heated Garage, Storage, Underground
    • Garage spaces: 1
    • Has uncovered spaces: Yes
    Accessibility
    • Accessibility features: Doors 36"+, Accessible Elevator Installed, Grab Bars In Bathroom
    Features
    • Levels: More Than 2 Stories
    Details
    • Foundation area: 993
    • Additional parcels included: 0702923240291
    • Parcel number: 0702923240075
    • Zoning description: Residential-Multi-Family

    Construction

    Type & style
    • Home type: Condo
    • Property subtype: (CC) High Rise (4+ Levels)
    • Attached to another structure: Yes
    Materials
    • Roof: Age Over 8 Years
    Condition
    • New construction: No
    • Year built: 1985

    Utilities & green energy

    • Gas: Natural Gas
    • Sewer: City Sewer/Connected
    • Water: City Water/Connected

    Community & HOA

    Community
    • Security: Fire Sprinkler System
    HOA
    • Has HOA: Yes
    • Amenities included: Car Wash, Elevator(s), Fire Sprinkler System, In-Ground Sprinkler System, Lobby Entrance, Security Building
    • Services included: Maintenance Structure, Cable TV, Controlled Access, Hazard Insurance, Heating, Lawn Care, Maintenance Grounds, Parking, Professional Mgmt, Recreation Facility, Sanitation, Security Staff, Security System, Sewer, Shared Amenities, Snow Removal, Water
    • HOA fee: $671 monthly
    • HOA name: Gassen Management
    • HOA phone: 952-922-5585
    Location
    • Region: Saint Anthony

    Financial & listing details

    • Price per square foot: $116/sqft
    • Tax assessed value: $121,700
    • Annual tax amount: $1,595
    • Date on market: 3/29/2025
    • Cumulative days on market: 21 days

    Price history

    DateEventPrice
    5/2/2025Sold$115,000-7.9%$116/sqft
    Source: NorthstarMLS as distributed by MLS GRID #6692500 Report a problem
    4/20/2025Pending sale$124,900$126/sqft
    Source: NorthstarMLS as distributed by MLS GRID #6692500 Report a problem
    3/30/2025Listed for sale$124,900+127.1%$126/sqft
    Source: NorthstarMLS as distributed by MLS GRID #6692500 Report a problem
    10/26/2012Sold$55,000-21.2%$55/sqft
    Source: NorthstarMLS as distributed by MLS GRID #4184061 Report a problem
    8/22/2012Listed for sale$69,789$70/sqft
    Source: Coldwell Banker Burnet - Fridley/New Brighton #4184061 Report a problem

    Public tax history

    YearProperty taxesTax assessment
    2025$1,493 -10.4%$121,700 +4.4%
    2024$1,666 +5.4%$116,600 -5.1%
    2023$1,581 +1.9%$122,900 -0.9%
    2022$1,551 +7.1%$124,000 +6.9%
    2021$1,449 +5.3%$116,000 +5.5%
    2020$1,377 -5%$110,000 +7.8%
    2019$1,449 +5.3%$102,000 +20%
    2018$1,377 +67.2%$85,000 +28.8%
    2017$824 +4.1%$66,000 +15.8%
    2016$791 +16%$57,000 +5.6%
    2015$682 +0%$54,000
    2014$682 -45.8%$54,000 -38.6%
    2013$1,258 +0%$88,000 -4.3%
    2012$1,258 -17.4%$92,000 -9.8%
    2011$1,522 +4.7%$102,000 -4.7%
    2010$1,453 +6%$107,000
    2009$1,372 -9.8%$107,000 -14.6%
    2006$1,521 +17.3%$125,300 +15%
    2005$1,297 +9.3%$109,000 +15%
    2004$1,186 +26.3%$94,800 +11.9%
    2002$939 -48.3%$84,700
    2001$1,817 --
    Find assessor info on the county website

    Neighborhood: 55418

    Nearby schools

    GreatSchools rating
    Get a cash offer in 3 minutes
    Find out how much your home could sell for in as little as 3 minutes with a no-obligation cash offer.
    Estimated market value
    $136,300
    Get a cash offer in 3 minutes
    Find out how much your home could sell for in as little as 3 minutes with a no-obligation cash offer.
    Estimated market value
    $136,300