Better than NEW-Courtyard-east facing 2bd-
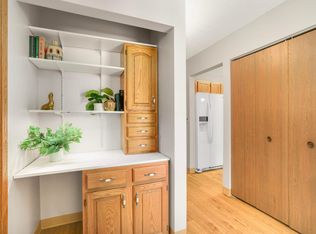
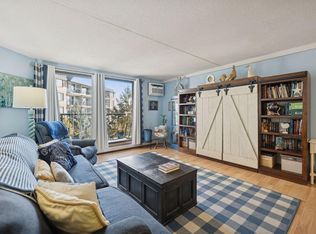
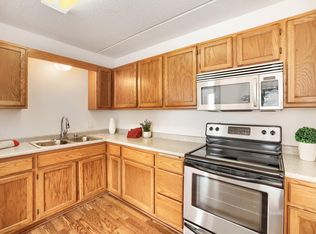
2 bath Taft design in the heart of St. Anthony close to 35W + 36" the Kensington" Newer maple custom made cabinets and granite countertop in both kitchen and both baths.. Newer composite flooring in entrance and dining area. Ceramic Kitchen, Newer neutral carpeting throughout living room and both bedrooms + So much more. Replaced Pella oversized patio door + all windows , Htd pkg #58 w/car wash-secured entrance for safety. Billiards room, Craft room, Workshop room - Exercise room- 2 Guest rooms - Community room, Library room,
room, (no coin) Laundry on each floor, Friendly Concirge to great you and your guests from 7:00 AM to 11 PM On staff Manager, Custodian and Maintenance Person
Active with contingency
Price cut: $4.9K (7/29)
$155,000
2601 Kenzie Ter APT 230, Saint Anthony, MN 55418
2beds
1,107sqft
(CC) High Rise (4+ Levels)
Built in 1985
-- sqft lot
$-- Zestimate®
$140/sqft
$785/mo HOA
What's special
Courtyard-east facingWorkshop roomLaundry on each floorCraft roomCeramic kitchenCommunity roomExercise room
- 111 days
- 139
- 1
Zillow last checked:
Listing updated:
Listed by:
Kathy Daniels 612-701-0248,
Coldwell Banker Realty
Source: NorthstarMLS as distributed by MLS GRID,MLS#: 7099214
Facts & features
Interior
Bedrooms & bathrooms
- Bedrooms: 2
- Bathrooms: 2
- Full bathrooms: 1
- 3/4 bathrooms: 1
Bedroom
- Level: Main
- Area: 276 Square Feet
- Dimensions: 23 x 12
Bedroom 2
- Level: Main
- Area: 170 Square Feet
- Dimensions: 17 x 10
Deck
- Level: Main
- Area: 60 Square Feet
- Dimensions: 12 x 05
Dining room
- Level: Main
- Area: 90 Square Feet
- Dimensions: 09 x 10
Kitchen
- Level: Main
- Area: 90 Square Feet
- Dimensions: 10 x 09
Living room
- Level: Main
- Area: 240 Square Feet
- Dimensions: 16 x 15
Heating
- Baseboard, Hot Water
Cooling
- Wall Unit(s)
Appliances
- Included: Microwave, Range, Refrigerator
- Laundry: Common Area, In Hall, Laundry Room, Main Level
Features
- Basement: None
- Has fireplace: No
Interior area
- Total structure area: 1,107
- Total interior livable area: 1,107 sqft
- Finished area above ground: 1,107
- Finished area below ground: 0
Property
Parking
- Total spaces: 1
- Parking features: Assigned, Concrete, Shared Driveway, Electric, Floor Drain, Garage Door Opener, Heated Garage, Insulated Garage, Other, Secured, Storage, Underground, Varies by Unit
- Garage spaces: 1
- Has uncovered spaces: Yes
Accessibility
- Accessibility features: Doors 36"+, Accessible Elevator Installed, Hallways 42"+, No Stairs External, No Stairs Internal, Other
Features
- Levels: One
- Stories: 1
- Patio & porch: Covered, Deck
Lot
- Size: 1.99 Acres
- Features: Near Public Transit, Irregular Lot, Tree Coverage - Medium, Zero Lot Line
Details
- Foundation area: 1107
- Additional parcels included: 0702923240267
- Parcel number: 0702923240118
- Zoning description: Residential-Multi-Family
Construction
Type & style
- Home type: Condo
- Property subtype: (CC) High Rise (4+ Levels)
- Attached to another structure: Yes
Materials
- Concrete
- Roof: Age 8 Years or Less,Tar/Gravel
Condition
- New construction: No
- Year built: 1985
Utilities & green energy
- Electric: Circuit Breakers
- Gas: Natural Gas
- Sewer: City Sewer/Connected
- Water: City Water/Connected
- Utilities for property: Underground Utilities
Community & HOA
Community
- Security: Secured Garage/Parking
- Subdivision: Condo 0556 Kenzington Condo
HOA
- Has HOA: Yes
- Amenities included: Car Wash, Laundry, Common Garden, Concrete Floors & Walls, Deck, Elevator(s), In-Ground Sprinkler System, Other, Security Building
- Services included: Controlled Access, Gas, Hazard Insurance, Heating, Lawn Care, Other, Maintenance Grounds, Parking, Professional Mgmt, Recreation Facility, Sanitation, Security Staff, Sewer, Shared Amenities, Snow Removal, Water
- HOA fee: $785 monthly
- HOA name: Gassen
- HOA phone: 952-999-9999
Location
- Region: Saint Anthony
Financial & listing details
- Price per square foot: $140/sqft
- Tax assessed value: $164,600
- Annual tax amount: $1,840
- Date on market: 6/25/2026
- Cumulative days on market: 5 days
Estimated market value
Not available
Estimated sales range
Not available
Not available
Price history
| Date | Event | Price |
|---|---|---|
| 7/29/2026 | Price change | $155,000-3.1%$140/sqft |
Source:  NorthstarMLS as distributed by MLS GRID #7099214 Report a problem NorthstarMLS as distributed by MLS GRID #7099214 Report a problem | ||
| 6/25/2026 | Listed for sale | $159,900$144/sqft |
Source: NorthstarMLS as distributed by MLS GRID #7099214 Report a problem | ||
Public tax history
| Year | Property taxes | Tax assessment |
|---|---|---|
| 2026 | $2,213 +27.2% | $164,600 +7.6% |
| 2025 | $1,739 -18% | $153,000 +17.7% |
| 2024 | $2,120 +5.2% | $130,000 -12.6% |
| 2023 | $2,016 +1.6% | $148,700 -0.9% |
| 2022 | $1,983 +6.4% | $150,000 +7.1% |
| 2021 | $1,864 +5% | $140,000 +5.3% |
| 2020 | $1,775 -4.7% | $133,000 +8.1% |
| 2019 | $1,864 +5% | $123,000 +5.1% |
| 2018 | $1,775 +33.9% | $117,000 +30% |
| 2017 | $1,326 +8% | $90,000 +15.4% |
| 2016 | $1,227 +24.2% | $78,000 +6.8% |
| 2015 | $988 +5.3% | $73,000 -1.4% |
| 2014 | $938 -36.4% | $74,000 -24.5% |
| 2013 | $1,475 -4.4% | $98,000 -7.5% |
| 2012 | $1,544 -10.6% | $106,000 -6.2% |
| 2011 | $1,726 -4.6% | $113,000 -11.7% |
| 2010 | $1,810 +5.7% | $128,000 |
| 2009 | $1,712 -0.9% | $128,000 -7.9% |
| 2006 | $1,727 +14.4% | $139,000 +13.1% |
| 2005 | $1,510 +9% | $122,900 +15% |
| 2004 | $1,385 +25.2% | $106,900 +11.9% |
| 2002 | $1,106 -47.6% | $95,500 |
| 2001 | $2,110 | -- |
Find assessor info on the county website
Monthly payment
Est. payment
Payment breakdown
Explore the cost of this home by adjusting the details. Changes won't be saved.Climate risks
Neighborhood: 55418
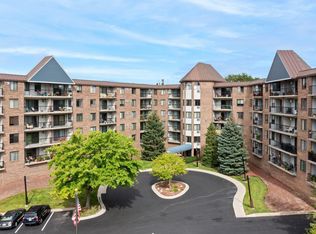
- $103,0001 bd1 ba718 sqft2601 Kenzie Ter APT 103, Saint Anthony, MN 55418Sold
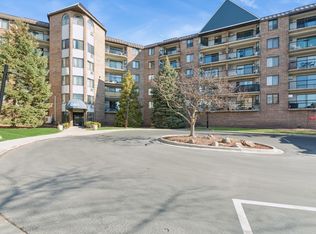
- $152,0002 bd2 ba1.1k sqft2601 Kenzie Ter APT 114, Saint Anthony, MN 55418Sold
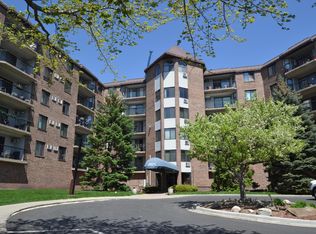
- $115,0002 bd1 ba993 sqft2601 Kenzie Ter APT 118, Saint Anthony, MN 55418Sold
- $135,0002 bd1 ba994 sqft2601 Kenzie Ter APT 121, Saint Anthony, MN 55418Sold
Similar homes
- $164,9002 bd2 ba1.1k sqft2601 Kenzie Ter APT 330, Saint Anthony, MN 55418For Sale
 MLS ID #7046699, Marissa Skaja, P.S. Real Estate, LLC. NorthstarMLS as distributed by MLS GRID
 - $138,9002 bd2 ba1.1k sqft2601 Kenzie Ter APT 429, Saint Anthony, MN 55418For Sale
 MLS ID #7099527, Kathy Daniels, Coldwell Banker Realty. NorthstarMLS as distributed by MLS GRID
 - $120,0001 bd1 ba718 sqft2601 Kenzie Ter APT 412, Saint Anthony, MN 55418For Sale
 MLS ID #7118686, Clint Kuipers, RE/MAX Advantage Plus. NorthstarMLS as distributed by MLS GRID
 - $150,0001 bd1 ba626 sqft720 3rd Ave NE APT 120, Minneapolis, MN 55413For Sale
 MLS ID #7152454, Christopher E Stearly, Edina Realty, Inc.. NorthstarMLS as distributed by MLS GRID
 - $162,9002 bd2 ba1k sqft2800 Hamline Ave N APT 313, Roseville, MN 55113For SaleMLS ID #7124741, Ben Christensen, Bridge Realty, LLC. NorthstarMLS as distributed by MLS GRID
- $154,9002 bd2 ba1k sqft132 Demont Ave E APT 326, Little Canada, MN 55117For SaleMLS ID #7137322, Mark G. Lentsch, Lentsch Company. NorthstarMLS as distributed by MLS GRID
- $154,9002 bd2 ba1.1k sqft4380 Brookside Ct APT 118, Edina, MN 55436For SaleMLS ID #7154113, James "Jim" Slater, Coldwell Banker Realty. NorthstarMLS as distributed by MLS GRID
- $137,0002 bd1 ba978 sqft999 41st Ave NE APT 212, Columbia Heights, MN 55421For SaleMLS ID #7154880, Shannon Erickson, Edina Realty, Inc.. NorthstarMLS as distributed by MLS GRID
- $169,9003 bd2 ba1.2k sqft135 Viking Dr E APT 102, Little Canada, MN 55117For SaleMLS ID #7133449, Preston Olson, Minnesota Net Homes Realty. NorthstarMLS as distributed by MLS GRID
- $149,9002 bd1 ba1k sqft4045 Hodgson Rd APT 211, Shoreview, MN 55126For SaleMLS ID #7067828, Erik Moody, LPT Realty, LLC. NorthstarMLS as distributed by MLS GRID
- $155,0002 bd2 ba1.1k sqft450 Ford Rd Unit 313, Saint Louis Park, MN 55426For SaleMLS ID #7153501, Han Zhong, Keller Williams Classic Realty. NorthstarMLS as distributed by MLS GRID
- $165,0002 bd2 ba1.1k sqft1600 Arundel St APT 309, Saint Paul, MN 55117For SaleMLS ID #7136030, Heidi Swanson, Lynden Realty, Ltd.. NorthstarMLS as distributed by MLS GRID
- $139,9002 bd2 ba1k sqft1601 Cohansey St APT 204, Saint Paul, MN 55117For SaleMLS ID #7084725, Valarie J Nordstrom, Century 21 Atwood. NorthstarMLS as distributed by MLS GRID
- $155,0002 bd2 ba1.1k sqft433 S 7th St APT 2020, Minneapolis, MN 55415For SaleMLS ID #7098812, Dan Duddingston, Engel & Volkers Minneapolis. NorthstarMLS as distributed by MLS GRID
- $125,0002 bd2 ba1k sqft4201 Lakeside Ave N APT 302, Brooklyn Center, MN 55429For SaleMLS ID #7137499, Fue Moua, Home Sellers. NorthstarMLS as distributed by MLS GRID
- $159,0002 bd2 ba1.2k sqft6450 York Ave S APT 510, Edina, MN 55435For SaleMLS ID #7144508, David K Wells III, Coldwell Banker Realty - Lakes. NorthstarMLS as distributed by MLS GRID
- $153,0002 bd2 ba1k sqft2700 Oxford St N APT 154, Roseville, MN 55113For SaleMLS ID #7070030, Heather Michaelyn Terry, Keller Williams Premier Realty Lake Minnetonka. NorthstarMLS as distributed by MLS GRID
- $125,0002 bd1 ba817 sqft1601 N Innsbruck Dr #367NE, Minneapolis, MN 55432For SaleMLS ID #7089630, Donis Dzialo, Edina Realty, Inc.. NorthstarMLS as distributed by MLS GRID
- $135,0002 bd2 ba1.1k sqft5650 Boone Ave N APT 116, New Hope, MN 55428For SaleMLS ID #7136372, Susan Anderson, Edina Realty, Inc.. NorthstarMLS as distributed by MLS GRID
- $154,9002 bd1 ba864 sqft78 10th St E Unit 2702, Saint Paul, MN 55101For SaleMLS ID #7053708, Joyce S. Peterson, Coldwell Banker Realty. NorthstarMLS as distributed by MLS GRID
