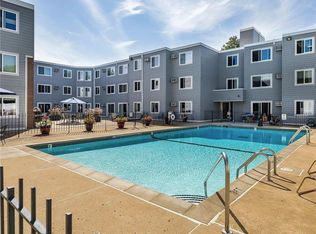
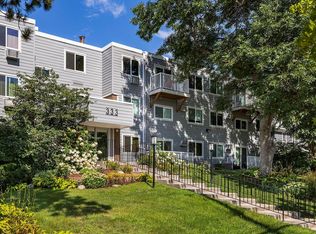
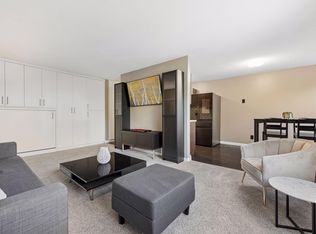

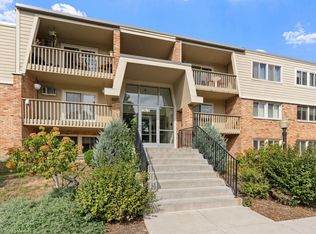
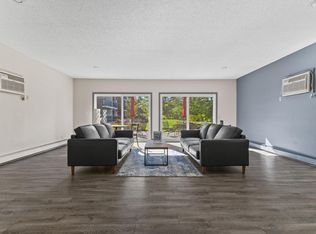
This one has been overlooked. Unfortunate happenings have kept this steal of a deal on the market. Your opportunity to take advantage of purchasing one of the lowest priced one bedroom units in NE. Fantastic location with great amenities! Situated in Minneapolis' first neighborhood. Clean move in ready unit with beautiful flooring throughout. Great natural sunlight with tree top views feels like you are actually living in a tree house! Relax by the pool or grill with family and friends on the spacious patio. Incredible opportunity to get into this NE neighborhood with several parks and trails. You will appreciate the underground parking spot (with car washing facilities) and the convenience of a separate storage unit on the same floor as your condo. Coin operated laundry on each floor, fitness room, in-ground heated, pool, sauna, community garden and a guest suite to rent. Andersen windows, new sidling and roof within the last 5 years. Walkability is a 10+. Eli's restaurant is a 2 minute walk! Just a short bike ride to downtown Mpls, University of MN and the Mississippi River with walking and biking paths. You will surely enjoy the numerous restaurants, bars coffee shops and more in this vibrant NE neighborhood. Current assessment for new roof, windows and siding will be paid by sellers at closing. Peace of mind comes with this beauty!
Active
Price cut: $5K (9/9)
$130,000
333 8th St SE APT 316, Minneapolis, MN 55414
1beds
633sqft
(CC) Low Rise (3- Levels)
Built in 1973
-- sqft lot
$125,400 Zestimate®
$205/sqft
$514/mo HOA
What's special
Spacious patioRelax by the poolTree top viewsGreat natural sunlightBeautiful flooring throughoutCommunity gardenAndersen windows
- 53 days
- 358
- 19
Zillow last checked:
Listing updated:
Listed by:
Darin Nelson 612-749-4246,
Keller Williams Select Realty
Source: NorthstarMLS as distributed by MLS GRID,MLS#: 7133958
Facts & features
Interior
Bedrooms & bathrooms
- Bedrooms: 1
- Bathrooms: 1
- Full bathrooms: 1
Bedroom
- Level: Main
- Area: 143 Square Feet
- Dimensions: 13x11
Dining room
- Level: Main
- Area: 56 Square Feet
- Dimensions: 8x7
Kitchen
- Level: Main
- Area: 64 Square Feet
- Dimensions: 8x8
Living room
- Level: Main
- Area: 228 Square Feet
- Dimensions: 19x12
Heating
- Baseboard
Cooling
- Wall Unit(s)
Appliances
- Included: Dishwasher, Microwave, Range, Refrigerator
- Laundry: Common Area, Coin-op Laundry Owned
Features
- Basement: None
- Has fireplace: No
Interior area
- Total structure area: 633
- Total interior livable area: 633 sqft
- Finished area above ground: 633
- Finished area below ground: 0
Property
Parking
- Total spaces: 1
- Parking features: Floor Drain, Garage Door Opener, Heated Garage, Insulated Garage, Garage, Underground
- Garage spaces: 1
- Has uncovered spaces: Yes
Accessibility
- Accessibility features: Accessible Elevator Installed
Features
- Levels: One
- Stories: 1
- Has private pool: Yes
- Pool features: In Ground, Heated, Shared
Lot
- Size: 0.85 Acres
Details
- Foundation area: 633
- Parcel number: 2402924220346
- Zoning description: Residential-Multi-Family
Construction
Type & style
- Home type: Condo
- Property subtype: (CC) Low Rise (3- Levels)
- Attached to another structure: Yes
Materials
- Block, Frame
- Roof: Age 8 Years or Less
Condition
- New construction: No
- Year built: 1973
Utilities & green energy
- Electric: Circuit Breakers
- Gas: Natural Gas
- Sewer: City Sewer/Connected
- Water: City Water/Connected
Community & HOA
Community
- Subdivision: Condo 0264 St Anthony Condo
HOA
- Has HOA: Yes
- Amenities included: Car Wash, Coin-op Laundry Owned, Common Garden, Elevator(s), Lobby Entrance, Sauna, Security Building
- Services included: Cable TV, Gas, Heating, Lawn Care, Maintenance Grounds, Parking, Professional Mgmt, Recreation Facility, Sanitation, Security Staff, Security System, Sewer, Shared Amenities, Snow Removal, Water
- HOA fee: $514 monthly
- HOA name: Cities Management
- HOA phone: 612-381-8600
Location
- Region: Minneapolis
Financial & listing details
- Price per square foot: $205/sqft
- Tax assessed value: $120,500
- Annual tax amount: $1,812
- Date on market: 8/26/2026
- Cumulative days on market: 281 days
Estimated market value
$125,400
$119,000 - $132,000
$1,304/mo
Price history
| Date | Event | Price |
|---|---|---|
| 9/9/2026 | Price change | $130,000-3.7%$205/sqft |
Source:  NorthstarMLS as distributed by MLS GRID #7133958 Report a problem NorthstarMLS as distributed by MLS GRID #7133958 Report a problem | ||
| 8/26/2026 | Listed for sale | $135,000$213/sqft |
Source: NorthstarMLS as distributed by MLS GRID #7133958 Report a problem | ||
| 8/26/2026 | Listing removed | $135,000$213/sqft |
Source: NorthstarMLS as distributed by MLS GRID #7045738 Report a problem | ||
| 3/30/2026 | Listed for sale | $135,000-3.5%$213/sqft |
Source: NorthstarMLS as distributed by MLS GRID #7045738 Report a problem | ||
| 12/3/2025 | Listing removed | $139,900$221/sqft |
Source: NorthstarMLS as distributed by MLS GRID #6763419 Report a problem | ||
| 8/18/2025 | Price change | $139,900-3.5%$221/sqft |
Source: NorthstarMLS as distributed by MLS GRID #6763419 Report a problem | ||
| 7/30/2025 | Listed for sale | $145,000+7.4%$229/sqft |
Source: NorthstarMLS as distributed by MLS GRID #6763419 Report a problem | ||
| 5/30/2019 | Sold | $135,000$213/sqft |
Source: NorthstarMLS as distributed by MLS GRID #5215668 Report a problem | ||
| 5/13/2019 | Listed for sale | $135,000$213/sqft |
Source: Edina Realty, Inc., a Berkshire Hathaway affiliate #5215668 Report a problem | ||
| 5/13/2019 | Pending sale | $135,000$213/sqft |
Source: Edina Realty, Inc., a Berkshire Hathaway affiliate #5215668 Report a problem | ||
| 4/25/2019 | Price change | $135,000-3.6%$213/sqft |
Source: Edina Realty, Inc., a Berkshire Hathaway affiliate #5215668 Report a problem | ||
| 4/8/2019 | Listed for sale | $140,000+14.8%$221/sqft |
Source: Owner Report a problem | ||
| 3/12/2018 | Listing removed | $122,000$193/sqft |
Source: Owner Report a problem | ||
| 3/3/2018 | Listed for sale | $122,000+10.9%$193/sqft |
Source: Owner Report a problem | ||
| 3/26/2015 | Listing removed | $110,000$174/sqft |
Source: Owner Report a problem | ||
| 10/2/2014 | Listed for sale | $110,000$174/sqft |
Source: Owner Report a problem | ||
| 6/24/2014 | Listing removed | $110,000$174/sqft |
Source: Owner Report a problem | ||
| 12/26/2013 | Listed for sale | $110,000+11.1%$174/sqft |
Source: Owner Report a problem | ||
| 9/20/2013 | Listing removed | $99,000$156/sqft |
Source: Owner Report a problem | ||
| 6/22/2013 | Listed for sale | $99,000+65.3%$156/sqft |
Source: Owner Report a problem | ||
| 6/16/2000 | Sold | $59,900+71.1%$95/sqft |
Source: Public Record Report a problem | ||
| 7/7/1997 | Sold | $35,000$55/sqft |
Source: Public Record Report a problem | ||
Public tax history
| Year | Property taxes | Tax assessment |
|---|---|---|
| 2026 | $1,811 +44.3% | $120,500 +3% |
| 2025 | $1,256 -3.2% | $117,000 |
| 2024 | $1,297 +4.7% | $117,000 -4.9% |
| 2023 | $1,239 -25.5% | $123,000 +4.2% |
| 2022 | $1,663 +4% | $118,000 -1.7% |
| 2021 | $1,598 +19.3% | $120,000 +0.4% |
| 2020 | $1,340 -16.1% | $119,500 +3% |
| 2019 | $1,598 +19.3% | $116,000 +7.9% |
| 2018 | $1,340 +10.4% | $107,500 +22.2% |
| 2017 | $1,214 +26.1% | $88,000 +3.5% |
| 2016 | $963 +1.9% | $85,000 |
| 2015 | $945 -4.9% | $85,000 -2.3% |
| 2014 | $994 -13.5% | $87,000 -2.8% |
| 2013 | $1,149 -4.2% | $89,500 -4.3% |
| 2012 | $1,200 -14.3% | $93,500 -7% |
| 2011 | $1,400 +8.8% | $100,500 -6.1% |
| 2010 | $1,287 -10.2% | $107,000 -7% |
| 2009 | $1,433 +83.1% | $115,100 +50.9% |
| 2006 | $783 +7.4% | $76,300 +14.9% |
| 2005 | $729 +9% | $66,400 +19.9% |
| 2004 | $669 +12% | $55,400 +14% |
| 2002 | $597 -52.5% | $48,600 |
| 2001 | $1,257 | -- |
Find assessor info on the county website
Monthly payment
Est. payment
Payment breakdown
Explore the cost of this home by adjusting the details. Changes won't be saved.Climate risks
Neighborhood: Marcy Holmes
Similar homes
- $150,0001 bd1 ba626 sqft720 3rd Ave NE APT 120, Minneapolis, MN 55413For Sale

 MLS ID #7152454, Christopher E Stearly, Edina Realty, Inc.. NorthstarMLS as distributed by MLS GRID
 - $125,0001 bd1 ba750 sqft7412 W 22nd St APT 309, Minneapolis, MN 55426For Sale
 MLS ID #7160080, Jeanie Kang, RE/MAX Results. NorthstarMLS as distributed by MLS GRID
 - $120,0001 bd1 ba718 sqft2601 Kenzie Ter APT 412, Saint Anthony, MN 55418For Sale
 MLS ID #7118686, Clint Kuipers, RE/MAX Advantage Plus. NorthstarMLS as distributed by MLS GRID
 - $123,0001 bd1 ba725 sqft4 Pine Tree Dr APT 314, Arden Hills, MN 55112For Sale
 MLS ID #7156951, Jeremy Stuber, Pro Flat Fee Realty LLC. NorthstarMLS as distributed by MLS GRID
 - $109,9002 bd1 ba785 sqft2616 Harriet Ave APT 104, Minneapolis, MN 55408For SaleMLS ID #7134335, Jason D Gaskill, Twin City Real Estate Services. NorthstarMLS as distributed by MLS GRID
- $125,0002 bd1 ba817 sqft1601 N Innsbruck Dr #367NE, Minneapolis, MN 55432For SaleMLS ID #7089630, Donis Dzialo, Edina Realty, Inc.. NorthstarMLS as distributed by MLS GRID
- $114,5002 bd1 ba773 sqft4029 14th Ave S APT 1G, Minneapolis, MN 55407For SaleMLS ID #6722947, The Voreis Team, Keller Williams Realty Integrity Lakes. NorthstarMLS as distributed by MLS GRID
- $144,9991 bd1 ba758 sqft1901 Emerson Ave S APT 303, Minneapolis, MN 55403For SaleMLS ID #7158886, Ryan Kowalski, Real Broker, LLC. NorthstarMLS as distributed by MLS GRID
- $144,9001 bd1 ba682 sqft1705 Fulham St APT G, Lauderdale, MN 55113For SaleMLS ID #7140126, Amy Ruzick, RE/MAX Results. NorthstarMLS as distributed by MLS GRID
- $84,9001 bd1 ba650 sqft1920 S 1st St APT 408, Minneapolis, MN 55454For SaleMLS ID #7137362, Barry C Tanner, eXp Realty. NorthstarMLS as distributed by MLS GRID
- $124,9001 bd1 ba765 sqft4 Pine Tree Dr APT 215, Arden Hills, MN 55112For SaleMLS ID #7125723, Jonna Kosalko, Coldwell Banker Realty - Lakes. NorthstarMLS as distributed by MLS GRID
- $144,9001 bd1 ba648 sqft3446 Pleasant Ave APT 5, Minneapolis, MN 55408For SaleMLS ID #7142652, Bettina Graupner, Bettina Graupner Realty. NorthstarMLS as distributed by MLS GRID
- $119,9001 bd1 ba750 sqft2507 Bryant Ave S APT 1, Minneapolis, MN 55405For SaleMLS ID #7095630, Sylva Zoraqi, Edina Realty, Inc.. NorthstarMLS as distributed by MLS GRID
- $139,9001 bd1 ba768 sqft4424 Cedar Lake Rd S APT 1, Minneapolis, MN 55416For SaleMLS ID #7104962, John W Anderson, Twin Oaks Realty, Inc. NorthstarMLS as distributed by MLS GRID
- $130,0002 bd1 ba925 sqft3155 Old Highway 8 APT 203, Minneapolis, MN 55418For SaleMLS ID #7145392, Jonathan Soto, RE/MAX Results. NorthstarMLS as distributed by MLS GRID
- $145,0001 bd1 ba711 sqft2150 Ridge Dr APT 36, Saint Louis Park, MN 55416For SaleMLS ID #7110851, Rachel Ludwig, Edina Realty, Inc.. NorthstarMLS as distributed by MLS GRID
- $109,9001 bd1 ba764 sqft4101 Parklawn Ave APT 201, Edina, MN 55435For SaleMLS ID #7160232, Raul Sanchez Aguilar, RES Realty. NorthstarMLS as distributed by MLS GRID
- $149,5001 bd1 ba554 sqft2100 Ridge Dr APT 22, Saint Louis Park, MN 55416For SaleMLS ID #7131255, Darisha M Hill, RE/MAX Results. NorthstarMLS as distributed by MLS GRID
- $162,5001 bd1 ba624 sqft3540 Hennepin Ave APT 210, Minneapolis, MN 55408For SaleMLS ID #7152292, Linda King, Hollway Real Estate. NorthstarMLS as distributed by MLS GRID
- $103,0001 bd1 ba625 sqft520 Ridgewood Ave APT 3, Minneapolis, MN 55403For SaleMLS ID #7057603, Mykyta Kravchenko, Call It Closed International Realty. NorthstarMLS as distributed by MLS GRID
