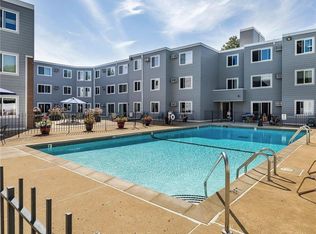
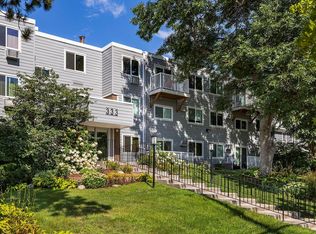
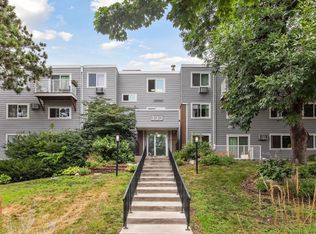
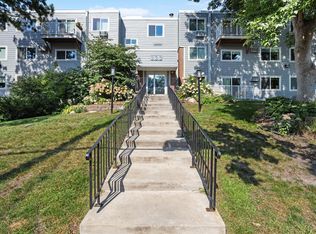
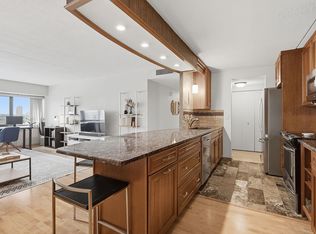
Great location, smart layout, and low-maintenance living! Step outside your door and enjoy an easy walk to Planet Fitness, Dangerous Man Brewing, Minneapolis Cider Company, and Five Watt Coffee. The University of Minnesota and Downtown Minneapolis are just a 10–15 minute bus ride away, while the riverfront is less than a mile away with an abundance of dining options and bike/walking trails. Inside this updated unit, the spacious primary bedroom features its own private half bath, while the second bedroom offers flexibility for guests, a home office, or roommate living. Ethernet connections in every room make studying, working from home, streaming, and staying connected a breeze. You'll also find custom storage throughout the unit, including a built-in Murphy Bed! The well-maintained building features a newer roof, siding, windows, and pool. Residents enjoy an excellent array of amenities, including a fitness center, party room with kitchen, guest suite, laundry facilities on every floor, and an outdoor pool with fabulous patio space. The unit also includes an underground parking space and a separate indoor storage unit. A fantastic opportunity to enjoy all that Minneapolis has to offer with comfort, convenience, and great amenities right at home!
Active
Price cut: $10K (11/17)
$164,900
333 8th St SE APT 219, Minneapolis, MN 55414
2beds
935sqft
(CC) Low Rise (3- Levels)
Built in 1973
-- sqft lot
$161,700 Zestimate®
$176/sqft
$758/mo HOA
What's special
Built-in murphy bedUpdated unitNewer roofSpacious primary bedroomPrivate half bathWell-maintained building
- 40 days
- 623
- 47
Zillow last checked:
Listing updated:
Listed by:
Marissa Skaja 612-387-1499,
P.S. Real Estate, LLC
Source: NorthstarMLS as distributed by MLS GRID,MLS#: 7155589
Facts & features
Interior
Bedrooms & bathrooms
- Bedrooms: 2
- Bathrooms: 2
- Full bathrooms: 1
- 1/2 bathrooms: 1
Bedroom
- Level: Main
- Area: 180 Square Feet
- Dimensions: 15x12
Bedroom 2
- Level: Main
- Area: 150 Square Feet
- Dimensions: 15x10
Dining room
- Level: Main
- Area: 80 Square Feet
- Dimensions: 10x8
Kitchen
- Level: Main
- Area: 64 Square Feet
- Dimensions: 8x8
Living room
- Level: Main
- Area: 216 Square Feet
- Dimensions: 18x12
Heating
- Baseboard
Cooling
- Wall Unit(s)
Appliances
- Included: Exhaust Fan, Range, Refrigerator, Stainless Steel Appliance(s)
- Laundry: Common Area, In Hall, Coin-op Laundry Owned
Features
- Basement: None
- Has fireplace: No
Interior area
- Total structure area: 935
- Total interior livable area: 935 sqft
- Finished area above ground: 935
- Finished area below ground: 0
Property
Parking
- Total spaces: 1
- Parking features: Assigned, Garage Door Opener, Heated Garage, Underground
- Garage spaces: 1
- Has uncovered spaces: Yes
Accessibility
- Accessibility features: No Stairs Internal
Features
- Levels: One
- Stories: 1
- Has private pool: Yes
- Pool features: In Ground, Heated, Shared
Lot
- Size: 0.85 Acres
Details
- Foundation area: 935
- Parcel number: 2402924220328
- Zoning description: Residential-Single Family
Construction
Type & style
- Home type: Condo
- Property subtype: (CC) Low Rise (3- Levels)
- Attached to another structure: Yes
Materials
- Roof: Age 8 Years or Less,Flat
Condition
- New construction: No
- Year built: 1973
Utilities & green energy
- Gas: Natural Gas
- Sewer: City Sewer/Connected
- Water: City Water/Connected
Community & HOA
Community
- Security: Fire Sprinkler System
- Subdivision: Condo 0264 St Anthony Condo
HOA
- Has HOA: Yes
- Amenities included: Car Wash, Coin-op Laundry Owned, Elevator(s), Fire Sprinkler System, Lobby Entrance, Sauna, Security Building
- Services included: Maintenance Structure, Cable TV, Gas, Hazard Insurance, Heating, Internet, Lawn Care, Maintenance Grounds, Parking, Professional Mgmt, Sanitation, Sewer, Shared Amenities, Snow Removal, Water
- HOA fee: $758 monthly
- HOA name: Cities Management
- HOA phone: 612-381-8600
Location
- Region: Minneapolis
Financial & listing details
- Price per square foot: $176/sqft
- Tax assessed value: $177,200
- Annual tax amount: $2,226
- Date on market: 10/9/2026
Estimated market value
$161,700
$154,000 - $170,000
$1,653/mo
Price history
| Date | Event | Price |
|---|---|---|
| 11/17/2026 | Price change | $164,900-5.7%$176/sqft |
Source:  NorthstarMLS as distributed by MLS GRID #7155589 Report a problem | ||
| 10/9/2026 | Listed for sale | $174,900+19.8%$187/sqft |
Source: NorthstarMLS as distributed by MLS GRID #7155589 Report a problem | ||
| 6/1/2017 | Sold | $146,000-2.6%$156/sqft |
Source: NorthstarMLS as distributed by MLS GRID #4805290 Report a problem | ||
| 4/3/2017 | Pending sale | $149,900$160/sqft |
Source: Coldwell Banker Burnet - Woodbury #4805290 Report a problem | ||
| 3/17/2017 | Listed for sale | $149,900+19.9%$160/sqft |
Source: Coldwell Banker Burnet - Woodbury #4805290 Report a problem | ||
| 8/25/2014 | Listing removed | $1,350$1/sqft |
Source: REI Property Management Report a problem | ||
| 7/24/2014 | Listing removed | $125,000$134/sqft |
Source: REI Real Estate and Property Management, LLC Report a problem | ||
| 7/24/2014 | Listed for rent | $1,350$1/sqft |
Source: REI Real Estate and Property Management, LLC Report a problem | ||
| 7/11/2014 | Price change | $125,000-7.4%$134/sqft |
Source: REI Real Estate and Property Management, LLC Report a problem | ||
| 6/13/2014 | Listed for sale | $135,000+39.2%$144/sqft |
Source: REI Real Estate and Property Management, LLC Report a problem | ||
| 8/12/2009 | Sold | $97,000-19.1%$104/sqft |
Source: Public Record Report a problem | ||
| 3/3/2009 | Listing removed | $119,900$128/sqft |
Source: Listhub #3609979 Report a problem | ||
| 2/14/2009 | Price change | $119,900-4%$128/sqft |
Source: Listhub #3609979 Report a problem | ||
| 1/29/2009 | Price change | $124,900-16.7%$134/sqft |
Source: Listhub #3609979 Report a problem | ||
| 10/16/2008 | Listed for sale | $149,900-5.1%$160/sqft |
Source: Listhub #3609979 Report a problem | ||
| 6/3/2004 | Sold | $158,000+17.2%$169/sqft |
Source: Public Record Report a problem | ||
| 5/20/2003 | Sold | $134,850$144/sqft |
Source: Public Record Report a problem | ||
Public tax history
| Year | Property taxes | Tax assessment |
|---|---|---|
| 2026 | $2,226 +4% | $177,200 +3% |
| 2025 | $2,140 +6.8% | $172,000 |
| 2024 | $2,003 +5% | $172,000 -0.6% |
| 2023 | $1,907 -4.9% | $173,000 +4.8% |
| 2022 | $2,007 +3.3% | $165,000 |
| 2021 | $1,942 -4.3% | $165,000 |
| 2020 | $2,029 +4.5% | $165,000 +3.1% |
| 2019 | $1,942 -4.3% | $160,000 +8.1% |
| 2018 | $2,029 +8.7% | $148,000 +21.8% |
| 2017 | $1,866 -0.2% | $121,500 +3.4% |
| 2016 | $1,871 +0.1% | $117,500 |
| 2015 | $1,869 -4.8% | $117,500 -2.5% |
| 2014 | $1,962 +9% | $120,500 -2% |
| 2013 | $1,800 -3.8% | $123,000 -4.7% |
| 2012 | $1,872 -10% | $129,000 -7.2% |
| 2011 | $2,080 +8.6% | $139,000 -5.8% |
| 2010 | $1,915 -18.2% | $147,500 -6.8% |
| 2009 | $2,340 +94.3% | $158,200 +52% |
| 2006 | $1,204 +12.9% | $104,100 +14.9% |
| 2005 | $1,067 +17.5% | $90,600 +20.5% |
| 2004 | $908 +12.9% | $75,200 +14.8% |
| 2002 | $804 -52.5% | $65,500 |
| 2001 | $1,693 | -- |
Find assessor info on the county website
Monthly payment
Est. payment
Payment breakdown
Explore the cost of this home by adjusting the details. Changes won't be saved.Climate risks
Neighborhood: Marcy Holmes
Similar homes
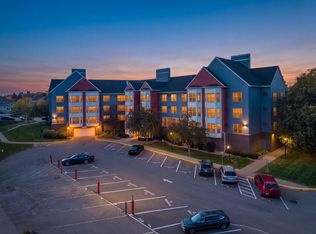
- $170,0002 bd2 ba1.1k sqft1920 S 1st St APT 802, Minneapolis, MN 55454For Sale
 MLS ID #7119584, Christopher E Stearly, Edina Realty, Inc.. NorthstarMLS as distributed by MLS GRID
- $149,9001 bd1 ba722 sqft720 3rd Ave NE APT 211, Minneapolis, MN 55413For Sale
 MLS ID #7159280, Luke Pettersen, Pemberton RE. NorthstarMLS as distributed by MLS GRID
- $200,0002 bd1 ba855 sqft720 3rd Ave NE APT 325, Minneapolis, MN 55413For Sale
 MLS ID #7137651, David Forsythe, Edina Realty, Inc.. NorthstarMLS as distributed by MLS GRID
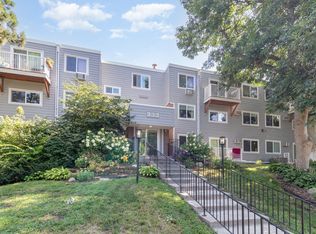
- $130,0001 bd1 ba633 sqft333 8th St SE APT 316, Minneapolis, MN 55414For Sale
 MLS ID #7133958, Darin Nelson, Keller Williams Select Realty. NorthstarMLS as distributed by MLS GRID
- $155,0002 bd2 ba1.1k sqft2601 Kenzie Ter APT 230, Saint Anthony, MN 55418For SaleMLS ID #7099214, Kathy Daniels, Coldwell Banker Realty. NorthstarMLS as distributed by MLS GRID
- $189,9002 bd1 ba1k sqft121 Washington Ave S APT 702, Minneapolis, MN 55401For SaleMLS ID #7147603, Caleb Carlson, Real Broker, LLC. NorthstarMLS as distributed by MLS GRID
- $147,5002 bd1 ba1k sqft2425 Franklin Ave E #209, Minneapolis, MN 55406For SaleMLS ID #7041663, Jonna Kosalko, Coldwell Banker Realty - Lakes. NorthstarMLS as distributed by MLS GRID
- $155,0001 bd1 ba880 sqft1200 Nicollet Mall APT 914, Minneapolis, MN 55403For SaleMLS ID #7098658, Nicole A. Lettner, Edina Realty, Inc.. NorthstarMLS as distributed by MLS GRID
- $140,0001 bd1 ba626 sqft720 3rd Ave NE APT 120, Minneapolis, MN 55413For SaleMLS ID #7152454, Christopher E Stearly, Edina Realty, Inc.. NorthstarMLS as distributed by MLS GRID
- $155,0002 bd2 ba1.1k sqft433 S 7th St APT 2020, Minneapolis, MN 55415For SaleMLS ID #7098812, Dan Duddingston, Engel & Volkers Minneapolis. NorthstarMLS as distributed by MLS GRID
- $149,5001 bd1 ba860 sqft1200 Nicollet Mall APT 307, Minneapolis, MN 55403For SaleMLS ID #7137591, Philip Wahlberg, Coldwell Banker Realty. NorthstarMLS as distributed by MLS GRID
- $125,0002 bd2 ba1k sqft19 S 1st St APT B808, Minneapolis, MN 55401For SaleMLS ID #7162220, Jake Bentley, Keller Williams Realty Integrity Lakes. NorthstarMLS as distributed by MLS GRID
- $170,0001 bd1 ba677 sqft1225 Lasalle Ave APT 2101, Minneapolis, MN 55403For SaleMLS ID #7064421, Zach Duckworth, Keller Williams Preferred Rlty. NorthstarMLS as distributed by MLS GRID
- $155,9002 bd2 ba1k sqft2421 Elliot Ave, Minneapolis, MN 55404For SaleMLS ID #7083161, Elizabeth M Amiot, Joe Sorenson Realty. NorthstarMLS as distributed by MLS GRID
- $169,9002 bd2 ba1k sqft19 1st St S #B202, Minneapolis, MN 55401For SaleMLS ID #7113449, Joe S Maselter, Pemberton RE. NorthstarMLS as distributed by MLS GRID
- $150,0001 bd1 ba710 sqft19 S 1st St APT B703, Minneapolis, MN 55401For SaleMLS ID #7150737, Martin P. Morgan, Morgan And Trust Realty. NorthstarMLS as distributed by MLS GRID
- $140,0001 bd1 ba650 sqft607 S 9th St APT 1, Minneapolis, MN 55404For SaleMLS ID #7169723, Janet Banken, Edina Realty, Inc.. NorthstarMLS as distributed by MLS GRID
- $144,9002 bd2 ba915 sqft433 S 7th St APT 2113, Minneapolis, MN 55415For SaleMLS ID #7155898, Lucas McDonough, DRG. NorthstarMLS as distributed by MLS GRID
- $134,9002 bd2 ba1.1k sqft2601 Kenzie Ter APT 429, Saint Anthony, MN 55418For SaleMLS ID #7099527, Kathy Daniels, Coldwell Banker Realty. NorthstarMLS as distributed by MLS GRID
