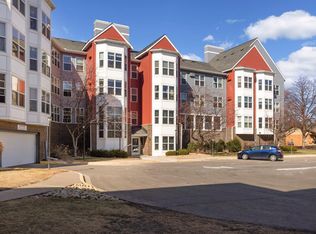
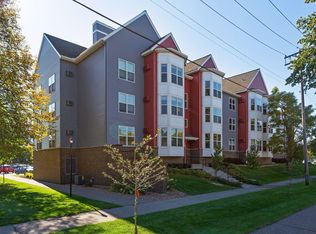
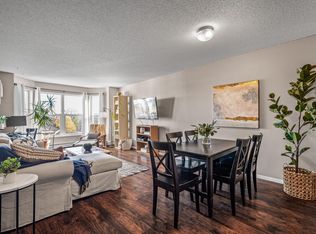
Your search ends here......You can't beat the price/value of this premium top floor corner unit offering best views of the city.....Absolutely move in ready featuring quality attractive newer flooring, fresh professionally painted, upgraded option of in-unit laundry, heated secure underground heated parking is a joy in cold winter months. High demand location walking distance to everything lower Northeast has to offer-Entertainment options are endless-Enjoy!
Active
$200,000
720 3rd Ave NE APT 325, Minneapolis, MN 55413
2beds
855sqft
(CC) Low Rise (3- Levels)
Built in 1989
-- sqft lot
$-- Zestimate®
$234/sqft
$796/mo HOA
What's special
- 3 days
- 204
- 8
Zillow last checked:
Listing updated:
Listed by:
David Forsythe 612-720-1942,
Edina Realty, Inc.,
Brian Forsythe 651-707-7818
Source: NorthstarMLS as distributed by MLS GRID,MLS#: 7137651
Facts & features
Interior
Bedrooms & bathrooms
- Bedrooms: 2
- Bathrooms: 1
- Full bathrooms: 1
Bedroom
- Level: Main
- Area: 208 Square Feet
- Dimensions: 16X13
Bedroom 2
- Level: Main
- Area: 108 Square Feet
- Dimensions: 12X9
Dining room
- Level: Main
- Area: 84 Square Feet
- Dimensions: 12X7
Kitchen
- Level: Main
- Area: 104 Square Feet
- Dimensions: 13X8
Living room
- Level: Main
- Area: 168 Square Feet
- Dimensions: 14X12
Heating
- Baseboard
Cooling
- Wall Unit(s)
Appliances
- Included: Dishwasher, Disposal, Dryer, Microwave, Range, Refrigerator, Washer
- Laundry: Main Level, In Unit
Features
- Basement: None
- Has fireplace: No
Interior area
- Total structure area: 855
- Total interior livable area: 855 sqft
- Finished area above ground: 855
- Finished area below ground: 0
Property
Parking
- Total spaces: 1
- Parking features: Assigned, Garage Door Opener, Heated Garage, Secured, Underground
- Garage spaces: 1
- Has uncovered spaces: Yes
Accessibility
- Accessibility features: Accessible Elevator Installed
Features
- Levels: One
- Stories: 1
Lot
- Size: 1.02 Acres
- Features: Near Public Transit
Details
- Foundation area: 855
- Additional parcels included: 1402924440167
- Parcel number: 1402924440151
- Zoning description: Residential-Multi-Family
Construction
Type & style
- Home type: Condo
- Property subtype: (CC) Low Rise (3- Levels)
- Attached to another structure: Yes
Condition
- New construction: No
- Year built: 1989
Utilities & green energy
- Gas: Natural Gas
- Sewer: City Sewer/Connected
- Water: City Water/Connected
Community & HOA
Community
- Security: Secured Garage/Parking
- Subdivision: Cic 1155 St Anthony Ne Condo
HOA
- Has HOA: Yes
- Amenities included: Car Wash, Deck, Elevator(s), Lobby Entrance, Porch
- Services included: Maintenance Structure, Hazard Insurance, Maintenance Grounds, Professional Mgmt, Sanitation, Shared Amenities, Snow Removal
- HOA fee: $796 monthly
- HOA name: First Service Residential
- HOA phone: 952-277-2700
Location
- Region: Minneapolis
Financial & listing details
- Price per square foot: $234/sqft
- Annual tax amount: $2,300
- Date on market: 9/7/2026
Estimated market value
Not available
Estimated sales range
Not available
Not available
Price history
| Date | Event | Price |
|---|---|---|
| 9/10/2026 | Listed for sale | $200,000+5.3%$234/sqft |
Source:  NorthstarMLS as distributed by MLS GRID #7137651 Report a problem NorthstarMLS as distributed by MLS GRID #7137651 Report a problem | ||
| 8/15/2019 | Sold | $189,900$222/sqft |
Source: NorthstarMLS as distributed by MLS GRID #5221971 Report a problem | ||
Public tax history
Tax history is unavailable.
Monthly payment
Est. payment
Payment breakdown
Explore the cost of this home by adjusting the details. Changes won't be saved.Climate risks
Neighborhood: Saint Anthony East

Similar homes
- $199,9001 bd1 ba608 sqft1901 E Hennepin Ave Unit 306, Minneapolis, MN 55413For Sale

 MLS ID #7136700, GDP Homes, Real Broker, LLC. NorthstarMLS as distributed by MLS GRID
 - $219,9001 bd1 ba800 sqft127 5th St NE APT 203, Minneapolis, MN 55413For Sale
 MLS ID #7124607, Zach Olson, DRG. NorthstarMLS as distributed by MLS GRID
 - $159,0002 bd2 ba915 sqft433 S 7th St APT 2113, Minneapolis, MN 55415For Sale
 MLS ID #7142260, Lucas McDonough, DRG. NorthstarMLS as distributed by MLS GRID
 - $250,0001 bd1 ba976 sqft20 2nd St NE Unit P2704, Minneapolis, MN 55413For Sale
 MLS ID #7132697, Hananeh Saedi, Edina Realty, Inc.. NorthstarMLS as distributed by MLS GRID
 - $189,5002 bd2 ba1k sqft19 S 1st St APT B802, Minneapolis, MN 55401For SaleMLS ID #7104899, Martin P. Morgan, Morgan And Trust Realty. NorthstarMLS as distributed by MLS GRID
- $170,0002 bd2 ba1.1k sqft1920 S 1st St APT 802, Minneapolis, MN 55454For SaleMLS ID #7119584, Christopher E Stearly, Edina Realty, Inc.. NorthstarMLS as distributed by MLS GRID
- $199,9992 bd2 ba1.2k sqft1805 New York Ave N, Minneapolis, MN 55411For SaleMLS ID #7120914, Kristine Townsend, Edina Realty, Inc.. NorthstarMLS as distributed by MLS GRID
- $199,9003 bd2 ba1.2k sqft15 S 1st St APT A1020, Minneapolis, MN 55401For SaleMLS ID #7059813, Ryan L Bretzel, RE/MAX Results. NorthstarMLS as distributed by MLS GRID
- $220,0002 bd1 ba1k sqft250 Park Ave Unit 404, Minneapolis, MN 55415For SaleMLS ID #7107953, Stephen M. Norton, Norton Realty, Inc. NorthstarMLS as distributed by MLS GRID
- $260,0001 bd1 ba911 sqft250 Park Ave Unit 614, Minneapolis, MN 55415For SaleMLS ID #7139829, Dan Nelson-Sohus Real Estate Group, Edina Realty, Inc.. NorthstarMLS as distributed by MLS GRID
- $249,9001 bd1 ba886 sqft110 1st Ave NE Unit F704, Minneapolis, MN 55413For SaleMLS ID #7110458, Freddy L Jara, Coldwell Banker Realty - Lakes. NorthstarMLS as distributed by MLS GRID
- $189,9001 bd1 ba736 sqft121 Washington Ave S APT 1705, Minneapolis, MN 55401For SaleMLS ID #7139340, Michael James Seebinger, DRG. NorthstarMLS as distributed by MLS GRID
- $249,5002 bd2 ba1.1k sqft433 S 7th St APT 1701, Minneapolis, MN 55415For SaleMLS ID #7109159, Alec Roth, Edina Realty, Inc.. NorthstarMLS as distributed by MLS GRID
- $174,9001 bd1 ba750 sqft121 Washington Ave S APT 1010, Minneapolis, MN 55401For SaleMLS ID #7127480, Timothy C Kindem, Keller Williams Realty Integrity Lakes. NorthstarMLS as distributed by MLS GRID
- $269,9001 bd2 ba1.1k sqft1901 E Hennepin Ave Unit 105, Minneapolis, MN 55413For SaleMLS ID #7133388, Zachary Robb, Premier Realty LLC. NorthstarMLS as distributed by MLS GRID
- $174,9001 bd1 ba771 sqft121 Washington Ave S APT 707, Minneapolis, MN 55401New ConstructionMLS ID #7122184, Trip Schultz, RE/MAX Synergy. NorthstarMLS as distributed by MLS GRID
- $244,9002 bd2 ba1.1k sqft121 Washington Ave S APT 1104, Minneapolis, MN 55401For SaleMLS ID #7104652, Nicole Y Wang, RE/MAX Results. NorthstarMLS as distributed by MLS GRID
- $256,0002 bd2 ba1k sqft619 8th St SE Unit 211, Minneapolis, MN 55414For SaleMLS ID #7055462, Robert C Kroog, BRIX Real Estate. NorthstarMLS as distributed by MLS GRID
