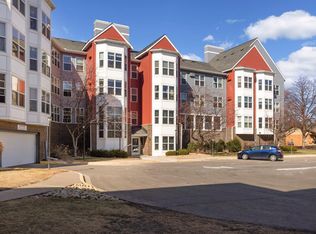
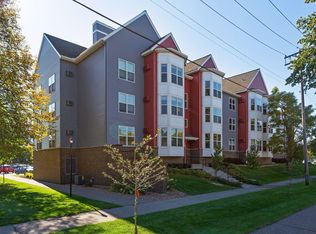
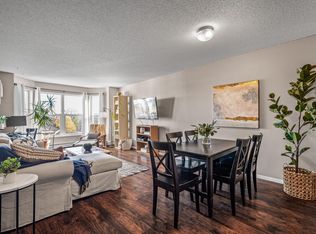
Welcome to your peaceful perch above the city. This light-filled third-floor (top floor) condo offers stunning eastern exposure, greeting you with morning sunlight and city views that make slow mornings feel like a luxury.
Whether you're curling up in the living room on a quiet evening or heading out to explore one of the most vibrant neighborhoods, this home strikes the perfect balance between urban energy and residential calm.
Fresh neutral paint throughout the living room and kitchen and modern vinyl plank flooring create a bright, move-in-ready atmosphere throughout. This unit offers a large walk-in closet with built-in systems. The laundry room is right next door making chores a breeze and it comes with a dedicated parking spot and storage unit in the heated garage.
Summers here are simply wonderful with an abundance of nearby parks, trendy eateries, coffee shops, breweries, and unique boutiques, all accessible by sidewalks, trails, and public transit.
The HOA has you covered with an impressive list of inclusions: heated garage parking with car wash facilities, high-speed internet, heating, water, sewer, and sanitation. Community amenities include a club room with full dining and kitchen capabilities - perfect for hosting, a screened-in porch (a rare find!), and a 24/7 fitness room. Secured building access provides peace of mind.
Pet-friendly for both dogs and cats, and rentals are permitted (with lease length restrictions). Don't miss this gem in one of the most sought-after neighborhoods!
Active
$137,500
720 3rd Ave NE APT 312, Minneapolis, MN 55413
0beds
588sqft
(CC) Low Rise (3- Levels)
Built in 1989
-- sqft lot
$134,200 Zestimate®
$234/sqft
$548/mo HOA
What's special
Modern vinyl plank flooringStunning eastern exposure
- 38 days |
- 590 |
- 15 |
Zillow last checked:
Listing updated:
Listed by:
Abby Andrusko 612-581-7787,
Engel & Volkers Lake Minnetonka
Source: NorthstarMLS as distributed by MLS GRID,MLS#: 7067361

Loading...
Facts & features
Interior
Bedrooms & bathrooms
- Bedrooms: 0
- Bathrooms: 1
- Full bathrooms: 1
Kitchen
- Level: Main
- Area: 90 Square Feet
- Dimensions: 10x9
Living room
- Level: Main
- Area: 252 Square Feet
- Dimensions: 12x21
Walk in closet
- Level: Main
- Area: 56 Square Feet
- Dimensions: 7x8
Heating
- Baseboard
Cooling
- Wall Unit(s)
Appliances
- Included: Dishwasher, Disposal, Microwave, Range, Refrigerator, Stainless Steel Appliance(s)
- Laundry: Other
Features
- Basement: None
- Has fireplace: No
Interior area
- Total structure area: 588
- Total interior livable area: 588 sqft
- Finished area above ground: 588
- Finished area below ground: 0
Property
Parking
- Total spaces: 1
- Parking features: Assigned, Garage, Garage Door Opener, Guest, Heated Garage, Insulated Garage, Parking Lot, Secured, Storage, Tuckunder Garage, Underground
- Attached garage spaces: 1
- Has uncovered spaces: Yes
Accessibility
- Accessibility features: Doors 36"+, Accessible Elevator Installed, Grab Bars In Bathroom, No Stairs External, No Stairs Internal
Features
- Levels: One
- Stories: 1
Lot
- Features: Near Public Transit
Details
- Foundation area: 588
- Additional parcels included: 1402924440170
- Parcel number: 1402924440144
- Zoning description: Residential-Single Family
Construction
Type & style
- Home type: Condo
- Property subtype: (CC) Low Rise (3- Levels)
- Attached to another structure: Yes
Materials
- Roof: Age 8 Years or Less,Asphalt
Condition
- New construction: No
- Year built: 1989
Utilities & green energy
- Gas: Natural Gas
- Sewer: City Sewer/Connected
- Water: City Water/Connected
Community & HOA
Community
- Security: Fire Sprinkler System, Security Lights, Secured Garage/Parking
- Subdivision: Cic 1155 St Anthony Ne Condo
HOA
- Has HOA: Yes
- Amenities included: Car Wash, Laundry, Elevator(s), Fire Sprinkler System, Lobby Entrance, Porch, Security Building, Security Lighting
- Services included: Maintenance Structure, Controlled Access, Hazard Insurance, Heating, Internet, Lawn Care, Maintenance Grounds, Professional Mgmt, Security System, Sewer, Shared Amenities, Snow Removal, Water
- HOA fee: $548 monthly
- HOA name: First Service Residential
- HOA phone: 612-843-0434
Location
- Region: Minneapolis
Financial & listing details
- Price per square foot: $234/sqft
- Annual tax amount: $1,882
- Date on market: 5/29/2026
- Road surface type: Paved
Estimated market value
$134,200
$127,000 - $141,000
$1,389/mo
Price history
| Date | Event | Price |
|---|---|---|
| 5/29/2026 | Listed for sale | $137,500+7.8%$234/sqft |
Source: | ||
| 10/29/2020 | Sold | $127,500$217/sqft |
Source: | ||
Public tax history
Tax history is unavailable.
Monthly payment
Est. payment$--/mo
Payment breakdown
Explore the cost of this home by adjusting the details. Changes won't be saved.All calculations are estimates and provided by Zillow, Inc. for informational purposes only. Actual amounts may vary.
HOA fees may include property taxes on listings classified as Co-Ops. Contact the listing agent and/or owner for fee details.
Mortgage interest rates are dependent on a number of factors, including credit score, down payment, and repayment length. Interest rate data provided by Zillow Group Marketplace, Inc. as of 1/1/1970 from various mortgage lenders with which we have lead or other similar arrangements; the Estimated Payment is an average of those rates.
See how much you could borrow to make a competitive offer.
Climate risks
Neighborhood: Saint Anthony East
Nearby schools
GreatSchools rating
- 2/10Webster ElementaryGrades: PK-5Distance: 0.2 mi
- 2/10Northeast Middle SchoolGrades: 6-8Distance: 2.2 mi
- 4/10Edison Senior High SchoolGrades: 9-12Distance: 1.1 mi
A local agent can set up tours, give advice and negotiate with sellers.
- Minnesota
- Hennepin County
- Minneapolis
- 55413
- Saint Anthony East
- 720 3rd Ave NE Apartment 312