Nestled in the vibrant heart of Minneapolis' Phillips neighborhood, this residence offers the perfect blend of urban energy and tranquil escape. Once inside, you’ll love the open layout. The kitchen has newer cabinets, a new stove, and dishwasher with a cute breakfast nook, which flows nicely into the dining area and living room with a door to the back. The upper level features two bedrooms with big closets, a full bathroom, and more storage. Laundry is located in the lower level, which is unfinished with the exception of a ¾ bath, so there is potential to add more square footage with full height ceiling! Located near parks, shopping, downtown, the Mississippi River, and amazing Minneapolis restaurants. Simply move in, and enjoy.
Active
Price cut: $4K (9/17)
$155,900
2421 Elliot Ave, Minneapolis, MN 55404
2beds
1,020sqft
(TH) Side x Side
Built in 1982
0.97 Acres Lot
$155,800 Zestimate®
$153/sqft
$368/mo HOA
What's special
New stoveOpen layoutCute breakfast nookNewer cabinetsDoor to the back
- 132 days
- 505
- 41
Zillow last checked:
Listing updated:
Listed by:
Elizabeth M Amiot 612-718-8754,
Joe Sorenson Realty
Source: NorthstarMLS as distributed by MLS GRID,MLS#: 7083161
Facts & features
Interior
Bedrooms & bathrooms
- Bedrooms: 2
- Bathrooms: 2
- Full bathrooms: 1
- 3/4 bathrooms: 1
Bedroom
- Level: Upper
- Area: 108 Square Feet
- Dimensions: 12x9
Bedroom 2
- Level: Upper
- Area: 168 Square Feet
- Dimensions: 14x12
Dining room
- Level: Main
- Area: 100 Square Feet
- Dimensions: 10x10
Kitchen
- Level: Main
- Area: 96 Square Feet
- Dimensions: 12x8
Living room
- Level: Main
- Area: 140 Square Feet
- Dimensions: 14x10
Heating
- Forced Air
Cooling
- Central Air
Appliances
- Included: Dishwasher, Microwave, Range, Refrigerator, Washer
- Laundry: Lower Level
Features
- Basement: Block,Partially Finished
- Has fireplace: No
Interior area
- Total structure area: 1,454
- Total interior livable area: 1,020 sqft
- Finished area above ground: 966
- Finished area below ground: 54
Property
Parking
- Parking features: Parking Lot
Accessibility
- Accessibility features: None
Features
- Levels: Two
- Stories: 2
- Patio & porch: Patio
Lot
- Size: 0.97 Acres
Details
- Foundation area: 488
- Parcel number: 3502924240242
- Zoning description: Residential-Single Family
Construction
Type & style
- Home type: Townhouse
- Property subtype: (TH) Side x Side
- Attached to another structure: Yes
Condition
- New construction: No
- Year built: 1982
Utilities & green energy
- Gas: Natural Gas
- Sewer: City Sewer/Connected
- Water: City Water/Connected
Community & HOA
Community
- Subdivision: Condo 0323 Twentyfifth Street Tow
HOA
- Has HOA: Yes
- Services included: Hazard Insurance, Lawn Care, Maintenance Grounds, Parking, Professional Mgmt, Sanitation, Snow Removal
- HOA fee: $368 monthly
- HOA name: TWENTY-FIFTH STREET
- HOA phone: 612-749-7440
Location
- Region: Minneapolis
Financial & listing details
- Price per square foot: $153/sqft
- Annual tax amount: $2,012
- Date on market: 5/31/2026
- Cumulative days on market: 39 days
Estimated market value
$155,800
$148,000 - $164,000
$1,783/mo
Price history
| Date | Event | Price |
|---|---|---|
| 9/17/2026 | Price change | $155,900-2.5%$153/sqft |
Source:  NorthstarMLS as distributed by MLS GRID #7083161 Report a problem NorthstarMLS as distributed by MLS GRID #7083161 Report a problem | ||
| 7/9/2026 | Listed for sale | $159,900$157/sqft |
Source: NorthstarMLS as distributed by MLS GRID #7083161 Report a problem | ||
| 7/5/2026 | Pending sale | $159,900$157/sqft |
Source: NorthstarMLS as distributed by MLS GRID #7083161 Report a problem | ||
| 6/5/2026 | Listed for sale | $159,900$157/sqft |
Source: NorthstarMLS as distributed by MLS GRID #7083161 Report a problem | ||
| 10/27/2023 | Listing removed | -- |
Source: Zillow Rentals Report a problem | ||
| 6/14/2023 | Listed for rent | $1,650$2/sqft |
Source: Zillow Rentals Report a problem | ||
Public tax history
Tax history is unavailable.
Monthly payment
Est. payment
Payment breakdown
Explore the cost of this home by adjusting the details. Changes won't be saved.Climate risks
Neighborhood: Midtown Phillips
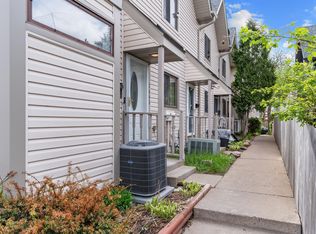

Similar homes
- $139,9002 bd2 ba1k sqft1601 Cohansey St APT 204, Saint Paul, MN 55117For Sale

 MLS ID #7084725, Valarie J Nordstrom, Century 21 Atwood. NorthstarMLS as distributed by MLS GRID
 - $160,0002 bd2 ba1k sqft2907 Penn Ave N, Minneapolis, MN 55411For Sale
 MLS ID #7135150, Jacqueline M Berry, Edina Realty, Inc.. NorthstarMLS as distributed by MLS GRID
 - $169,9002 bd1 ba984 sqft3306 Greenbrier St #3306D, Vadnais Heights, MN 55127For Sale
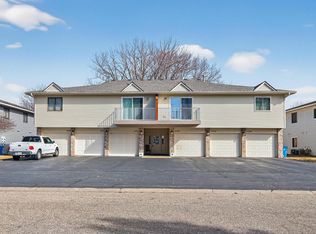 MLS ID #7132320, Tyler Diedrich, Fuze Real Estate. NorthstarMLS as distributed by MLS GRID
 - $207,5002 bd1 ba1k sqft11139 Edgewood Cir N, Champlin, MN 55316For Sale
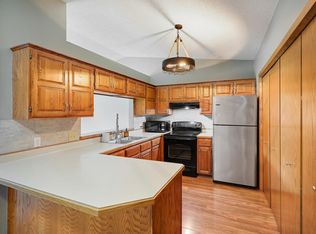 MLS ID #7156354, Shaun W Zaudtke, Edina Realty, Inc.. NorthstarMLS as distributed by MLS GRID
 - $139,9002 bd1 ba960 sqft6627 84th Ct N, Brooklyn Park, MN 55445For SaleMLS ID #7097012, Jordan G Harvey, Pemberton RE. NorthstarMLS as distributed by MLS GRID
- $156,9002 bd2 ba1k sqft3917 Heritage Hills Dr APT 102, Bloomington, MN 55437For SaleMLS ID #7094605, Brian R Amiot, Joe Sorenson Realty. NorthstarMLS as distributed by MLS GRID
- $184,9002 bd2 ba1.2k sqft2465 Londin Ln E APT 212, Maplewood, MN 55119For SaleMLS ID #7137525, Caitlin Margaret McGuire, Keller Williams Realty Integrity Lakes. NorthstarMLS as distributed by MLS GRID
- $149,0002 bd1 ba1.1k sqft300 41st Ave NE Unit 202, Columbia Heights, MN 55421For SaleMLS ID #7143169, Thomas E. Blomberg, Sundial Realty. NorthstarMLS as distributed by MLS GRID
- $155,0001 bd1 ba724 sqft2030 Ridge Dr APT 32, Saint Louis Park, MN 55416For SaleMLS ID #7080402, Corey B Dykmann, Keller Williams Integrity NW. NorthstarMLS as distributed by MLS GRID
- $190,0002 bd1 ba1k sqft7638 13th St N, Oakdale, MN 55128For SaleMLS ID #7152707, Jessie C. McClary, GRI, Edina Realty, Inc.. NorthstarMLS as distributed by MLS GRID
- $172,0001 bd1 ba763 sqft3058 Lake Shore Dr #A, Minneapolis, MN 55416For SaleMLS ID #7142480, The Leonhardt Team, Coldwell Banker Realty. NorthstarMLS as distributed by MLS GRID
- $145,0001 bd1 ba711 sqft2150 Ridge Dr APT 36, Saint Louis Park, MN 55416For SaleMLS ID #7110851, Rachel Ludwig, Edina Realty, Inc.. NorthstarMLS as distributed by MLS GRID
- $190,0002 bd2 ba937 sqft2296 Benson Ave APT G, Saint Paul, MN 55116For SaleMLS ID #7134523, Angela Mitchell, Real Broker, LLC. NorthstarMLS as distributed by MLS GRID
- $179,9992 bd1 ba1.1k sqft7580 13th St N, Oakdale, MN 55128For SaleMLS ID #7140990, John Ludwigson, LaBelle Real Estate Group Inc. NorthstarMLS as distributed by MLS GRID
- $156,9001 bd1 ba902 sqft500 Etna St APT 102, Saint Paul, MN 55106For SaleMLS ID #7113042, Susan Toohey, Toohey Realty LLC. NorthstarMLS as distributed by MLS GRID
- $169,9002 bd2 ba1.1k sqft10211 Cedar Lake Rd APT 204, Minnetonka, MN 55305For SaleMLS ID #7125320, James Davich, Inspire Realty. NorthstarMLS as distributed by MLS GRID
- $149,9002 bd2 ba1.2k sqft1573 Cohansey St APT 204, Saint Paul, MN 55117For SaleMLS ID #7139075, The Monson and Larson Group, RE/MAX Results. NorthstarMLS as distributed by MLS GRID
- $179,9002 bd2 ba956 sqft6666 Xerxes Pl N, Brooklyn Center, MN 55430For SaleMLS ID #7141486, Julia Wang, Keller Williams Classic Realty. NorthstarMLS as distributed by MLS GRID
- $135,0002 bd1 ba1.1k sqft4100 3rd St NE Unit 103, Columbia Heights, MN 55421For SaleMLS ID #7114501, Kris Lindahl, Kris Lindahl Real Estate. NorthstarMLS as distributed by MLS GRID
- $200,0002 bd2 ba964 sqft8420 S Pond Trl, Champlin, MN 55316For SaleMLS ID #7138735, Michael Swain, Redfin Corporation. NorthstarMLS as distributed by MLS GRID
