Welcome home to 2907 Penn Ave. N. This 2 bed, 2 bath home features an updated kitchen, large primary bedroom, private enclosed front porch, formal dining room, bonus room, and a fenced in backyard. It is also located next to a vacant lot, so provides a peaceful view outside the kitchen window. It was recently used as a rental investment property, and can really shine with a bit of TLC!
Active
$160,000
2907 Penn Ave N, Minneapolis, MN 55411
2beds
1,016sqft
Single Family
Built in 1916
4,791 Square Feet Lot
$-- Zestimate®
$157/sqft
$-- HOA
What's special
Fenced in backyardPrivate enclosed front porchFormal dining roomBonus roomUpdated kitchenLarge primary bedroom
- 50 days
- 1,020
- 154
Likely to sell faster than
Zillow last checked:
Listing updated:
Listed by:
Jacqueline M Berry 612-501-9315,
Edina Realty, Inc.,
Jamar D Hardy 612-384-8428
Source: NorthstarMLS as distributed by MLS GRID,MLS#: 7135150
Facts & features
Interior
Bedrooms & bathrooms
- Bedrooms: 2
- Bathrooms: 2
- Full bathrooms: 1
- 3/4 bathrooms: 1
Bedroom
- Area: 132 Square Feet
- Dimensions: 12 x 11
Bedroom 2
- Area: 84 Square Feet
- Dimensions: 12 x 7
Bathroom
- Area: 54 Square Feet
- Dimensions: 9 x 6
Bathroom
- Area: 35 Square Feet
- Dimensions: 7 x 5
Bonus room
- Area: 108 Square Feet
- Dimensions: 18 x 6
Dining room
- Area: 132 Square Feet
- Dimensions: 12 x 11
Kitchen
- Area: 120 Square Feet
- Dimensions: 12 x 10
Living room
- Area: 160 Square Feet
- Dimensions: 16 x 10
Porch
- Area: 108 Square Feet
- Dimensions: 18 x 6
Heating
- Forced Air
Cooling
- Central Air
Appliances
- Included: Dishwasher, Disposal, Dryer, Microwave, Range, Refrigerator, Stainless Steel Appliance(s), Washer
- Laundry: In Basement
Features
- Basement: Egress Window(s),Partially Finished
- Has fireplace: No
Interior area
- Total structure area: 1,467
- Total interior livable area: 1,016 sqft
- Finished area above ground: 904
- Finished area below ground: 112
Property
Parking
- Total spaces: 1
- Parking features: Detached Garage, Driveway - Other Surface
- Garage spaces: 1
- Has uncovered spaces: Yes
- Details: Garage Dimensions (19 x 14)
Accessibility
- Accessibility features: None
Features
- Levels: One and One Half
- Stories: 1.5
- Fencing: Chain Link,Partial
Lot
- Size: 4,791 Square Feet
- Dimensions: 39 x 128
Details
- Foundation area: 504
- Parcel number: 0802924410100
- Zoning description: Residential-Single Family
Construction
Type & style
- Home type: SingleFamily
- Property subtype: Single Family
Condition
- New construction: No
- Year built: 1916
Utilities & green energy
- Gas: Natural Gas
- Sewer: City Sewer/Connected
- Water: City Water/Connected
Community & HOA
Community
- Subdivision: Penn Ave Add
HOA
- Has HOA: No
Location
- Region: Minneapolis
Financial & listing details
- Price per square foot: $157/sqft
- Tax assessed value: $165,200
- Annual tax amount: $2,284
- Date on market: 9/4/2026
- Cumulative days on market: 10 days
Estimated market value
Not available
Estimated sales range
Not available
Not available
Price history
| Date | Event | Price |
|---|---|---|
| 9/4/2026 | Listed for sale | $160,000-20%$157/sqft |
Source:  NorthstarMLS as distributed by MLS GRID #7135150 Report a problem NorthstarMLS as distributed by MLS GRID #7135150 Report a problem | ||
| 1/1/2024 | Listing removed | -- |
Source: NorthstarMLS as distributed by MLS GRID #6443869 Report a problem | ||
| 10/5/2023 | Price change | $200,000-2.4%$197/sqft |
Source: NorthstarMLS as distributed by MLS GRID #6443869 Report a problem | ||
| 9/22/2023 | Price change | $205,000-4.7%$202/sqft |
Source: NorthstarMLS as distributed by MLS GRID #6416472 Report a problem | ||
| 9/8/2023 | Listed for sale | $215,000+8%$212/sqft |
Source: NorthstarMLS as distributed by MLS GRID #6416472 Report a problem | ||
| 4/1/2020 | Sold | $199,000+2.1%$196/sqft |
Source: NorthstarMLS as distributed by MLS GRID #5487612 Report a problem | ||
| 3/5/2020 | Pending sale | $194,900$192/sqft |
Source: Premier Realty LLC #5487612 Report a problem | ||
| 2/20/2020 | Listed for sale | $194,900+211.8%$192/sqft |
Source: Premier Realty LLC #5487612 Report a problem | ||
| 2/27/2019 | Sold | $62,500-4.6%$62/sqft |
Source: NorthstarMLS as distributed by MLS GRID #5133666 Report a problem | ||
| 2/27/2019 | Pending sale | $65,500$64/sqft |
Source: Bright Birch Real Estate #5133666 Report a problem | ||
| 2/22/2019 | Price change | $65,500-33.5%$64/sqft |
Source: Bright Birch Real Estate #5133666 Report a problem | ||
| 2/1/2019 | Pending sale | $98,500$97/sqft |
Source: Bright Birch Real Estate #5133666 Report a problem | ||
| 12/28/2018 | Price change | $98,500-3.9%$97/sqft |
Source: Bright Birch Real Estate #5133666 Report a problem | ||
| 12/6/2018 | Price change | $102,500-1.4%$101/sqft |
Source: Bright Birch Real Estate #5009232 Report a problem | ||
| 10/8/2018 | Price change | $104,000-2.3%$102/sqft |
Source: Bright Birch Real Estate #5009232 Report a problem | ||
| 9/24/2018 | Listed for sale | $106,500+769.4%$105/sqft |
Source: Re/Max Advantage Plus #5007357 Report a problem | ||
| 12/22/2008 | Sold | $12,250-17.8%$12/sqft |
Source:  Lake Superior Area Realtors as distributed by MLS GRID #1007574 Report a problem Lake Superior Area Realtors as distributed by MLS GRID #1007574 Report a problem | ||
| 11/28/2008 | Price change | $14,900-19.5%$15/sqft |
Source: foreclosure.com Report a problem | ||
| 11/5/2008 | Price change | $18,500-69.2%$18/sqft |
Source: foreclosure.com Report a problem | ||
| 10/1/2008 | Listed for sale | -- |
Source: foreclosure.com Report a problem | ||
| 3/1/2000 | Sold | $60,000$59/sqft |
Source: Public Record Report a problem | ||
Public tax history
| Year | Property taxes | Tax assessment |
|---|---|---|
| 2026 | $2,283 +17.8% | $165,200 -6.1% |
| 2025 | $1,939 +10.4% | $176,000 +10% |
| 2024 | $1,756 -0.2% | $160,000 +2.6% |
| 2023 | $1,759 +6.3% | $156,000 +0.6% |
| 2022 | $1,655 +69.3% | $155,000 +9.2% |
| 2021 | $977 -30.1% | $142,000 +44.2% |
| 2020 | $1,398 +6.5% | $98,500 +13.2% |
| 2019 | $1,312 -6.1% | $87,000 |
| 2018 | $1,398 +10.1% | $87,000 +8.8% |
| 2017 | $1,270 -2.4% | $80,000 +8.8% |
| 2016 | $1,302 +4.9% | $73,500 +10.5% |
| 2015 | $1,240 -29.6% | $66,500 +9.9% |
| 2014 | $1,762 +48.6% | $60,500 -9% |
| 2013 | $1,186 +2.8% | $66,500 |
| 2012 | $1,154 +1.7% | $66,500 -2.9% |
| 2011 | $1,135 -26% | $68,500 -19.9% |
| 2010 | $1,534 +49.6% | $85,500 -10% |
| 2009 | $1,026 +23% | $95,000 +10.9% |
| 2006 | $834 +11.4% | $85,700 +14.9% |
| 2005 | $749 +5.1% | $74,600 +14.9% |
| 2004 | $713 +13.5% | $64,900 +13.1% |
| 2002 | $628 -57.7% | $57,400 |
| 2001 | $1,486 | -- |
Find assessor info on the county website
Monthly payment
Est. payment
Payment breakdown
Explore the cost of this home by adjusting the details. Changes won't be saved.Climate risks
Neighborhood: Jordan

Similar homes
- $150,0002 bd1 ba1k sqft3350 Vincent Ave N, Minneapolis, MN 55412For Sale
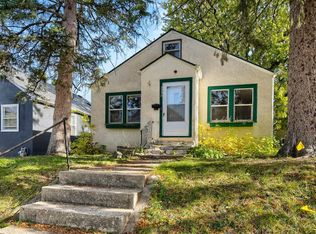
 MLS ID #7160106, Jen Gillard, Keller Williams Select Realty. NorthstarMLS as distributed by MLS GRID
 - $125,0002 bd1 ba821 sqft1008 Lowry Ave N, Minneapolis, MN 55411For Sale
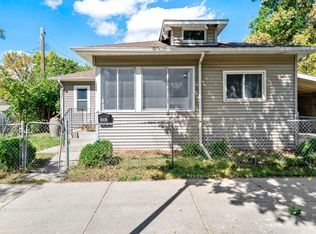 MLS ID #7137259, Jacqueline M Berry, Edina Realty, Inc.. NorthstarMLS as distributed by MLS GRID
 - $175,0002 bd1 ba728 sqft3623 Russell Ave N, Minneapolis, MN 55412For Sale
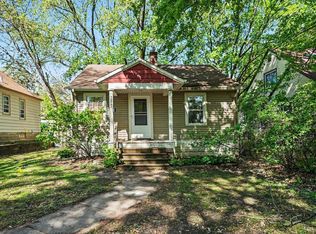 MLS ID #7138253, Melissa Merseth, Keller Williams Preferred Rlty. NorthstarMLS as distributed by MLS GRID
 - $109,9002 bd1 ba760 sqft2922 Sheridan Ave N, Minneapolis, MN 55411For Sale
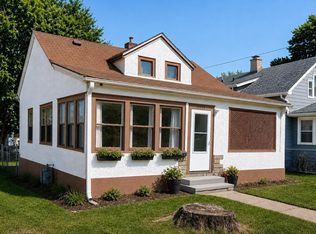 MLS ID #7123689, Kelly A Madden, Pemberton RE. NorthstarMLS as distributed by MLS GRID
 - $199,9003 bd1 ba1.2k sqft2328 Sheridan Ave N, Minneapolis, MN 55411For SaleMLS ID #7082364, Nicole L Stone, RE/MAX Results. NorthstarMLS as distributed by MLS GRID
- $199,9003 bd1 ba1k sqft1710 Newton Ave N, Minneapolis, MN 55411For SaleMLS ID #7109451, Jose Llort, National Realty Guild. NorthstarMLS as distributed by MLS GRID
- $200,0002 bd1 ba926 sqft5208 Camden Ave N, Minneapolis, MN 55430For SaleMLS ID #7163390, Kate Voller Reinking, Edina Realty, Inc.. NorthstarMLS as distributed by MLS GRID
- $139,5002 bd1 ba756 sqft2827 Bryant Ave N Unit 1, Minneapolis, MN 55411For SaleMLS ID #7018180, Ruth Davis, TheMLSonline.com, Inc.. NorthstarMLS as distributed by MLS GRID
- $179,9003 bd2 ba1.3k sqft4638 Aldrich Ave N, Minneapolis, MN 55412For SaleMLS ID #7116051, Dan Her, ScaleUp CRE. NorthstarMLS as distributed by MLS GRID
- $155,9002 bd2 ba1k sqft2421 Elliot Ave, Minneapolis, MN 55404For SaleMLS ID #7083161, Elizabeth M Amiot, Joe Sorenson Realty. NorthstarMLS as distributed by MLS GRID
- $152,5002 bd1 ba918 sqft4636 Cedar Lake Rd S APT 2, Minneapolis, MN 55416For SaleMLS ID #7148695, Bella V Maisel, Coldwell Banker Realty - Southwest Regional. NorthstarMLS as distributed by MLS GRID
- $199,9993 bd2 ba1.2k sqft3643 Fremont Ave N, Minneapolis, MN 55412For SaleMLS ID #7082169, Hosie, Keller Williams Realty Integrity Lakes. NorthstarMLS as distributed by MLS GRID
- $199,0004 bd1 ba1.4k sqft3443 Aldrich Ave N, Minneapolis, MN 55412For SaleMLS ID #7157071, Nick J Hillyard, Homefield Realty. NorthstarMLS as distributed by MLS GRID
- $214,9002 bd2 ba997 sqft3535 N 3rd St, Minneapolis, MN 55412For SaleMLS ID #7105065, William Huffman, RE/MAX Results. NorthstarMLS as distributed by MLS GRID
- $154,9002 bd1 ba804 sqft4515 Grand Ave S APT 103, Minneapolis, MN 55419For SaleMLS ID #7046940, Michelle K Brown, RE/MAX Results. NorthstarMLS as distributed by MLS GRID
- $221,0003 bd1 ba1.1k sqft3350 Knox Ave N, Minneapolis, MN 55412For SaleMLS ID #7050616, Travis John Wyman, Pemberton RE. NorthstarMLS as distributed by MLS GRID
- $217,0003 bd2 ba1.1k sqft3401 McNair Dr N, Minneapolis, MN 55422For SaleMLS ID #7127755, Victoria Chambers, Keller Williams Classic Rlty NW. NorthstarMLS as distributed by MLS GRID
- $175,0002 bd1 ba772 sqft1095 Humboldt Ave, West Saint Paul, MN 55118For SaleMLS ID #7162596, Artemisa Boston, eXp Realty. NorthstarMLS as distributed by MLS GRID
- $122,5002 bd2 ba1k sqft4201 Lakeside Ave N APT 302, Brooklyn Center, MN 55429For SaleMLS ID #7137499, Fue Moua, Home Sellers. NorthstarMLS as distributed by MLS GRID
- $230,0002 bd2 ba812 sqft4552 Penn Ave N, Minneapolis, MN 55412For SaleMLS ID #7081254, Kevin Schmid, RE/MAX Results. NorthstarMLS as distributed by MLS GRID
