Welcome home to this beautifully renovated 3-bedroom, 2-bath property featuring extensive updates throughout! This move-in-ready home has been thoughtfully refreshed with modern finishes, updated fixtures, new flooring, fresh paint, and upgraded appliances, creating a clean and inviting space for its next owner. The functional layout offers comfortable living areas, spacious bedrooms, and plenty of natural light. Whether you're a first-time homebuyer or simply looking for an affordable, turnkey home, this property delivers exceptional value. Conveniently located near parks, schools, shopping, and major transportation routes. Don't miss your opportunity to own a fully rehabbed home at an affordable price—schedule your showing today!
Active
Price cut: $7.5K (7/17)
$220,000
3643 Fremont Ave N, Minneapolis, MN 55412
3beds
1,200sqft
Single Family
Built in 1900
4,791 Square Feet Lot
$219,200 Zestimate®
$183/sqft
$-- HOA
What's special
Modern finishesNew flooringFunctional layoutPlenty of natural lightSpacious bedroomsClean and inviting spaceUpgraded appliances
- 87 days
- 438
- 60
Zillow last checked:
Listing updated:
Listed by:
Hosie 612-709-1875,
Keller Williams Realty Integrity Lakes
Source: NorthstarMLS as distributed by MLS GRID,MLS#: 7082169
Facts & features
Interior
Bedrooms & bathrooms
- Bedrooms: 3
- Bathrooms: 2
- Full bathrooms: 1
- 3/4 bathrooms: 1
Bedroom
- Level: Upper
- Area: 128 Square Feet
- Dimensions: 8x16
Bedroom 2
- Level: Upper
- Area: 144 Square Feet
- Dimensions: 9x16
Bedroom 3
- Level: Main
- Area: 104 Square Feet
- Dimensions: 8x13
Dining room
- Level: Main
- Area: 72 Square Feet
- Dimensions: 8x9
Kitchen
- Level: Main
- Area: 80 Square Feet
- Dimensions: 8x10
Living room
- Level: Main
- Area: 90 Square Feet
- Dimensions: 9x10
Heating
- Forced Air
Cooling
- Central Air
Features
- Basement: Crawl Space
- Has fireplace: No
Interior area
- Total structure area: 1,750
- Total interior livable area: 1,200 sqft
- Finished area above ground: 1,200
- Finished area below ground: 0
Property
Parking
- Total spaces: 2
- Parking features: Carport, Paved Lot
- Carport spaces: 2
Accessibility
- Accessibility features: None
Features
- Levels: Two
- Stories: 2
Lot
- Size: 4,791 Square Feet
- Dimensions: 40 x 126
Details
- Foundation area: 680
- Parcel number: 0402924430143
- Zoning description: Residential-Single Family
Construction
Type & style
- Home type: SingleFamily
- Property subtype: Single Family
Condition
- New construction: No
- Year built: 1900
Utilities & green energy
- Gas: Electric, Natural Gas
- Sewer: City Sewer/Connected
- Water: City Water/Connected
Community & HOA
Community
- Subdivision: Walton Park
HOA
- Has HOA: No
Location
- Region: Minneapolis
Financial & listing details
- Price per square foot: $183/sqft
- Tax assessed value: $161,600
- Annual tax amount: $2,501
- Date on market: 6/11/2026
Estimated market value
$219,200
$208,000 - $230,000
$2,176/mo
Price history
| Date | Event | Price |
|---|---|---|
| 7/17/2026 | Price change | $220,000-3.3%$183/sqft |
Source:  NorthstarMLS as distributed by MLS GRID #7082169 Report a problem NorthstarMLS as distributed by MLS GRID #7082169 Report a problem | ||
| 6/30/2026 | Price change | $227,500-3.2%$190/sqft |
Source: NorthstarMLS as distributed by MLS GRID #7082169 Report a problem | ||
| 6/11/2026 | Listed for sale | $235,000+113.6%$196/sqft |
Source: NorthstarMLS as distributed by MLS GRID #7082169 Report a problem | ||
| 8/19/2025 | Sold | $110,000+35.7%$92/sqft |
Source: Public Record Report a problem | ||
| 6/24/2025 | Sold | $81,078+53%$68/sqft |
Source: Public Record Report a problem | ||
| 11/15/2017 | Listing removed | $1,100$1/sqft |
Source: Zillow Rental Network Report a problem | ||
| 11/3/2017 | Listed for rent | $1,100$1/sqft |
Source: Zillow Rental Network Report a problem | ||
| 1/18/2012 | Sold | $53,000+166.3%$44/sqft |
Source:  Lake Superior Area Realtors as distributed by MLS GRID #1065821 Report a problem Lake Superior Area Realtors as distributed by MLS GRID #1065821 Report a problem | ||
| 4/2/2011 | Listing removed | $19,900$17/sqft |
Source: Edina Realty #3986687 Report a problem | ||
| 2/24/2011 | Listed for sale | $19,900+54.3%$17/sqft |
Source: Edina Realty #3986687 Report a problem | ||
| 2/3/2011 | Sold | $12,900-14%$11/sqft |
Source: Lake Superior Area Realtors as distributed by MLS GRID #1020777 Report a problem | ||
| 12/16/2010 | Price change | $15,000-24.6%$13/sqft |
Source: foreclosure.com Report a problem | ||
| 11/5/2010 | Price change | $19,900-88.4%$17/sqft |
Source: foreclosure.com Report a problem | ||
| 10/14/2010 | Listed for sale | -- |
Source: foreclosure.com Report a problem | ||
| 6/12/2006 | Sold | $171,000+128%$143/sqft |
Source: Public Record Report a problem | ||
| 5/23/2005 | Sold | $75,000$63/sqft |
Source: Public Record Report a problem | ||
Public tax history
| Year | Property taxes | Tax assessment |
|---|---|---|
| 2025 | $2,335 +12.4% | $161,600 +2.9% |
| 2024 | $2,078 -2.9% | $157,000 +9.8% |
| 2023 | $2,139 +8.7% | $143,000 -4.7% |
| 2022 | $1,968 +3.6% | $150,000 +5.6% |
| 2021 | $1,899 -0.3% | $142,000 |
| 2020 | $1,906 +0.3% | $142,000 +8% |
| 2019 | $1,899 -0.3% | $131,500 +10% |
| 2018 | $1,906 +26.2% | $119,500 +23.2% |
| 2017 | $1,510 +1.1% | $97,000 +14.8% |
| 2016 | $1,494 +11.1% | $84,500 +3.7% |
| 2015 | $1,344 -1.2% | $81,500 +7.2% |
| 2014 | $1,361 -0.6% | $76,000 |
| 2013 | $1,368 -7.1% | $76,000 |
| 2012 | $1,473 +12.1% | $76,000 -3.2% |
| 2011 | $1,314 -8.2% | $78,500 -19.9% |
| 2010 | $1,432 -1.2% | $98,000 |
| 2009 | $1,449 +60.2% | $98,000 +20.8% |
| 2006 | $905 +16.6% | $81,100 +14.9% |
| 2005 | $776 +4.7% | $70,600 +15% |
| 2004 | $741 +8.8% | $61,400 +11.8% |
| 2002 | $681 -52% | $54,900 |
| 2001 | $1,421 | -- |
Find assessor info on the county website
Monthly payment
Est. payment
Payment breakdown
Explore the cost of this home by adjusting the details. Changes won't be saved.Climate risks
Neighborhood: Folwell
- $206,1003 bd1 ba1.1k sqft3639 Fremont Ave N, Minneapolis, MN 55412Off Market
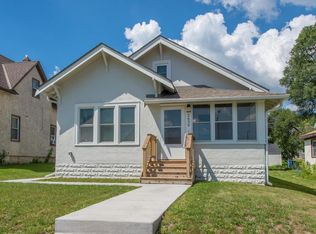
- $193,4003 bd1 ba1.1k sqft3645 Fremont Ave N, Minneapolis, MN 55412Off Market
- $270,0004 bd4 ba2.5k sqft3647 Fremont Ave N, Minneapolis, MN 55412Sold

- $252,100-- bd-- ba1.7k sqft3635 Fremont Ave N, Minneapolis, MN 55412Off Market

Similar homes
- $215,0003 bd1 ba919 sqft3400 Aldrich Ave N, Minneapolis, MN 55412For Sale

 MLS ID #7061703, Mykela Lynn Stewart, Pemberton RE. NorthstarMLS as distributed by MLS GRID
 - $221,0003 bd1 ba1.1k sqft3350 Knox Ave N, Minneapolis, MN 55412For Sale
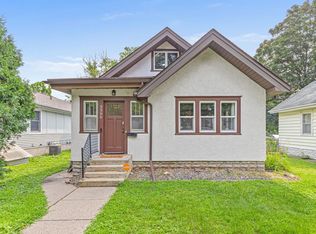 MLS ID #7050616, Travis John Wyman, Pemberton RE. NorthstarMLS as distributed by MLS GRID
 - $207,5003 bd1 ba1.4k sqft3543 N 4th St, Minneapolis, MN 55412For Sale
 MLS ID #7124663, Jarid Reeves, Epique Realty. NorthstarMLS as distributed by MLS GRID
 - $224,9992 bd1 ba1.7k sqft4139 Fremont Ave N, Minneapolis, MN 55412For Sale
 MLS ID #7118286, Kristopher B Wright, Edina Realty, Inc.. NorthstarMLS as distributed by MLS GRID
 - $259,9003 bd2 ba1.6k sqft3306 Bryant Ave N, Minneapolis, MN 55412For SaleMLS ID #7131684, Corey McCracken, RE/MAX Professionals. NorthstarMLS as distributed by MLS GRID
- $244,9004 bd1 ba1.6k sqft3850 Colfax Ave N, Minneapolis, MN 55412For SaleMLS ID #7106129, Jamie Bolinger, Keller Williams Realty Integrity Lakes. NorthstarMLS as distributed by MLS GRID
- $229,9005 bd2 ba1.7k sqft2923 Girard Ave N, Minneapolis, MN 55411For SaleMLS ID #7099060, Grigoriy Gorshteyn, Algo Realty Inc. NorthstarMLS as distributed by MLS GRID
- $255,0003 bd2 ba1.3k sqft706 Oliver Ave N, Minneapolis, MN 55411For SaleMLS ID #7091779, Nam Hoang Nguyen, Pemberton RE. NorthstarMLS as distributed by MLS GRID
- $184,9001 bd1 ba654 sqft4606 Bryant Ave N, Minneapolis, MN 55412For SaleMLS ID #7134419, Amber Lange, Keller Williams Classic Rlty NW. NorthstarMLS as distributed by MLS GRID
- $244,9003 bd2 ba1.5k sqft2219 29th Ave N, Minneapolis, MN 55411For SaleMLS ID #7069635, Lexi Clercx, Real Broker, LLC. NorthstarMLS as distributed by MLS GRID
- $285,0003 bd2 ba1.6k sqft4928 Abbott Ave N, Brooklyn Center, MN 55429For SaleMLS ID #7136545, Kerby & Cristina Real Estate Experts, RE/MAX Results. NorthstarMLS as distributed by MLS GRID
- $249,9003 bd1 ba1.5k sqft5118 James Ave N, Minneapolis, MN 55430For SaleMLS ID #7034184, The Huerkamp Home Group, Keller Williams Preferred Rlty. NorthstarMLS as distributed by MLS GRID
- $219,0004 bd1 ba1.1k sqft482 Lawson Ave W, Saint Paul, MN 55117For SaleMLS ID #7133988, Tyler Diedrich, Fuze Real Estate. NorthstarMLS as distributed by MLS GRID
- $285,0004 bd2 ba1.4k sqft3934 Vera Cruz Ave N, Robbinsdale, MN 55422For SaleMLS ID #7139733, Darren B Jorgenson, RE/MAX Results. NorthstarMLS as distributed by MLS GRID
- $279,9004 bd3 ba1.5k sqft908 19th Ave NE, Minneapolis, MN 55418For SaleMLS ID #7125878, Paulo Mora, RE/MAX Results. NorthstarMLS as distributed by MLS GRID
- $285,0002 bd2 ba1.4k sqft3251 Taylor St NE, Minneapolis, MN 55418For SaleMLS ID #7134358, Lisa C Carter, RE/MAX Results. NorthstarMLS as distributed by MLS GRID
- $312,0003 bd2 ba1.2k sqft4750 Aldrich Ave N, Minneapolis, MN 55430For SaleMLS ID #7100404, Kris Lindahl, Kris Lindahl Real Estate. NorthstarMLS as distributed by MLS GRID
- $275,0004 bd2 ba1.2k sqft4357 Main St NE, Columbia Heights, MN 55421For SaleMLS ID #7126491, Nancy Rowbotham, RE/MAX Results. NorthstarMLS as distributed by MLS GRID
- $214,9003 bd1 ba1.3k sqft920 Farrington St, Saint Paul, MN 55117For SaleMLS ID #7124198, Nicole L Stone, RE/MAX Results. NorthstarMLS as distributed by MLS GRID
- $330,0003 bd3 ba1.7k sqft1730 Newton Ave N, Minneapolis, MN 55411For SaleMLS ID #7125083, Henry Poling, Curo Real Estate. NorthstarMLS as distributed by MLS GRID
