Welcome home to 706 N Oliver Ave! This beautifully updated 3-bedroom, 2-bathroom home offers the perfect blend of modern updates and peace of mind. Enjoy a freshly updated interior featuring new flooring, fresh paint throughout, and updated mechanicals.
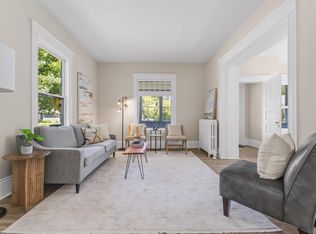
Inside, you'll find bright and inviting living spaces, spacious bedrooms, and functional living areas perfect for everyday living and entertaining. Whether you're a first-time homebuyer, looking to downsize, or searching for a move-in-ready investment, this home is ready for its next owner.
Conveniently located near parks, schools, shopping, and local amenities, this is an opportunity you won't want to miss. Schedule your showing today!
Active
Price cut: $10K (9/29)
$245,000
706 Oliver Ave N, Minneapolis, MN 55411
3beds
1,330sqft
Single Family
Built in 1902
5,227 Square Feet Lot
$-- Zestimate®
$184/sqft
$-- HOA
What's special
New flooringSpacious bedroomsFresh paint throughout
- 125 days
- 521
- 55
Zillow last checked:
Listing updated:
Listed by:
Nam Hoang Nguyen 320-493-7065,
Pemberton RE
Source: NorthstarMLS as distributed by MLS GRID,MLS#: 7091779
Facts & features
Interior
Bedrooms & bathrooms
- Bedrooms: 3
- Bathrooms: 2
- Full bathrooms: 1
- 3/4 bathrooms: 1
Bedroom
- Level: Main
- Area: 121 Square Feet
- Dimensions: 11x11
Bedroom 2
- Level: Upper
- Area: 132 Square Feet
- Dimensions: 11x12
Bedroom 3
- Level: Upper
- Area: 144 Square Feet
- Dimensions: 16x9
Dining room
- Level: Main
- Area: 99 Square Feet
- Dimensions: 11x9
Kitchen
- Level: Main
- Area: 198 Square Feet
- Dimensions: 11x18
Living room
- Level: Main
- Area: 121 Square Feet
- Dimensions: 11x11
Utility room
- Level: Lower
- Area: 272 Square Feet
- Dimensions: 16x17
Heating
- Forced Air
Cooling
- Central Air
Features
- Basement: None
- Has fireplace: No
Interior area
- Total structure area: 1,330
- Total interior livable area: 1,330 sqft
- Finished area above ground: 1,135
- Finished area below ground: 195
Property
Parking
- Parking features: Covered, Asphalt
Accessibility
- Accessibility features: None
Features
- Levels: One and One Half
- Stories: 1.5
- Fencing: Chain Link
Lot
- Size: 5,227 Square Feet
- Dimensions: 42 x 127
Details
- Foundation area: 750
- Parcel number: 2102924230060
- Zoning description: Residential-Single Family
Construction
Type & style
- Home type: SingleFamily
- Property subtype: Single Family
Materials
- Roof: Age Over 8 Years
Condition
- New construction: No
- Year built: 1902
Utilities & green energy
- Gas: Natural Gas
- Sewer: City Sewer/Connected
- Water: City Water/Connected
Community & HOA
Community
- Subdivision: Oak Park Add
HOA
- Has HOA: No
Location
- Region: Minneapolis
Financial & listing details
- Price per square foot: $184/sqft
- Tax assessed value: $112,500
- Annual tax amount: $1,610
- Date on market: 6/12/2026
- Cumulative days on market: 17 days
Estimated market value
Not available
Estimated sales range
Not available
Not available
Price history
| Date | Event | Price |
|---|---|---|
| 9/29/2026 | Price change | $245,000-3.9%$184/sqft |
Source:  NorthstarMLS as distributed by MLS GRID #7091779 Report a problem NorthstarMLS as distributed by MLS GRID #7091779 Report a problem | ||
| 8/10/2026 | Price change | $255,000-1.9%$192/sqft |
Source: NorthstarMLS as distributed by MLS GRID #7091779 Report a problem | ||
| 6/12/2026 | Listed for sale | $260,000+89.1%$195/sqft |
Source: NorthstarMLS as distributed by MLS GRID #7091779 Report a problem | ||
| 3/27/2026 | Sold | $137,500+708.8%$103/sqft |
Source: Public Record Report a problem | ||
| 3/26/2009 | Sold | $17,000-24.4%$13/sqft |
Source:  Lake Superior Area Realtors as distributed by MLS GRID #1008921 Report a problem Lake Superior Area Realtors as distributed by MLS GRID #1008921 Report a problem | ||
| 1/26/2009 | Price change | $22,500-18.2%$17/sqft |
Source: NRT Minneapolis #3639478 Report a problem | ||
| 1/9/2009 | Price change | $27,500-8%$21/sqft |
Source: NRT Minneapolis #3639478 Report a problem | ||
| 12/24/2008 | Price change | $29,900-5.1%$22/sqft |
Source: NRT Minneapolis #3639478 Report a problem | ||
| 12/7/2008 | Price change | $31,500-8.7%$24/sqft |
Source: NRT Minneapolis #3639478 Report a problem | ||
| 10/24/2008 | Price change | $34,500-8%$26/sqft |
Source: NRT Minneapolis #3639478 Report a problem | ||
| 10/16/2008 | Listed for sale | $37,500-18.5%$28/sqft |
Source: NRT Minneapolis #3639478 Report a problem | ||
| 11/25/1997 | Sold | $46,000$35/sqft |
Source: Public Record Report a problem | ||
Public tax history
| Year | Property taxes | Tax assessment |
|---|---|---|
| 2026 | $1,439 -10.6% | $112,500 -10% |
| 2025 | $1,610 +0.1% | $125,000 -10.1% |
| 2024 | $1,608 -0.9% | $139,000 -4.1% |
| 2023 | $1,623 +7.4% | $145,000 |
| 2022 | $1,512 +28.5% | $145,000 +9.8% |
| 2021 | $1,176 +4.9% | $132,000 +17.9% |
| 2020 | $1,121 -4.7% | $112,000 +9.8% |
| 2019 | $1,176 +4.9% | $102,000 +10.3% |
| 2018 | $1,121 +11.3% | $92,500 +2.8% |
| 2017 | $1,007 -17.2% | $90,000 +7.8% |
| 2016 | $1,216 +6.3% | $83,500 +7.7% |
| 2015 | $1,144 +5.3% | $77,500 +6.9% |
| 2014 | $1,087 -26.5% | $72,500 +5.1% |
| 2013 | $1,479 +22.2% | $69,000 |
| 2012 | $1,211 +31.1% | $69,000 -4.8% |
| 2011 | $924 +5.4% | $72,500 -9.9% |
| 2010 | $876 -56.2% | $80,500 -17% |
| 2009 | $1,999 +136.1% | $97,000 +20.5% |
| 2006 | $847 +13.4% | $80,500 +18.4% |
| 2005 | $747 +4.5% | $68,000 +14.9% |
| 2004 | $715 +12.8% | $59,200 +14.7% |
| 2002 | $634 -51.8% | $51,600 |
| 2001 | $1,316 | -- |
Find assessor info on the county website
Monthly payment
Est. payment
Payment breakdown
Explore the cost of this home by adjusting the details. Changes won't be saved.Climate risks
Neighborhood: Near North
Similar homes
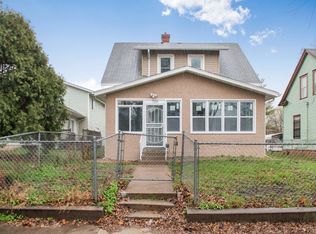
- $265,0003 bd1 ba1.5k sqft413 Knox Ave N, Minneapolis, MN 55405For Sale
 MLS ID #7106473, Huy Le, eXp Realty. NorthstarMLS as distributed by MLS GRID
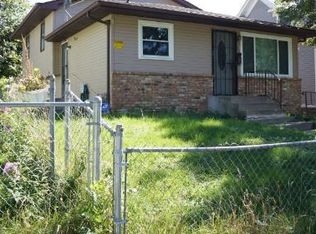
 - $245,0004 bd2 ba1.8k sqft3422 Emerson Ave N, Minneapolis, MN 55412For Sale
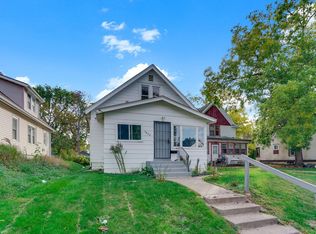 MLS ID #7156752, Megan Moreau, Kris Lindahl Real Estate. NorthstarMLS as distributed by MLS GRID
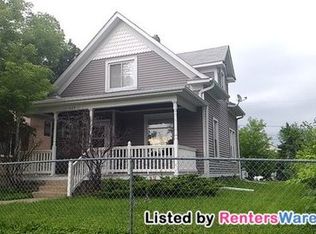
 - $250,0004 bd1 ba1.4k sqft3343 Colfax Ave N, Minneapolis, MN 55412For Sale
 MLS ID #7155724, Jonathan Soto, RE/MAX Results. NorthstarMLS as distributed by MLS GRID
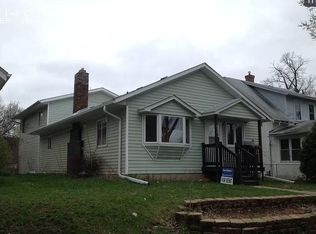
 - $209,9004 bd2 ba1.3k sqft3014 Russell Ave N, Minneapolis, MN 55411For Sale
 MLS ID #7111564, Scott Swennes, RE/MAX Results. NorthstarMLS as distributed by MLS GRID
 - $208,0003 bd2 ba1.3k sqft901 31st Ave N, Minneapolis, MN 55411For SaleMLS ID #7087771, Lisalan Thai, National Realty Guild. NorthstarMLS as distributed by MLS GRID
- $239,0003 bd1 ba1.4k sqft3726 Fremont Ave N, Minneapolis, MN 55412For SaleMLS ID #7146435, Kent W LeFevre, Pathways Realty, LLC. NorthstarMLS as distributed by MLS GRID
- $259,9003 bd2 ba1.6k sqft3306 Bryant Ave N, Minneapolis, MN 55412For SaleMLS ID #7131684, Corey McCracken, RE/MAX Professionals. NorthstarMLS as distributed by MLS GRID
- $260,0005 bd2 ba1.8k sqft3407 Logan Ave N, Minneapolis, MN 55412For SaleMLS ID #7137350, Kent W LeFevre, Pathways Realty, LLC. NorthstarMLS as distributed by MLS GRID
- $299,9003 bd2 ba1.7k sqft1613 Lyn Curve Ave N, Minneapolis, MN 55411For SaleMLS ID #7109736, Mariia Chaplia De Morais, eXp Realty. NorthstarMLS as distributed by MLS GRID
- $219,9004 bd2 ba1.8k sqft5115 Camden Ave N, Minneapolis, MN 55430For SaleMLS ID #7159230, Daniel Yesnes, National Realty Guild. NorthstarMLS as distributed by MLS GRID
- $279,9005 bd2 ba1.8k sqft2218 Irving Ave N, Minneapolis, MN 55411For SaleMLS ID #7113109, Michael Moe, Keller Williams Classic Rlty NW. NorthstarMLS as distributed by MLS GRID
- $199,9993 bd2 ba1.2k sqft3643 Fremont Ave N, Minneapolis, MN 55412For SaleMLS ID #7082169, Hosie, Keller Williams Realty Integrity Lakes. NorthstarMLS as distributed by MLS GRID
- $221,0003 bd1 ba1.1k sqft3350 Knox Ave N, Minneapolis, MN 55412For SaleMLS ID #7050616, Travis John Wyman, Pemberton RE. NorthstarMLS as distributed by MLS GRID
- $259,9003 bd1 ba1.4k sqft1530 Selby Ave, Saint Paul, MN 55104For SaleMLS ID #7157619, Megan Moreau, Kris Lindahl Real Estate. NorthstarMLS as distributed by MLS GRID
- $224,9992 bd1 ba1.7k sqft4139 Fremont Ave N, Minneapolis, MN 55412For SaleMLS ID #7118286, Kristopher B Wright, Edina Realty, Inc.. NorthstarMLS as distributed by MLS GRID
- $278,0003 bd2 ba1.6k sqft4928 Abbott Ave N, Brooklyn Center, MN 55429For SaleMLS ID #7136545, Kerby & Cristina Real Estate Experts, RE/MAX Results. NorthstarMLS as distributed by MLS GRID
- $239,9003 bd2 ba1.2k sqft1084 Sylvan St, Saint Paul, MN 55117For SaleMLS ID #7155982, McKenzie Anderson, Keller Williams Classic Rlty NW. NorthstarMLS as distributed by MLS GRID
- $223,5003 bd2 ba1k sqft1331 4th St E, Saint Paul, MN 55106For SaleMLS ID #7127852, Kurtis Pauley, Zarabenny Real Estate LLC. NorthstarMLS as distributed by MLS GRID
- $319,9003 bd2 ba1.6k sqft862 21st Ave SE, Minneapolis, MN 55414For SaleMLS ID #7156978, Michelle L Skott Morgan, Coldwell Banker Realty. NorthstarMLS as distributed by MLS GRID
- $249,9003 bd2 ba1.3k sqft1282 Hewitt Ave, Saint Paul, MN 55104For SaleMLS ID #7077042, Thomas R. Distad, Coldwell Banker Realty. NorthstarMLS as distributed by MLS GRID
