Welcome to 4139 Fremont Ave N, a beautifully renovated 2 bed, 1 bath home offering modern updates, classic charm, and a truly impressive outdoor space. Step inside to enjoy wonderful hardwood floors, refreshed interiors, and a layout that feels warm, bright, and inviting.
Major improvements include a new sewage pipe liner, new roof, and all windows updated in 2022 (front porch windows excluded). These upgrades provide long term peace of mind and improved efficiency throughout the home.
Outside, you’ll find a very large fenced in backyard, along with a spacious driveway, garage, and carport, ideal for multiple vehicles, storage, or outdoor projects. This rare combination of parking and yard space makes the property stand out in the city.
A fantastic opportunity to own a fully updated home in Minneapolis with both character and modern reliability.
Buyer’s agent to verify all measurements.
Active
Price cut: $10K (8/25)
$224,999
4139 Fremont Ave N, Minneapolis, MN 55412
2beds
1,736sqft
Single Family
Built in 1914
6,534 Square Feet Lot
$-- Zestimate®
$130/sqft
$-- HOA
What's special
Modern updatesWonderful hardwood floorsRefreshed interiorsClassic charmNew roofBeautifully renovatedTruly impressive outdoor space
- 33 days
- 330
- 50
Zillow last checked:
Listing updated:
Listed by:
Kristopher B Wright 651-246-2597,
Edina Realty, Inc.
Source: NorthstarMLS as distributed by MLS GRID,MLS#: 7118286
Facts & features
Interior
Bedrooms & bathrooms
- Bedrooms: 2
- Bathrooms: 1
- Full bathrooms: 1
Bedroom
- Level: Main
- Area: 110 Square Feet
- Dimensions: 11x10
Bedroom 2
- Level: Main
- Area: 110 Square Feet
- Dimensions: 11x10
Bathroom
- Level: Main
- Area: 70 Square Feet
- Dimensions: 10x7
Den
- Level: Basement
- Area: 220 Square Feet
- Dimensions: 20x11
Dining room
- Level: Main
- Area: 140 Square Feet
- Dimensions: 14x10
Flex room
- Level: Basement
- Area: 126 Square Feet
- Dimensions: 14x9
Kitchen
- Level: Main
- Area: 100 Square Feet
- Dimensions: 10x10
Laundry
- Level: Basement
- Area: 135 Square Feet
- Dimensions: 15x9
Living room
- Level: Main
- Area: 195 Square Feet
- Dimensions: 15x13
Other
- Level: Main
- Area: 30 Square Feet
- Dimensions: 6x5
Utility room
- Level: Basement
- Area: 90 Square Feet
- Dimensions: 10x9
Heating
- Forced Air
Cooling
- Central Air
Features
- Basement: Block,Daylight,Drainage System,Finished,Full,Storage Space
- Has fireplace: No
Interior area
- Total structure area: 1,736
- Total interior livable area: 1,736 sqft
- Finished area above ground: 868
- Finished area below ground: 868
Property
Parking
- Total spaces: 3
- Parking features: Carport, Detached Garage, Concrete, Off Site, Paved Lot, Tuckunder Garage
- Attached garage spaces: 2
- Carport spaces: 1
Accessibility
- Accessibility features: None
Features
- Levels: One
- Stories: 1
Lot
- Size: 6,534 Square Feet
- Dimensions: 50 x 128
Details
- Foundation area: 868
- Parcel number: 0402924130130
- Zoning description: Residential-Single Family
Construction
Type & style
- Home type: SingleFamily
- Property subtype: Single Family
Materials
- Foundation: Wood
Condition
- New construction: No
- Year built: 1914
Utilities & green energy
- Gas: Natural Gas
- Sewer: City Sewer/Connected
- Water: City Water/Connected
Community & HOA
HOA
- Has HOA: No
Location
- Region: Minneapolis
Financial & listing details
- Price per square foot: $130/sqft
- Tax assessed value: $174,400
- Annual tax amount: $2,675
- Date on market: 8/6/2026
Estimated market value
Not available
Estimated sales range
Not available
Not available
Price history
| Date | Event | Price |
|---|---|---|
| 8/25/2026 | Price change | $224,999-4.3%$130/sqft |
Source:  NorthstarMLS as distributed by MLS GRID #7118286 Report a problem NorthstarMLS as distributed by MLS GRID #7118286 Report a problem | ||
| 8/6/2026 | Listed for sale | $235,000+58.4%$135/sqft |
Source: NorthstarMLS as distributed by MLS GRID #7118286 Report a problem | ||
| 10/26/2024 | Listing removed | $1,650$1/sqft |
Source: Zillow Rentals Report a problem | ||
| 10/10/2024 | Listed for rent | $1,650$1/sqft |
Source: Zillow Rentals Report a problem | ||
| 9/13/2024 | Listing removed | $1,650$1/sqft |
Source: Zillow Rentals Report a problem | ||
| 9/1/2024 | Listed for rent | $1,650+13.8%$1/sqft |
Source: Zillow Rentals Report a problem | ||
| 1/13/2023 | Listing removed | -- |
Source: Zillow Rentals Report a problem | ||
| 1/4/2023 | Listed for rent | $1,450$1/sqft |
Source: Zillow Rentals Report a problem | ||
| 12/16/2005 | Sold | $148,400+147.3%$85/sqft |
Source: Public Record Report a problem | ||
| 3/16/2001 | Sold | $60,000+13.2%$35/sqft |
Source: Public Record Report a problem | ||
| 10/29/1997 | Sold | $53,000$31/sqft |
Source: Public Record Report a problem | ||
Public tax history
| Year | Property taxes | Tax assessment |
|---|---|---|
| 2025 | $2,643 +20% | $174,400 -2.6% |
| 2024 | $2,202 +7.1% | $179,000 +5.3% |
| 2023 | $2,057 +12.4% | $170,000 +7.6% |
| 2022 | $1,829 +3.2% | $158,000 +18.8% |
| 2021 | $1,773 +1.2% | $133,000 |
| 2020 | $1,752 -1.1% | $133,000 +9% |
| 2019 | $1,773 +1.2% | $122,000 +17.9% |
| 2018 | $1,752 +24.2% | $103,500 +8.9% |
| 2017 | $1,411 -2.5% | $95,000 +3.8% |
| 2016 | $1,447 +0.6% | $91,500 +15.1% |
| 2015 | $1,439 -4.3% | $79,500 +5.3% |
| 2014 | $1,504 +7.2% | $75,500 -4.4% |
| 2013 | $1,403 -3.4% | $79,000 -6% |
| 2012 | $1,453 -6.2% | $84,000 -10.2% |
| 2011 | $1,548 +10.1% | $93,500 -4.1% |
| 2010 | $1,406 -5% | $97,500 -3.9% |
| 2009 | $1,480 +22.4% | $101,500 -15.4% |
| 2006 | $1,209 +5.4% | $120,000 +12.9% |
| 2005 | $1,147 +12.4% | $106,300 +14.9% |
| 2004 | $1,021 +12.1% | $92,500 +12% |
| 2002 | $911 -48.7% | $82,600 |
| 2001 | $1,776 | -- |
Find assessor info on the county website
Monthly payment
Est. payment
Payment breakdown
Explore the cost of this home by adjusting the details. Changes won't be saved.Climate risks
Neighborhood: Webber-Camden
- $281,4004 bd4 ba1.5k sqft4141 Fremont Ave N, Minneapolis, MN 55412Off Market
- $185,7003 bd1 ba979 sqft4135 Fremont Ave N, Minneapolis, MN 55412Off Market
- $288,7004 bd4 ba2.2k sqft4143 Fremont Ave N, Minneapolis, MN 55412Off Market

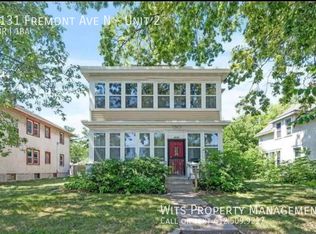
- $--3 bd1 ba1.1k sqft4131 Fremont Ave N UNIT 2, Minneapolis, MN 55412Off Market
Similar homes
- $215,0003 bd1 ba919 sqft3400 Aldrich Ave N, Minneapolis, MN 55412For Sale

 MLS ID #7061703, Mykela Lynn Stewart, Pemberton RE. NorthstarMLS as distributed by MLS GRID
 - $244,9004 bd1 ba1.6k sqft3850 Colfax Ave N, Minneapolis, MN 55412For Sale
 MLS ID #7106129, Jamie Bolinger, Keller Williams Realty Integrity Lakes. NorthstarMLS as distributed by MLS GRID
 - $220,0003 bd2 ba1.2k sqft3643 Fremont Ave N, Minneapolis, MN 55412For Sale
 MLS ID #7082169, Hosie, Keller Williams Realty Integrity Lakes. NorthstarMLS as distributed by MLS GRID
 - $264,9005 bd2 ba1.8k sqft3407 Logan Ave N, Minneapolis, MN 55412For Sale
 MLS ID #7137350, Kent W LeFevre, Pathways Realty, LLC. NorthstarMLS as distributed by MLS GRID
 - $259,9003 bd2 ba1.6k sqft3306 Bryant Ave N, Minneapolis, MN 55412For SaleMLS ID #7131684, Corey McCracken, RE/MAX Professionals. NorthstarMLS as distributed by MLS GRID
- $195,0004 bd2 ba1.3k sqft3506 Newton Ave N, Minneapolis, MN 55412For SaleMLS ID #7079138, Rashida Bagha, Century 21 Atwood. NorthstarMLS as distributed by MLS GRID
- $249,9004 bd1 ba1.3k sqft3507 Newton Ave N, Minneapolis, MN 55412For SaleMLS ID #7005119, Lisa J. Proechel, Keller Williams Integrity Realty. NorthstarMLS as distributed by MLS GRID
- $239,9004 bd2 ba1.8k sqft5115 Camden Ave N, Minneapolis, MN 55430For SaleMLS ID #7119980, Daniel Yesnes, National Realty Guild. NorthstarMLS as distributed by MLS GRID
- $265,0004 bd2 ba1.4k sqft1118 24th Ave N, Minneapolis, MN 55411For SaleMLS ID #7129608, Keith Allen Taylor, ERA Prospera Real Estate. NorthstarMLS as distributed by MLS GRID
- $249,9003 bd1 ba1.5k sqft5118 James Ave N, Minneapolis, MN 55430For SaleMLS ID #7034184, The Huerkamp Home Group, Keller Williams Preferred Rlty. NorthstarMLS as distributed by MLS GRID
- $255,0003 bd2 ba1.3k sqft706 Oliver Ave N, Minneapolis, MN 55411For SaleMLS ID #7091779, Nam Hoang Nguyen, Pemberton RE. NorthstarMLS as distributed by MLS GRID
- $145,5003 bd2 ba1.7k sqft4126 Dupont Ave N, Minneapolis, MN 55412For SaleMLS ID #7004360, Sean Denniston, Real Broker, LLC. NorthstarMLS as distributed by MLS GRID
- $285,0004 bd2 ba1.4k sqft3934 Vera Cruz Ave N, Robbinsdale, MN 55422For SaleMLS ID #7139733, Darren B Jorgenson, RE/MAX Results. NorthstarMLS as distributed by MLS GRID
- $285,0002 bd2 ba1.4k sqft3251 Taylor St NE, Minneapolis, MN 55418For SaleMLS ID #7134358, Lisa C Carter, RE/MAX Results. NorthstarMLS as distributed by MLS GRID
- $250,0004 bd2 ba1.6k sqft1814 4th Ave N, Minneapolis, MN 55405For SaleMLS ID #7114430, Alex Murray, Engel & Volkers Blaine. NorthstarMLS as distributed by MLS GRID
- $249,9003 bd1 ba1k sqft2720 McNair Dr N, Minneapolis, MN 55422For SaleMLS ID #7124766, Devin M Harrington, RE/MAX Results. NorthstarMLS as distributed by MLS GRID
- $285,0003 bd2 ba1.6k sqft4928 Abbott Ave N, Brooklyn Center, MN 55429For SaleMLS ID #7136545, Kerby & Cristina Real Estate Experts, RE/MAX Results. NorthstarMLS as distributed by MLS GRID
- $289,9003 bd1 ba1.2k sqft1838 Jackson St NE, Minneapolis, MN 55418For SaleMLS ID #7132391, Blake Ondercin, Bridge Realty, LLC. NorthstarMLS as distributed by MLS GRID
- $244,9003 bd2 ba1.5k sqft2219 29th Ave N, Minneapolis, MN 55411For SaleMLS ID #7069635, Lexi Clercx, Real Broker, LLC. NorthstarMLS as distributed by MLS GRID
- $279,9004 bd3 ba1.5k sqft908 19th Ave NE, Minneapolis, MN 55418For SaleMLS ID #7125878, Paulo Mora, RE/MAX Results. NorthstarMLS as distributed by MLS GRID
