Some homes ask you to update everything. This one asks you to simply move in.
This one story home in Waite Park offers two bedrooms and two full bathrooms in a layout built for real living. Original hardwood floors stretch across the main level, character that cannot be recreated. The kitchen wears new luxury plank flooring beneath original wood cabinetry that has stood the test of time.
The main floor bath has been fully refreshed with new flooring, vanity, lighting and toilet.
Downstairs, the finished lower level opens up the possibilities. A family room gives you space to gather, and a flex room with an egress window already in place waits for its next chapter, easily converted to a third bedroom.
New carpet in the lower level. New roof. Central air. Newer mechanicals and a sump pump. A one and a half car garage completes the package.
Good bones, thoughtful updates, real room to grow. Waite Park has been waiting for someone to see it.
Active with contingency
$285,000
3251 Taylor St NE, Minneapolis, MN 55418
2beds
1,456sqft
Single Family
Built in 1946
4,791 Square Feet Lot
$286,600 Zestimate®
$196/sqft
$-- HOA
What's special
Original hardwood floorsFinished lower levelFamily roomCentral airOriginal wood cabinetryNew roofNew luxury plank flooring
- 11 days
- 1,026
- 48
Likely to sell faster than
Zillow last checked:
Listing updated:
Listed by:
Lisa C Carter 612-408-1745,
RE/MAX Results
Source: NorthstarMLS as distributed by MLS GRID,MLS#: 7134358
Facts & features
Interior
Bedrooms & bathrooms
- Bedrooms: 2
- Bathrooms: 2
- Full bathrooms: 1
- 1/2 bathrooms: 1
Bedroom
- Level: Main
- Area: 132 Square Feet
- Dimensions: 12x11
Bedroom 2
- Level: Main
- Area: 99 Square Feet
- Dimensions: 11x9
Family room
- Level: Lower
- Area: 400 Square Feet
- Dimensions: 25x16
Kitchen
- Level: Main
- Area: 135 Square Feet
- Dimensions: 15x9
Living room
- Level: Main
- Area: 165 Square Feet
- Dimensions: 15x11
Heating
- Forced Air
Cooling
- Central Air
Appliances
- Included: Dryer, Gas Water Heater, Range, Refrigerator, Washer
- Laundry: In Basement, Electric Dryer Hookup
Features
- Basement: Egress Window(s),Finished,Storage Space,Sump Pump
- Has fireplace: No
Interior area
- Total structure area: 1,456
- Total interior livable area: 1,456 sqft
- Finished area above ground: 728
- Finished area below ground: 728
Video & virtual tour
Property
Parking
- Total spaces: 1
- Parking features: Detached Garage, Asphalt
- Garage spaces: 1
Accessibility
- Accessibility features: None
Features
- Levels: One
- Stories: 1
- Patio & porch: Patio
- Pool features: None
Lot
- Size: 4,791 Square Feet
- Dimensions: 40 x 125
- Features: Tree Coverage - Medium
Details
- Foundation area: 728
- Parcel number: 0102924320025
- Zoning description: Residential-Single Family
Construction
Type & style
- Home type: SingleFamily
- Property subtype: Single Family
Materials
- Block
- Roof: Age 8 Years or Less
Condition
- New construction: No
- Year built: 1946
Utilities & green energy
- Electric: Circuit Breakers, 100 Amp Service, Power Company: Xcel Energy
- Gas: Natural Gas
- Sewer: City Sewer/Connected
- Water: City Water/Connected
Community & HOA
Community
- Subdivision: Chute Bros 1st Add To City Of
HOA
- Has HOA: No
Location
- Region: Minneapolis
Financial & listing details
- Price per square foot: $196/sqft
- Tax assessed value: $258,300
- Annual tax amount: $3,671
- Date on market: 8/27/2026
- Cumulative days on market: 7 days
Estimated market value
$286,600
$272,000 - $301,000
$1,975/mo
Price history
| Date | Event | Price |
|---|---|---|
| 8/27/2026 | Listed for sale | $285,000$196/sqft |
Source:  NorthstarMLS as distributed by MLS GRID #7134358 Report a problem NorthstarMLS as distributed by MLS GRID #7134358 Report a problem | ||
Public tax history
| Year | Property taxes | Tax assessment |
|---|---|---|
| 2025 | $3,234 +9.7% | $258,300 +7.6% |
| 2024 | $2,949 -8.1% | $240,000 |
| 2023 | $3,209 +3.8% | $240,000 -1.2% |
| 2022 | $3,090 +13% | $243,000 +8.5% |
| 2021 | $2,734 -4.4% | $224,000 +9% |
| 2020 | $2,860 +4.6% | $205,500 +3% |
| 2019 | $2,734 -4.4% | $199,500 +14% |
| 2018 | $2,860 +26.3% | $175,000 +22% |
| 2017 | $2,264 +20.1% | $143,500 |
| 2016 | $1,884 -12% | $143,500 +4.7% |
| 2015 | $2,141 +3.3% | $137,000 +6.6% |
| 2014 | $2,072 +8.7% | $128,500 |
| 2013 | $1,907 -2.6% | $128,500 -3.7% |
| 2012 | $1,957 -4.3% | $133,500 -2.6% |
| 2011 | $2,044 +7.6% | $137,000 -6.5% |
| 2010 | $1,899 -6% | $146,500 -3.9% |
| 2009 | $2,021 +15.8% | $152,500 +9.1% |
| 2006 | $1,745 +11.9% | $139,800 +15% |
| 2005 | $1,559 +9.5% | $121,600 +14.9% |
| 2004 | $1,424 +6.7% | $105,800 +12% |
| 2002 | $1,335 -46.8% | $94,500 |
| 2001 | $2,508 | -- |
Find assessor info on the county website
Monthly payment
Est. payment
Payment breakdown
Explore the cost of this home by adjusting the details. Changes won't be saved.Climate risks
Neighborhood: Waite Park
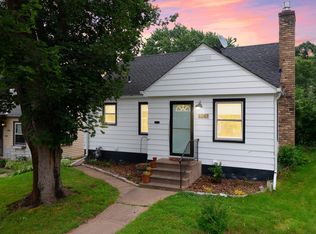
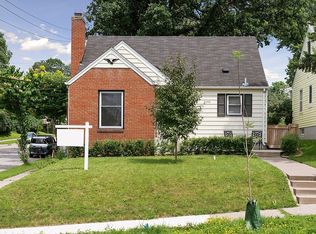
Similar homes
- $279,9004 bd3 ba1.5k sqft908 19th Ave NE, Minneapolis, MN 55418For Sale
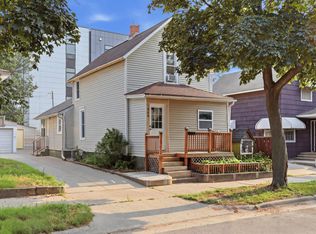
 MLS ID #7125878, Paulo Mora, RE/MAX Results. NorthstarMLS as distributed by MLS GRID
 - $264,9005 bd2 ba1.8k sqft3407 Logan Ave N, Minneapolis, MN 55412For Sale
 MLS ID #7137350, Kent W LeFevre, Pathways Realty, LLC. NorthstarMLS as distributed by MLS GRID
 - $285,0004 bd2 ba1.4k sqft3934 Vera Cruz Ave N, Robbinsdale, MN 55422For Sale
 MLS ID #7139733, Darren B Jorgenson, RE/MAX Results. NorthstarMLS as distributed by MLS GRID
 - $300,0003 bd1 ba1k sqft854 21st Ave SE, Minneapolis, MN 55414For Sale
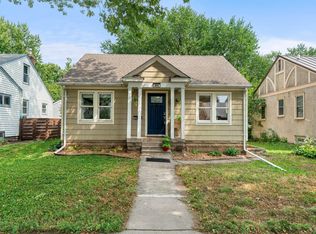 MLS ID #7126506, Gina M Dumas, RE/MAX Results. NorthstarMLS as distributed by MLS GRID
 - $320,0005 bd2 ba1.7k sqft1176 14th Ave SE, Minneapolis, MN 55414For SaleMLS ID #7083083, Darci Smith, Edina Realty, Inc.. NorthstarMLS as distributed by MLS GRID
- $275,0003 bd2 ba1.4k sqft3539 Snelling Ave, Minneapolis, MN 55406For SaleMLS ID #7129840, Tom Richgels, Edina Realty, Inc.. NorthstarMLS as distributed by MLS GRID
- $299,0003 bd2 ba1.7k sqft1211 Russell Ave N, Minneapolis, MN 55411For SaleMLS ID #7110050, Constance E Vork, Keller Williams Realty Integrity Lakes. NorthstarMLS as distributed by MLS GRID
- $275,0004 bd2 ba1.2k sqft4357 Main St NE, Columbia Heights, MN 55421For SaleMLS ID #7126491, Nancy Rowbotham, RE/MAX Results. NorthstarMLS as distributed by MLS GRID
- $287,0003 bd2 ba1.3k sqft3522 14th Ave S, Minneapolis, MN 55407For SaleMLS ID #7125108, Linda A Johnson, Coldwell Banker Realty - Southwest Regional. NorthstarMLS as distributed by MLS GRID
- $409,0002 bd1 ba1.4k sqft2820 Cleveland St NE, Minneapolis, MN 55418For SaleMLS ID #7104453, Desrochers Realty Group, eXp Realty. NorthstarMLS as distributed by MLS GRID
- $280,0003 bd1 ba1.7k sqft706 Fuller Ave, Saint Paul, MN 55104For SaleMLS ID #7138740, Megan Moreau, Kris Lindahl Real Estate. NorthstarMLS as distributed by MLS GRID
- $269,9003 bd1 ba1.7k sqft5132 4th St NE, Columbia Heights, MN 55421For SaleMLS ID #7088184, Denise L. Mortenson, LPT Realty, LLC. NorthstarMLS as distributed by MLS GRID
- $309,9003 bd1 ba1.6k sqft3727 Yates Ave N, Crystal, MN 55422For SaleMLS ID #7125129, Trenton J Hogg, Redfin Corporation. NorthstarMLS as distributed by MLS GRID
- $289,9003 bd2 ba1.5k sqft4248 Park Ave, Minneapolis, MN 55407For SaleMLS ID #7112731, Matthew Austinson, Keller Williams Premier Realty. NorthstarMLS as distributed by MLS GRID
- $299,9002 bd2 ba1.3k sqft5719 Northport Dr, Brooklyn Center, MN 55429For SaleMLS ID #7118584, Gregory W Schmidt, Exit Northstar Realty. NorthstarMLS as distributed by MLS GRID
- $244,9004 bd1 ba1.6k sqft3850 Colfax Ave N, Minneapolis, MN 55412For SaleMLS ID #7106129, Jamie Bolinger, Keller Williams Realty Integrity Lakes. NorthstarMLS as distributed by MLS GRID
- $275,0003 bd1 ba1.4k sqft4223 Nokomis Ave, Minneapolis, MN 55406For SaleMLS ID #7103228, Jonathan Soto, RE/MAX Results. NorthstarMLS as distributed by MLS GRID
- $274,9003 bd1 ba1.4k sqft4430 40th Ave N, Robbinsdale, MN 55422For SaleMLS ID #7122222, Jamie Bolinger, Keller Williams Realty Integrity Lakes. NorthstarMLS as distributed by MLS GRID
- $339,9004 bd2 ba1.3k sqft870 22nd Ave SE, Minneapolis, MN 55414For SaleMLS ID #7116049, Claire Bisanz Distad, Coldwell Banker Realty. NorthstarMLS as distributed by MLS GRID
- $299,9003 bd1 ba1.5k sqft4601 2nd Ave S, Minneapolis, MN 55419For SaleMLS ID #7100647, David O Bichanga, RE/MAX Results. NorthstarMLS as distributed by MLS GRID
