INSTANT EQUITY! Appraised for MORE than the original list price of $289,900! The previous buyer’s financing fell through, giving you a chance to own this charming 3-bedroom, 1-bath home with thoughtful updates and great value. New air conditioner installed June 2026, plus updated plumbing throughout for added peace of mind. Google Home technology throughout the home makes it easy to control lights and enjoy music with convenient voice commands. The main level features three bedrooms, including one currently used as an office/dining room, and a beautifully updated bathroom. The kitchen features a water purification system with convenient hot and cold taps, adding functionality to this inviting space. The lower-level bar area has been refreshed with new plank flooring, providing a great space for entertaining. This home is move-in ready. Outside, enjoy the private, fenced backyard complete with a fire pit—perfect for pets, gardening, entertaining, or simply relaxing. Conveniently located just minutes from I-694, shopping, dining, and major commuting routes. Don't miss your second chance at this home and the opportunity to build instant equity!
Pending
Price cut: $10K (9/5)
$269,900
5132 4th St NE, Columbia Heights, MN 55421
3beds
1,731sqft
Single Family
Built in 1957
5,924 Square Feet Lot
$269,300 Zestimate®
$156/sqft
$-- HOA
What's special
Beautifully updated bathroomUpdated plumbing throughout
- 95 days
- 200
- 12
Zillow last checked:
Listing updated:
Listed by:
Denise L. Mortenson 612-432-9209,
LPT Realty, LLC,
Daniel J. Mortenson 612-730-9226
Source: NorthstarMLS as distributed by MLS GRID,MLS#: 7088184
Facts & features
Interior
Bedrooms & bathrooms
- Bedrooms: 3
- Bathrooms: 1
- Full bathrooms: 1
Bedroom
- Level: Main
- Area: 156 Square Feet
- Dimensions: 13x12
Bedroom 2
- Level: Main
- Area: 120 Square Feet
- Dimensions: 12x10
Bedroom 3
- Level: Main
- Area: 96 Square Feet
- Dimensions: 8x12
Dining room
- Level: Main
- Area: 77 Square Feet
- Dimensions: 7x11
Family room
- Level: Lower
- Area: 297 Square Feet
- Dimensions: 27x11
Other
- Level: Lower
- Area: 108 Square Feet
- Dimensions: 9x12
Kitchen
- Level: Main
- Area: 176 Square Feet
- Dimensions: 11x16
Living room
- Level: Main
- Area: 231 Square Feet
- Dimensions: 11x21
Heating
- Forced Air
Cooling
- Central Air
Appliances
- Included: Dishwasher, Dryer, Microwave, Range, Refrigerator, Washer
- Laundry: In Basement
Features
- Basement: Block,Partially Finished
- Has fireplace: No
Interior area
- Total structure area: 1,832
- Total interior livable area: 1,731 sqft
- Finished area above ground: 912
- Finished area below ground: 819
Property
Parking
- Total spaces: 1
- Parking features: Detached Garage
- Garage spaces: 1
- Details: Garage Dimensions (21x16), Garage Door Height (7)
Accessibility
- Accessibility features: None
Features
- Levels: One
- Stories: 1
- Pool features: None
- Fencing: Chain Link
Lot
- Size: 5,924 Square Feet
- Dimensions: 46 x 130
- Features: Tree Coverage - Light
Details
- Additional structures: Garage(s), Storage Shed
- Foundation area: 884
- Parcel number: 263024210103
- Zoning description: Residential-Single Family
Construction
Type & style
- Home type: SingleFamily
- Property subtype: Single Family
Materials
- Block, Frame
- Roof: Age Over 8 Years
Condition
- New construction: No
- Year built: 1957
Utilities & green energy
- Electric: 100 Amp Service
- Gas: Natural Gas
- Sewer: City Sewer/Connected
- Water: City Water/Connected
Community & HOA
Community
- Subdivision: Roslyn Park
HOA
- Has HOA: No
Location
- Region: Columbia Heights
Financial & listing details
- Price per square foot: $156/sqft
- Tax assessed value: $273,500
- Annual tax amount: $4,316
- Date on market: 7/7/2026
- Cumulative days on market: 79 days
Estimated market value
$269,300
$256,000 - $283,000
$2,277/mo
Price history
| Date | Event | Price |
|---|---|---|
| 9/23/2026 | Pending sale | $269,900$156/sqft |
Source:  NorthstarMLS as distributed by MLS GRID #7088184 Report a problem NorthstarMLS as distributed by MLS GRID #7088184 Report a problem | ||
| 9/5/2026 | Price change | $269,900-3.6%$156/sqft |
Source: NorthstarMLS as distributed by MLS GRID #7088184 Report a problem | ||
| 9/3/2026 | Price change | $279,900-1.8%$162/sqft |
Source: NorthstarMLS as distributed by MLS GRID #7088184 Report a problem | ||
| 8/31/2026 | Price change | $284,900-1.7%$165/sqft |
Source: NorthstarMLS as distributed by MLS GRID #7088184 Report a problem | ||
| 8/21/2026 | Listed for sale | $289,900$167/sqft |
Source: NorthstarMLS as distributed by MLS GRID #7088184 Report a problem | ||
| 8/5/2026 | Pending sale | $289,900$167/sqft |
Source: NorthstarMLS as distributed by MLS GRID #7088184 Report a problem | ||
| 8/4/2026 | Price change | $289,900+3.6%$167/sqft |
Source: NorthstarMLS as distributed by MLS GRID #7088184 Report a problem | ||
| 7/29/2026 | Price change | $279,900-3.4%$162/sqft |
Source: NorthstarMLS as distributed by MLS GRID #7088184 Report a problem | ||
| 7/7/2026 | Listed for sale | $289,900+52.6%$167/sqft |
Source: NorthstarMLS as distributed by MLS GRID #7088184 Report a problem | ||
| 9/29/2018 | Sold | $190,000+0.1%$110/sqft |
Source: NorthstarMLS as distributed by MLS GRID #4974090 Report a problem | ||
| 9/13/2018 | Pending sale | $189,900$110/sqft |
Source: RE/MAX Results #4974090 Report a problem | ||
| 9/11/2018 | Listed for sale | $189,900$110/sqft |
Source: RE/MAX RESULTS #4974090 Report a problem | ||
| 9/11/2018 | Pending sale | $189,900$110/sqft |
Source: RE/MAX RESULTS #4974090 Report a problem | ||
| 9/4/2018 | Listed for sale | $189,900$110/sqft |
Source: RE/MAX Results #4974090 Report a problem | ||
Public tax history
| Year | Property taxes | Tax assessment |
|---|---|---|
| 2025 | $3,687 +2.6% | $251,565 +9.7% |
| 2024 | $3,595 +10.7% | $229,329 -10% |
| 2023 | $3,248 +17.2% | $254,700 +0.4% |
| 2022 | $2,771 -1.7% | $253,600 +25.6% |
| 2021 | $2,818 +4.2% | $201,900 +5% |
| 2019 | $2,705 +21.2% | $192,300 +11.3% |
| 2018 | $2,231 -0.6% | $172,700 +4.1% |
| 2017 | $2,246 +18.7% | $165,900 +20.6% |
| 2016 | $1,892 -1.1% | $137,600 |
| 2015 | $1,913 +5.7% | $137,600 +26.9% |
| 2014 | $1,811 +15.7% | $108,400 |
| 2013 | $1,565 -15.3% | -- |
| 2012 | $1,847 -2.1% | -- |
| 2011 | $1,886 -4.3% | -- |
| 2010 | $1,971 +10.9% | -- |
| 2008 | $1,777 +6.2% | -- |
| 2007 | $1,674 +6.3% | -- |
| 2006 | $1,575 +21.6% | -- |
| 2005 | $1,296 +13.3% | -- |
| 2004 | $1,144 +18% | -- |
| 2003 | $969 -7.3% | -- |
| 2002 | $1,045 -0.1% | -- |
| 2001 | $1,047 | -- |
Find assessor info on the county website
Monthly payment
Est. payment
Payment breakdown
Explore the cost of this home by adjusting the details. Changes won't be saved.Climate risks
Neighborhood: 55421
- $324,8006 bd3 ba2.3k sqft5128 4th St NE, Columbia Heights, MN 55421Off Market
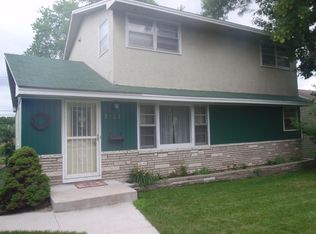
- $265,1003 bd1 ba900 sqft5136 4th St NE, Columbia Heights, MN 55421Off Market
- $270,4003 bd2 ba912 sqft5124 4th St NE, Columbia Heights, MN 55421Off Market
- $230,9002 bd2 ba720 sqft5142 4th St NE, Columbia Heights, MN 55421Off Market
Similar homes
- $270,0004 bd2 ba1.2k sqft4357 Main St NE, Columbia Heights, MN 55421For Sale

 MLS ID #7126491, Nancy Rowbotham, RE/MAX Results. NorthstarMLS as distributed by MLS GRID
 - $299,5003 bd2 ba1.6k sqft21 70th Way NE, Fridley, MN 55432For Sale
 MLS ID #7154347, Scott Parkin, Verve Realty. NorthstarMLS as distributed by MLS GRID
 - $300,0003 bd2 ba1.7k sqft3013 63rd Ave N, Brooklyn Center, MN 55429For Sale
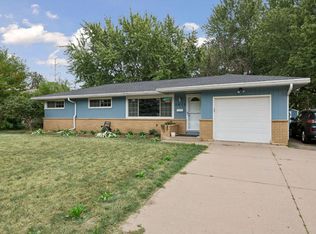 MLS ID #7035986, Joseph Kirk, Lakes Sotheby's International Realty. NorthstarMLS as distributed by MLS GRID
 - $299,9003 bd2 ba1.6k sqft6701 Regent Ave N, Brooklyn Center, MN 55429For Sale
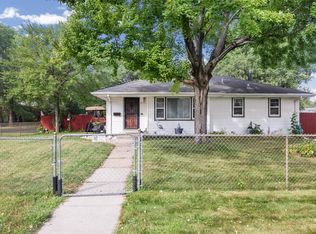 MLS ID #7124420, Erik Vasquez Solis, Pemberton RE. NorthstarMLS as distributed by MLS GRID
 - $294,9004 bd2 ba1.6k sqft1720 69th Ave N, Brooklyn Center, MN 55430For SaleMLS ID #7096442, Bryan Vant Hof, RE/MAX Advantage Plus. NorthstarMLS as distributed by MLS GRID
- $360,0004 bd2 ba2k sqft67 13th Ave SW, New Brighton, MN 55112For SaleMLS ID #7158366, Pang Vang, eXp Realty. NorthstarMLS as distributed by MLS GRID
- $284,9003 bd2 ba924 sqft615 12th Ave NW, New Brighton, MN 55112For SaleMLS ID #7112620, Peter Matanich, Premier Real Estate Services. NorthstarMLS as distributed by MLS GRID
- $289,9003 bd2 ba1.4k sqft8691 Van Buren St NE, Blaine, MN 55434For SaleMLS ID #7138048, John W Anderson, Twin Oaks Realty, Inc. NorthstarMLS as distributed by MLS GRID
- $299,9003 bd1 ba1.3k sqft4258 Islemount Pl, Robbinsdale, MN 55422For SaleMLS ID #7136935, Michael Jon Juliff, Jason Mitchell Group. NorthstarMLS as distributed by MLS GRID
- $320,0003 bd2 ba1.5k sqft6911 E River Rd NE, Fridley, MN 55432For SaleMLS ID #7106998, Artemisa Boston, eXp Realty. NorthstarMLS as distributed by MLS GRID
- $249,9003 bd1 ba1.1k sqft5408 34th Pl N, Crystal, MN 55422For SaleMLS ID #7120541, Lisa K Faribault, Keller Williams Realty Integrity Lakes. NorthstarMLS as distributed by MLS GRID
- $310,0004 bd1 ba1.8k sqft5301 Brooklyn Blvd, Brooklyn Center, MN 55429For SaleMLS ID #7141795, Kathryn Zebrev, Real Broker, LLC. NorthstarMLS as distributed by MLS GRID
- $304,9003 bd2 ba1k sqft6717 Dutton Ave N, Brooklyn Park, MN 55428For SaleMLS ID #7127662, Christopher D Long, RE/MAX Results. NorthstarMLS as distributed by MLS GRID
- $399,9996 bd2 ba2k sqft6924 Scott Ave N, Brooklyn Center, MN 55429For SaleMLS ID #7157573, Kris Lindahl, Kris Lindahl Real Estate. NorthstarMLS as distributed by MLS GRID
- $300,0003 bd1 ba1.8k sqft3637 Orchard Ave N, Robbinsdale, MN 55422For SaleMLS ID #7141208, Mike C Ross, Edina Realty, Inc.. NorthstarMLS as distributed by MLS GRID
- $275,0003 bd1 ba2.1k sqft823 Oakwood Dr, Anoka, MN 55303For SaleMLS ID #7150191, Troy A Dykmann, Keller Williams Integrity NW. NorthstarMLS as distributed by MLS GRID
- $245,0002 bd1 ba1.4k sqft4412 Newton Ave N, Minneapolis, MN 55412For SaleMLS ID #7144087, Stephanie S Gruver, RE/MAX Results. NorthstarMLS as distributed by MLS GRID
- $340,0003 bd2 ba1.5k sqft2501 80th Ave N, Brooklyn Park, MN 55444For SaleMLS ID #7115065, Jenifer Hamilton, RE/MAX Results. NorthstarMLS as distributed by MLS GRID
- $319,9003 bd2 ba2.1k sqft1909 Laramie Trl, Minneapolis, MN 55444For SaleMLS ID #7142996, Khoua N. Khang, Empire Realty LLC. NorthstarMLS as distributed by MLS GRID
- $300,0004 bd2 ba1.5k sqft10417 7th St NE, Blaine, MN 55434For SaleMLS ID #7118772, Mac Schultz, RE/MAX Synergy. NorthstarMLS as distributed by MLS GRID
