Welcome home! This 4 bedroom 2-bathroom Single Story Rambler is ready for the new owner. Upon arriving, you're met with a 2019 constructed 20x22 detached garage with ample ceiling height and epoxy floors. Backyard is fully fenced in featuring a small, mature garden and storage shed for tools or toys. Entering through the side door, you're met with the eat in kitchen, basement stairs and main floor living room. Tastefully refinished floors throughout the main level and into the 3 upper-level bedrooms. Lower-level features large storage rooms, utility area and a private 4th bedroom with en-suite bathroom. With the City of Blaine's rapid development, this property is perfectly located for shopping, multiple dining options and future minor league baseball stadium. Make a showing today!
Active
Price cut: $10K (9/9)
$325,000
10417 7th St NE, Blaine, MN 55434
4beds
1,593sqft
Single Family
Built in 1960
10,018 Square Feet Lot
$324,900 Zestimate®
$204/sqft
$-- HOA
What's special
Large storage roomsEat in kitchenSmall mature garden
- 35 days
- 407
- 11
Zillow last checked:
Listing updated:
Listed by:
Mac Schultz 651-373-2388,
RE/MAX Synergy
Source: NorthstarMLS as distributed by MLS GRID,MLS#: 7118772
Facts & features
Interior
Bedrooms & bathrooms
- Bedrooms: 4
- Bathrooms: 2
- Full bathrooms: 1
- 3/4 bathrooms: 1
Bedroom
- Level: Main
- Area: 132 Square Feet
- Dimensions: 11x12
Bedroom 2
- Level: Main
- Area: 88 Square Feet
- Dimensions: 8x11
Bedroom 3
- Level: Main
- Area: 88 Square Feet
- Dimensions: 8x11
Bedroom 4
- Level: Lower
- Area: 210 Square Feet
- Dimensions: 14x15
Flex room
- Level: Lower
- Area: 209 Square Feet
- Dimensions: 11x19
Kitchen
- Level: Main
- Area: 154 Square Feet
- Dimensions: 11x14
Living room
- Level: Main
- Area: 198 Square Feet
- Dimensions: 11x18
Storage
- Level: Lower
- Area: 351 Square Feet
- Dimensions: 13x27
Heating
- Forced Air
Cooling
- Central Air
Appliances
- Included: Dishwasher, Dryer, Microwave, Range, Refrigerator, Washer
- Laundry: In Basement
Features
- Basement: Block,Daylight,Egress Window(s),Finished,Storage Space
- Has fireplace: No
Interior area
- Total structure area: 1,650
- Total interior livable area: 1,593 sqft
- Finished area above ground: 863
- Finished area below ground: 730
Property
Parking
- Total spaces: 2
- Parking features: Attached
- Attached garage spaces: 2
- Details: Garage Dimensions (20x22)
Accessibility
- Accessibility features: None
Features
- Levels: One
- Stories: 1
- Fencing: Chain Link,Full
Lot
- Size: 10,018 Square Feet
- Dimensions: 75 x 135
Details
- Additional structures: Storage Shed
- Foundation area: 863
- Parcel number: 193123320073
- Zoning description: Residential-Single Family
Construction
Type & style
- Home type: SingleFamily
- Property subtype: Single Family
Condition
- New construction: No
- Year built: 1960
Utilities & green energy
- Gas: Natural Gas
- Sewer: City Sewer/Connected
- Water: City Water/Connected
Community & HOA
Community
- Subdivision: Donnays Oak Park 2nd Add
HOA
- Has HOA: No
Location
- Region: Blaine
Financial & listing details
- Price per square foot: $204/sqft
- Tax assessed value: $265,700
- Annual tax amount: $2,713
- Date on market: 8/5/2026
- Road surface type: Paved
Estimated market value
$324,900
$309,000 - $341,000
$2,628/mo
Price history
| Date | Event | Price |
|---|---|---|
| 9/9/2026 | Price change | $325,000-3%$204/sqft |
Source:  NorthstarMLS as distributed by MLS GRID #7118772 Report a problem NorthstarMLS as distributed by MLS GRID #7118772 Report a problem | ||
| 8/5/2026 | Listed for sale | $335,000$210/sqft |
Source: NorthstarMLS as distributed by MLS GRID #7118772 Report a problem | ||
Public tax history
| Year | Property taxes | Tax assessment |
|---|---|---|
| 2025 | $2,618 +8.9% | $243,063 +1.8% |
| 2024 | $2,404 +4.2% | $238,812 -0.7% |
| 2023 | $2,308 +9.5% | $240,492 +1.8% |
| 2022 | $2,107 +1.9% | $236,132 +24.1% |
| 2021 | $2,069 -0.3% | $190,352 -1.4% |
| 2019 | $2,075 +9.2% | $193,000 +10.2% |
| 2018 | $1,901 +6.5% | $175,200 +7.8% |
| 2017 | $1,785 +15.2% | $162,500 +14.8% |
| 2016 | $1,549 -0.1% | $141,500 |
| 2015 | $1,551 +3.9% | $141,500 +17.5% |
| 2014 | $1,493 +4.1% | $120,400 |
| 2013 | $1,434 -13.1% | -- |
| 2012 | $1,650 -0.3% | -- |
| 2011 | $1,655 -4.5% | -- |
| 2010 | $1,733 -0.3% | -- |
| 2008 | $1,737 +11% | -- |
| 2007 | $1,565 +6.3% | -- |
| 2006 | $1,472 +14.9% | -- |
| 2005 | $1,281 +15.2% | -- |
| 2004 | $1,112 -2.4% | -- |
| 2003 | $1,139 +33.9% | -- |
| 2002 | $850 -11.8% | -- |
| 2001 | $964 | -- |
Find assessor info on the county website
Monthly payment
Est. payment
Payment breakdown
Explore the cost of this home by adjusting the details. Changes won't be saved.Climate risks
Neighborhood: 55434
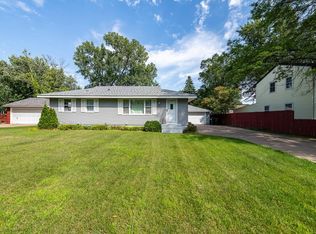
Similar homes
- $385,0003 bd2 ba1.3k sqft280 117th Ln NE, Blaine, MN 55434For Sale
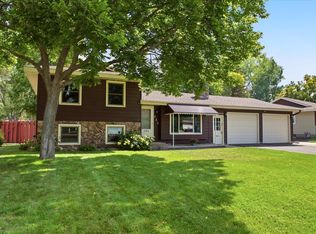
 MLS ID #7132797, Jason D. Jernell, GRI, Jernell Realty. NorthstarMLS as distributed by MLS GRID
 - $320,0004 bd2 ba1.8k sqft2601 103rd Ave NW, Coon Rapids, MN 55433For Sale
 MLS ID #7130437, Alex Zauner, Real Broker, LLC. NorthstarMLS as distributed by MLS GRID
 - $349,9884 bd2 ba2k sqft9330 Flintwood St NW, Coon Rapids, MN 55433For Sale
 MLS ID #7102184, James Freeman, Freeman Real Estate. NorthstarMLS as distributed by MLS GRID
 - $325,0003 bd2 ba1.5k sqft6911 E River Rd NE, Fridley, MN 55432For Sale
 MLS ID #7106998, Artemisa Boston, eXp Realty. NorthstarMLS as distributed by MLS GRID
 - $350,0003 bd2 ba1.8k sqft474 83rd Ave NE, Spring Lake Park, MN 55432For SaleMLS ID #7123993, Mo Makroum, Compass. NorthstarMLS as distributed by MLS GRID
- $329,9003 bd2 ba1.7k sqft200 Rice Creek Blvd NE, Fridley, MN 55432For SaleMLS ID #7117667, Dustin Dodge, Ferndale Realty. NorthstarMLS as distributed by MLS GRID
- $314,9003 bd2 ba2k sqft525 79th Ave NE, Spring Lake Park, MN 55432For SaleMLS ID #7092315, Terry L. Buchanan, Keller Williams Classic Realty. NorthstarMLS as distributed by MLS GRID
- $265,0003 bd2 ba1.4k sqft11003 Norway St NW, Coon Rapids, MN 55448For SaleMLS ID #7125389, Shantell K Cramer, HOMESTEAD ROAD. NorthstarMLS as distributed by MLS GRID
- $299,9004 bd2 ba1.6k sqft1720 69th Ave N, Brooklyn Center, MN 55430For SaleMLS ID #7096442, Bryan Vant Hof, RE/MAX Advantage Plus. NorthstarMLS as distributed by MLS GRID
- $324,9003 bd2 ba1.5k sqft3501 84th Cir N, Brooklyn Park, MN 55443For SaleMLS ID #7123895, Josh A Pomerleau, JPW Realty. NorthstarMLS as distributed by MLS GRID
- $319,9004 bd2 ba1.7k sqft3032 Louisiana Ave N, Crystal, MN 55427For SaleMLS ID #7125056, Lori A Jackson, Chanhassen Realty. NorthstarMLS as distributed by MLS GRID
- $350,0004 bd2 ba1.8k sqft10761 Crow Hassan Park Rd, Hanover, MN 55341For SaleMLS ID #7131799, Kerby & Cristina Real Estate Experts, RE/MAX Results. NorthstarMLS as distributed by MLS GRID
- $309,9003 bd1 ba1.8k sqft3637 Orchard Ave N, Robbinsdale, MN 55422For SaleMLS ID #7141208, Mike C Ross, Edina Realty, Inc.. NorthstarMLS as distributed by MLS GRID
- $309,9003 bd2 ba1.6k sqft3860 2 1/2 St NE, Columbia Heights, MN 55421For SaleMLS ID #7117821, Laurie Peterson, EXP Realty, LLC. NorthstarMLS as distributed by MLS GRID
- $319,5003 bd2 ba1k sqft6717 Dutton Ave N, Brooklyn Park, MN 55428For SaleMLS ID #7127662, Christopher D Long, RE/MAX Results. NorthstarMLS as distributed by MLS GRID
- $348,0003 bd2 ba1.8k sqft1761 Emerald Dr, New Brighton, MN 55112For SaleMLS ID #7129729, Donna Vanneste, GRI, CRS, Coldwell Banker Realty. NorthstarMLS as distributed by MLS GRID
- $323,5003 bd2 ba1.6k sqft6073 Yukon Ave N, New Hope, MN 55428For SaleMLS ID #7118151, Lecia Marie Rasmussen, Trekk Properties. NorthstarMLS as distributed by MLS GRID
- $285,0003 bd2 ba1.6k sqft4928 Abbott Ave N, Brooklyn Center, MN 55429For SaleMLS ID #7136545, Kerby & Cristina Real Estate Experts, RE/MAX Results. NorthstarMLS as distributed by MLS GRID
- $375,0003 bd2 ba1.4k sqft2163 29th Ave NW, New Brighton, MN 55112For SaleMLS ID #7102243, Bill Smitten, Coldwell Banker Realty. NorthstarMLS as distributed by MLS GRID
