Charming 4-Level Split with Updated Kitchen & Outdoor Oasis in Blaine!
Welcome home to this versatile 3-bedroom, 2-bathroom 4-level split, perfectly situated in a desirable Blaine neighborhood just steps from local parks and scenic walking trails.
Step inside to discover a warm and inviting interior highlighted by rich natural woodwork and plush carpeting throughout. The heart of the home features a beautifully updated kitchen equipped with sleek stainless steel appliances, ample cabinetry, and generous counter space for easy meal prep. Unwind in the cozy living area anchored by a classic fireplace, perfect for chilly Minnesota evenings.
Step outside to your private backyard retreat! Enjoy morning coffee on the rear porch or host weekend BBQs on the spacious patio. Hobbyists and outdoor enthusiasts will love the extra garage, offering abundant storage for vehicles, lawn equipment, or a dedicated workshop.
With four functional levels of living space, modern updates, and an unbeatable location near parks and trails, this move-in-ready home has it all. Schedule your private tour today!
Active
Price cut: $5.1K (10/16)
$379,900
280 117th Ln NE, Blaine, MN 55434
3beds
1,314sqft
Single Family
Built in 1967
0.25 Acres Lot
$-- Zestimate®
$289/sqft
$-- HOA
What's special
Classic fireplaceModern updatesRear porchSpacious patioPrivate backyard retreatPlush carpeting throughoutRich natural woodwork
- 52 days
- 348
- 17
Zillow last checked:
Listing updated:
Listed by:
Jason D. Jernell, GRI 612-310-6893,
Jernell Realty,
Lisa A. Jernell, GRI 763-232-5389
Source: NorthstarMLS as distributed by MLS GRID,MLS#: 7132797
Facts & features
Interior
Bedrooms & bathrooms
- Bedrooms: 3
- Bathrooms: 2
- Full bathrooms: 1
- 3/4 bathrooms: 1
Bedroom
- Area: 90 Square Feet
- Dimensions: 10x9
Bedroom 2
- Area: 81 Square Feet
- Dimensions: 9x9
Bedroom 3
- Area: 90 Square Feet
- Dimensions: 10x9
Dining room
- Area: 81 Square Feet
- Dimensions: 9x9
Foyer
- Area: 24 Square Feet
- Dimensions: 4x6
Kitchen
- Area: 80 Square Feet
- Dimensions: 8x10
Living room
- Area: 192 Square Feet
- Dimensions: 12x16
Other
- Area: 192 Square Feet
- Dimensions: 16x12
Heating
- Forced Air
Cooling
- Central Air
Appliances
- Included: Dishwasher, Dryer, Microwave, Range, Refrigerator, Stainless Steel Appliance(s), Washer
Features
- Basement: Daylight
- Number of fireplaces: 1
Interior area
- Total structure area: 1,752
- Total interior livable area: 1,314 sqft
- Finished area above ground: 876
- Finished area below ground: 438
Video & virtual tour
Property
Parking
- Total spaces: 3
- Parking features: Attached, Detached Garage, Driveway - Other Surface, Heated Garage, Multiple Garages
- Attached garage spaces: 3
- Has uncovered spaces: Yes
Accessibility
- Accessibility features: None
Features
- Levels: Four or More Level Split
- Patio & porch: Patio
Lot
- Size: 0.25 Acres
- Dimensions: 53 x 50 x 174 x 8 x 64 x 108
- Features: Tree Coverage - Light
Details
- Additional structures: Garage(s)
- Foundation area: 876
- Parcel number: 073123340058
- Zoning description: Residential-Single Family
Construction
Type & style
- Home type: SingleFamily
- Property subtype: Single Family
Materials
- Roof: Asphalt,Pitched
Condition
- New construction: No
- Year built: 1967
Utilities & green energy
- Gas: Natural Gas
- Sewer: City Sewer/Connected
- Water: City Water/Connected
Community & HOA
Community
- Subdivision: Donnays Oak Park 14th
HOA
- Has HOA: No
Location
- Region: Blaine
Financial & listing details
- Price per square foot: $289/sqft
- Tax assessed value: $285,800
- Annual tax amount: $2,949
- Date on market: 8/29/2026
Estimated market value
Not available
Estimated sales range
Not available
Not available
Price history
| Date | Event | Price |
|---|---|---|
| 10/16/2026 | Price change | $379,900-1.3%$289/sqft |
Source:  NorthstarMLS as distributed by MLS GRID #7132797 Report a problem NorthstarMLS as distributed by MLS GRID #7132797 Report a problem | ||
| 8/29/2026 | Listed for sale | $385,000$293/sqft |
Source: NorthstarMLS as distributed by MLS GRID #7132797 Report a problem | ||
Public tax history
| Year | Property taxes | Tax assessment |
|---|---|---|
| 2025 | $2,882 +7.4% | $264,972 +0.4% |
| 2024 | $2,685 +2.5% | $263,882 -2.2% |
| 2023 | $2,620 +9.5% | $269,704 +0.1% |
| 2022 | $2,393 +1.1% | $269,486 +24.1% |
| 2021 | $2,367 -4% | $217,166 -3.2% |
| 2019 | $2,465 +7.1% | $224,400 +8.6% |
| 2018 | $2,302 +3.7% | $206,700 +5.5% |
| 2017 | $2,220 +14.3% | $195,900 +13.2% |
| 2016 | $1,942 -1.8% | $173,100 |
| 2015 | $1,978 +4% | $173,100 +16.3% |
| 2014 | $1,902 +2.5% | $148,800 |
| 2013 | $1,856 -8.3% | -- |
| 2012 | $2,024 +0.7% | -- |
| 2011 | $2,010 -4.1% | -- |
| 2010 | $2,096 +1.3% | -- |
| 2008 | $2,070 +11.4% | -- |
| 2007 | $1,859 +0.7% | -- |
| 2006 | $1,846 +5.6% | -- |
| 2005 | $1,748 +14.3% | -- |
| 2004 | $1,530 -2.1% | -- |
| 2003 | $1,563 +31.1% | -- |
| 2002 | $1,192 -12% | -- |
| 2001 | $1,355 | -- |
Find assessor info on the county website
Monthly payment
Est. payment
Payment breakdown
Explore the cost of this home by adjusting the details. Changes won't be saved.Climate risks
Neighborhood: 55434
Similar homes
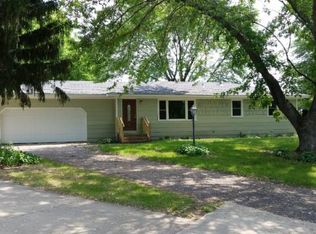
- $350,0003 bd2 ba1.3k sqft11757 Jefferson St NE, Blaine, MN 55434For Sale

 MLS ID #7135067, Vivian Ringold, Edina Realty, Inc.. NorthstarMLS as distributed by MLS GRID
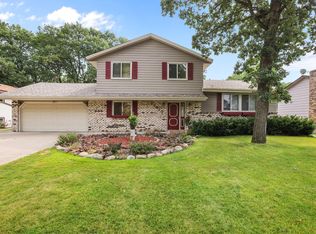
 - $359,9004 bd2 ba1.5k sqft1266 129th Ln NE, Blaine, MN 55434For Sale
 MLS ID #7139105, Benjamin James Loonan, RE/MAX Advantage Plus. NorthstarMLS as distributed by MLS GRID
 - $389,9003 bd2 ba1.6k sqft13013 Goodhue St NE, Blaine, MN 55449For Sale
 MLS ID #7125657, Duane Matzek, Counselor Realty, Inc.. NorthstarMLS as distributed by MLS GRID
 - $--3 bd2 ba1.1k sqft7724 Arlington Ave N, Brooklyn Park, MN 55443Auction
 Auction.com 2
 - $300,0004 bd2 ba1.5k sqft10417 7th St NE, Blaine, MN 55434For SaleMLS ID #7118772, Mac Schultz, RE/MAX Synergy. NorthstarMLS as distributed by MLS GRID
- $349,9003 bd2 ba1.7k sqft965 109th Ave NW, Coon Rapids, MN 55448For SaleMLS ID #7142604, Rodney Schimmel, Weichert, Realtors-Integrity. NorthstarMLS as distributed by MLS GRID
- $289,9003 bd2 ba1.4k sqft8691 Van Buren St NE, Blaine, MN 55434For SaleMLS ID #7138048, John W Anderson, Twin Oaks Realty, Inc. NorthstarMLS as distributed by MLS GRID
- $310,0003 bd2 ba1.9k sqft219 104th Ln NW, Coon Rapids, MN 55448For SaleMLS ID #7160113, Kent Hartwig, Keller Williams Classic Realty. NorthstarMLS as distributed by MLS GRID
- $339,9004 bd2 ba1.6k sqft7245 116th Pl N, Champlin, MN 55316For SaleMLS ID #7160595, Marissa Winegarden, eXp Realty. NorthstarMLS as distributed by MLS GRID
- $360,0004 bd2 ba1.9k sqft3950 7th Ave, Anoka, MN 55303For SaleMLS ID #7156379, Mackenzie Rasmus, Engel & Volkers Minneapolis. NorthstarMLS as distributed by MLS GRID
- $360,0003 bd2 ba1.3k sqft4061 99th Ave NE, Blaine, MN 55014For SaleMLS ID #7142657, Tammy J DeGraw, DeGraw Investments LLC. NorthstarMLS as distributed by MLS GRID
- $389,0003 bd2 ba1.7k sqft8653 Brant St NE, Blaine, MN 55014For SaleMLS ID #7142689, Kirk Kroll, LPT Realty, LLC. NorthstarMLS as distributed by MLS GRID
- $370,0003 bd2 ba1.4k sqft2370 Pleasant View Dr, New Brighton, MN 55112For SaleMLS ID #7126347, Kevin Bradley, Century 21 Affiliated. NorthstarMLS as distributed by MLS GRID
- $360,0003 bd2 ba1.4k sqft2163 29th Ave NW, New Brighton, MN 55112For SaleMLS ID #7102243, Bill Smitten, Coldwell Banker Realty. NorthstarMLS as distributed by MLS GRID
- $344,9903 bd2 ba1.8k sqft474 83rd Ave NE, Spring Lake Park, MN 55432For SaleMLS ID #7123993, Mo Makroum, Compass. NorthstarMLS as distributed by MLS GRID
- $379,9003 bd2 ba1.5k sqft8616 34th Ave N, New Hope, MN 55427For SaleMLS ID #7157902, Mark Beaver, Covenant Partners LLC. NorthstarMLS as distributed by MLS GRID
- $350,0002 bd2 ba1.5k sqft4316 101st Ln NE, Blaine, MN 55014For SaleMLS ID #7157294, Brandon J Johnson, Pemberton RE. NorthstarMLS as distributed by MLS GRID
- $340,0003 bd2 ba1.5k sqft2501 80th Ave N, Brooklyn Park, MN 55444For SaleMLS ID #7115065, Jenifer Hamilton, RE/MAX Results. NorthstarMLS as distributed by MLS GRID
- $360,0003 bd2 ba1.7k sqft14372 Jonquil St NW, Andover, MN 55304For SaleMLS ID #7136200, Steve Kunzman, Keller Williams Classic Realty. NorthstarMLS as distributed by MLS GRID
- $314,9003 bd2 ba1.9k sqft11748 Bittersweet St NW, Coon Rapids, MN 55433For SaleMLS ID #7145707, Steven Anderson, VIBE Realty. NorthstarMLS as distributed by MLS GRID
