Previously owned by the original owner for over 50 years, and now only available again due to a job relocation, this charming walkout rambler sits on a premium lot backing directly onto serene Riverwind Park. The home boasts three bedrooms on the main level, including a primary suite with a private 3/4 bath, an informal dining space, a light-filled dining room addition leading to an oversized maintenance-free deck with west-facing views, and a HUGE living room anchored by a wood-burning fireplace. Not to mention, beautiful and original hardwoods underneath the carpet in the living room and throughout the bedrooms. The walkout lower level brings you straight out to the walking/bike path, and features an expansive family room and a finished room with an egress window. Big-ticket mechanical upgrades are already complete with a brand-new roof, furnace, and central air conditioner, giving you total peace of mind to move right in and build instant equity with your own personalized cosmetic touches. Set in a high-demand neighborhood within walking distance to elementary, middle, and high schools, and minutes from rail lines, bus routes, and Riverdale shopping. A perfect option for anyone looking for a well-built home and wants to put in the cosmetic changes to make it a stunner!
Active with contingency
Price cut: $5K (10/14)
$314,900
11748 Bittersweet St NW, Coon Rapids, MN 55433
3beds
1,940sqft
Single Family
Built in 1962
0.25 Acres Lot
$316,400 Zestimate®
$162/sqft
$-- HOA
What's special
- 32 days
- 1,042
- 54
Likely to sell faster than
Zillow last checked:
Listing updated:
Listed by:
Steven Anderson 651-707-6824,
VIBE Realty
Source: NorthstarMLS as distributed by MLS GRID,MLS#: 7145707
Facts & features
Interior
Bedrooms & bathrooms
- Bedrooms: 3
- Bathrooms: 2
- Full bathrooms: 1
- 3/4 bathrooms: 1
Bedroom
- Level: Main
- Area: 169 Square Feet
- Dimensions: 13 x 13
Bedroom 2
- Level: Main
- Area: 126 Square Feet
- Dimensions: 12.6 x 10
Bedroom 3
- Level: Main
- Area: 116.6 Square Feet
- Dimensions: 11 x 10.6
Deck
- Level: Main
- Area: 360 Square Feet
- Dimensions: 20 x 18
Deck
- Level: Main
- Area: 64 Square Feet
- Dimensions: 8 x 8
Dining room
- Level: Main
- Area: 162.4 Square Feet
- Dimensions: 14 x 11.6
Family room
- Level: Lower
- Area: 600 Square Feet
- Dimensions: 30 x 20
Informal dining room
- Level: Main
- Area: 100 Square Feet
- Dimensions: 10 x 10
Kitchen
- Level: Main
- Area: 99 Square Feet
- Dimensions: 11 x 9
Living room
- Level: Main
- Area: 304 Square Feet
- Dimensions: 19 x 16
Storage
- Level: Lower
- Area: 392 Square Feet
- Dimensions: 28 x 14
Heating
- Forced Air
Cooling
- Central Air
Appliances
- Included: Cooktop, Dishwasher, Dryer, Gas Water Heater, Refrigerator, Wall Oven, Washer
- Laundry: In Basement, Gas Dryer Hookup, Washer Hookup
Features
- Basement: Block,Daylight,Egress Window(s),Finished,Full,Walk-Out Access
- Number of fireplaces: 1
- Fireplace features: Living Room, Wood Burning
Interior area
- Total structure area: 1,760
- Total interior livable area: 1,940 sqft
- Finished area above ground: 1,340
- Finished area below ground: 600
Property
Parking
- Total spaces: 1
- Parking features: Attached, Garage Door Opener
- Attached garage spaces: 1
- Has uncovered spaces: Yes
- Details: Garage Dimensions (20 x 14), Garage Door Height (7), Garage Door Width (8)
Accessibility
- Accessibility features: Other
Features
- Levels: One
- Stories: 1
- Patio & porch: Deck
Lot
- Size: 0.25 Acres
- Dimensions: 80 x 135
- Features: Property Adjoins Public Land, Tree Coverage - Medium
Details
- Additional structures: Storage Shed
- Foundation area: 1340
- Parcel number: 093124430065
- Zoning description: Residential-Single Family
Construction
Type & style
- Home type: SingleFamily
- Property subtype: Single Family
Materials
- Block
- Roof: Asphalt
Condition
- New construction: No
- Year built: 1962
Utilities & green energy
- Electric: Circuit Breakers
- Gas: Natural Gas
- Sewer: City Sewer/Connected
- Water: City Water/Connected
Community & HOA
Community
- Subdivision: Thompson Heights 5th Add
HOA
- Has HOA: No
Location
- Region: Coon Rapids
Financial & listing details
- Price per square foot: $162/sqft
- Tax assessed value: $316,600
- Annual tax amount: $3,379
- Date on market: 9/17/2026
Estimated market value
$316,400
$301,000 - $332,000
$2,416/mo
Price history
| Date | Event | Price |
|---|---|---|
| 10/14/2026 | Price change | $314,900-1.6%$162/sqft |
Source:  NorthstarMLS as distributed by MLS GRID #7145707 Report a problem | ||
| 9/25/2026 | Price change | $319,900-3%$165/sqft |
Source: NorthstarMLS as distributed by MLS GRID #7145707 Report a problem | ||
| 9/18/2026 | Listed for sale | $329,900+1.5%$170/sqft |
Source: NorthstarMLS as distributed by MLS GRID #7145707 Report a problem | ||
| 7/2/2025 | Sold | $325,000-1.2%$168/sqft |
Source: NorthstarMLS as distributed by MLS GRID #6728812 Report a problem | ||
| 6/19/2025 | Pending sale | $329,000$170/sqft |
Source: NorthstarMLS as distributed by MLS GRID #6728812 Report a problem | ||
| 6/12/2025 | Listed for sale | $329,000$170/sqft |
Source: NorthstarMLS as distributed by MLS GRID #6728812 Report a problem | ||
Public tax history
| Year | Property taxes | Tax assessment |
|---|---|---|
| 2025 | $3,263 +7.5% | $298,544 +0.6% |
| 2024 | $3,037 +1.6% | $296,909 +0.4% |
| 2023 | $2,989 +7.4% | $295,755 -0.9% |
| 2022 | $2,783 +3.7% | $298,589 +21.5% |
| 2021 | $2,683 +3% | $245,724 +7.7% |
| 2019 | $2,605 +8.3% | $228,200 +10.3% |
| 2018 | $2,406 +21.5% | $206,800 +6.2% |
| 2017 | $1,979 | $194,700 +18.7% |
| 2016 | $1,979 +0.1% | $164,000 |
| 2015 | $1,977 +5.4% | $164,000 +19.8% |
| 2014 | $1,876 +3.8% | $136,900 |
| 2013 | $1,808 -7.4% | -- |
| 2012 | $1,952 -1.4% | -- |
| 2011 | $1,980 -0.6% | -- |
| 2010 | $1,991 -2.3% | -- |
| 2008 | $2,039 +9.2% | -- |
| 2007 | $1,866 +5.8% | -- |
| 2006 | $1,765 +6.7% | -- |
| 2005 | $1,654 +14.6% | -- |
| 2004 | $1,443 +0% | -- |
| 2003 | $1,443 +27.1% | -- |
| 2002 | $1,136 -10% | -- |
| 2001 | $1,261 | -- |
Find assessor info on the county website
Monthly payment
Est. payment
Payment breakdown
Explore the cost of this home by adjusting the details. Changes won't be saved.Climate risks
Neighborhood: 55433
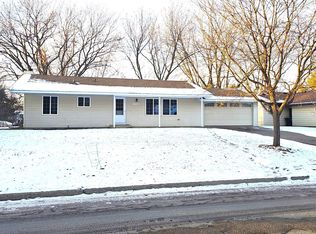
- $309,9003 bd2 ba1.4k sqft11740 Bittersweet St NW, Coon Rapids, MN 55433Sold
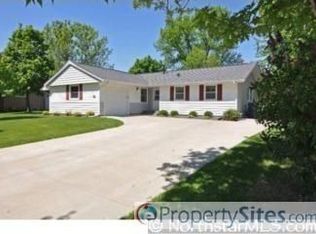
- $307,1003 bd2 ba1k sqft11800 Bittersweet St NW, Coon Rapids, MN 55433Off Market
- $305,5002 bd2 ba1.1k sqft11808 Bittersweet St NW, Coon Rapids, MN 55433Off Market
- $349,0004 bd1 ba1.9k sqft11732 Bittersweet St NW, Coon Rapids, MN 55433Off Market
Similar homes
- $329,9003 bd2 ba1.9k sqft2509 119th Ave NW, Coon Rapids, MN 55433For Sale

 MLS ID #7119187, Josh Savageau, Keller Williams Classic Realty. NorthstarMLS as distributed by MLS GRID
- $--3 bd2 ba1.1k sqft7724 Arlington Ave N, Brooklyn Park, MN 55443Auction
 Auction.com 2
- $339,9004 bd2 ba1.6k sqft7245 116th Pl N, Champlin, MN 55316For Sale
 MLS ID #7160595, Marissa Winegarden, eXp Realty. NorthstarMLS as distributed by MLS GRID
- $349,9003 bd2 ba1.7k sqft965 109th Ave NW, Coon Rapids, MN 55448For Sale
 MLS ID #7142604, Rodney Schimmel, Weichert, Realtors-Integrity. NorthstarMLS as distributed by MLS GRID
- $365,0003 bd2 ba2.2k sqft1620 127th Ave NW, Coon Rapids, MN 55448For SaleMLS ID #7115812, Brett Cleveland, Keller Williams Integrity NW. NorthstarMLS as distributed by MLS GRID
- $360,0004 bd2 ba1.9k sqft3950 7th Ave, Anoka, MN 55303For SaleMLS ID #7156379, Mackenzie Rasmus, Engel & Volkers Minneapolis. NorthstarMLS as distributed by MLS GRID
- $249,0003 bd2 ba1.6k sqft11840 Vintage St NW, Coon Rapids, MN 55433For SaleMLS ID #7141867, Michael Robert Heinrich, Dane Arthur Real Estate Agency. NorthstarMLS as distributed by MLS GRID
- $350,0003 bd2 ba1.3k sqft11757 Jefferson St NE, Blaine, MN 55434For SaleMLS ID #7135067, Vivian Ringold, Edina Realty, Inc.. NorthstarMLS as distributed by MLS GRID
- $299,9003 bd2 ba1.4k sqft7740 Regent Ave N, Brooklyn Park, MN 55443For SaleMLS ID #7153510, Daniel J Bachmann, Luke Real Estate. NorthstarMLS as distributed by MLS GRID
- $340,0003 bd2 ba1.5k sqft2501 80th Ave N, Brooklyn Park, MN 55444For SaleMLS ID #7115065, Jenifer Hamilton, RE/MAX Results. NorthstarMLS as distributed by MLS GRID
- $320,0003 bd2 ba1.5k sqft6911 E River Rd NE, Fridley, MN 55432For SaleMLS ID #7106998, Artemisa Boston, eXp Realty. NorthstarMLS as distributed by MLS GRID
- $299,0003 bd2 ba1.5k sqft1325 Xylon Ave N, Champlin, MN 55316For SaleMLS ID #7125034, Ona Rawson, eXp Realty. NorthstarMLS as distributed by MLS GRID
- $440,0004 bd2 ba2.7k sqft12347 Zea St NW, Coon Rapids, MN 55433For SaleMLS ID #7126323, Jacob Taylor, Keller Williams Classic Rlty NW. NorthstarMLS as distributed by MLS GRID
- $399,9004 bd3 ba2.3k sqft1220 118th Ave NW, Coon Rapids, MN 55448For SaleMLS ID #7155230, Kerby & Cristina Real Estate Experts, RE/MAX Results. NorthstarMLS as distributed by MLS GRID
- $325,0005 bd3 ba2.2k sqft8088 Able St NE, Spring Lake Park, MN 55432For SaleMLS ID #7144568, Rick Patterson, LPT Realty, LLC. NorthstarMLS as distributed by MLS GRID
- $350,0002 bd2 ba1.6k sqft11792 Xenia St NW, Coon Rapids, MN 55433For SaleMLS ID #7071366, Erica Clark, eXp Realty. NorthstarMLS as distributed by MLS GRID
- $350,0003 bd2 ba1.6k sqft8033 Douglas Dr N, Brooklyn Park, MN 55443For SaleMLS ID #7133935, Cole D. Nesgoda, Edina Realty, Inc.. NorthstarMLS as distributed by MLS GRID
- $339,0003 bd2 ba1.6k sqft11810 191 1/2 Ave NW, Elk River, MN 55330For SaleMLS ID #7160493, Ann Marie Halvorson, Coldwell Banker Realty - Southwest Regional. NorthstarMLS as distributed by MLS GRID
- $294,9004 bd2 ba1.6k sqft1720 69th Ave N, Brooklyn Center, MN 55430For SaleMLS ID #7096442, Bryan Vant Hof, RE/MAX Advantage Plus. NorthstarMLS as distributed by MLS GRID
- $344,9903 bd2 ba1.8k sqft474 83rd Ave NE, Spring Lake Park, MN 55432For SaleMLS ID #7123993, Mo Makroum, Compass. NorthstarMLS as distributed by MLS GRID
