Spring Lake Park. Large Rambler with 5 bedroom (3 on the main) 3 bath, Master bath has jacuzzi and
separate
shower. Master Plus 2 large closets. Large Kitchen with large built in corner table. Large Living Room
with
oversized window and hardwood floors. Full finished basement with 2 more bedrooms and large 3/4 bath.
Roof 5 year old, Water Heater 2 years old Air conditioner3 years old. Outside needs a little TLC.
Few ramblers in the area have the 5 bedrooms and 3 bath. Perfect for a large family. Close to SLP high
school
shopping, restaurants main roads. Must see
Active with contingency
$325,000
8088 Able St NE, Spring Lake Park, MN 55432
5beds
2,296sqft
Single Family
Built in 1962
10,720 Square Feet Lot
$328,700 Zestimate®
$142/sqft
$-- HOA
What's special
- 28 days
- 1,312
- 205
Likely to sell faster than
Zillow last checked:
Listing updated:
Listed by:
Rick Patterson 763-639-4400,
LPT Realty, LLC
Source: NorthstarMLS as distributed by MLS GRID,MLS#: 7144568
Facts & features
Interior
Bedrooms & bathrooms
- Bedrooms: 5
- Bathrooms: 3
- Full bathrooms: 2
- 3/4 bathrooms: 1
Bedroom
- Level: Main
- Area: 168 Square Feet
- Dimensions: 14x12
Bedroom 2
- Level: Main
- Area: 120 Square Feet
- Dimensions: 12x10
Bedroom 3
- Level: Main
- Area: 100 Square Feet
- Dimensions: 10x10
Bedroom 4
- Level: Lower
- Area: 144 Square Feet
- Dimensions: 12x12
Bedroom 5
- Level: Lower
- Area: 144 Square Feet
- Dimensions: 12x12
Other
- Level: Lower
- Area: 120 Square Feet
- Dimensions: 12x10
Dining room
- Level: Main
- Area: 120 Square Feet
- Dimensions: 10x12
Family room
- Level: Lower
- Area: 286 Square Feet
- Dimensions: 13x22
Kitchen
- Level: Main
- Area: 140 Square Feet
- Dimensions: 10x14
Living room
- Level: Main
- Area: 286 Square Feet
- Dimensions: 13x22
Heating
- Forced Air
Cooling
- Central Air
Appliances
- Included: Dishwasher, Dryer, Gas Water Heater, Microwave, Range, Refrigerator, Washer
Features
- Basement: Block,Daylight,Egress Window(s),Finished,Tile Shower
- Has fireplace: No
Interior area
- Total structure area: 2,296
- Total interior livable area: 2,296 sqft
- Finished area above ground: 1,296
- Finished area below ground: 1,000
Property
Parking
- Total spaces: 2
- Parking features: Detached Garage, Asphalt, Garage Door Opener
- Garage spaces: 2
- Has uncovered spaces: Yes
Accessibility
- Accessibility features: None
Features
- Levels: One
- Stories: 1
Lot
- Size: 10,720 Square Feet
- Dimensions: 80 x 134
Details
- Foundation area: 1296
- Parcel number: 023024410003
- Zoning description: Residential-Single Family
Construction
Type & style
- Home type: SingleFamily
- Property subtype: Single Family
Materials
- Roof: Age 8 Years or Less
Condition
- New construction: No
- Year built: 1962
Utilities & green energy
- Gas: Natural Gas
- Sewer: City Sewer/Connected
- Water: City Water/Connected
Community & HOA
Community
- Subdivision: Riverside 7
HOA
- Has HOA: No
Location
- Region: Spring Lake Park
Financial & listing details
- Price per square foot: $142/sqft
- Tax assessed value: $318,300
- Annual tax amount: $3,907
- Date on market: 9/16/2026
Estimated market value
$328,700
$312,000 - $345,000
$2,907/mo
Price history
| Date | Event | Price |
|---|---|---|
| 9/16/2026 | Listed for sale | $325,000+78.6%$142/sqft |
Source:  NorthstarMLS as distributed by MLS GRID #7144568 Report a problem NorthstarMLS as distributed by MLS GRID #7144568 Report a problem | ||
| 7/27/2012 | Sold | $182,000+1.2%$79/sqft |
Source: NorthstarMLS as distributed by MLS GRID #4160035 Report a problem | ||
| 6/7/2012 | Listed for sale | $179,900$78/sqft |
Source: Combs Real Estate Services, LLC Report a problem | ||
Public tax history
| Year | Property taxes | Tax assessment |
|---|---|---|
| 2025 | $3,509 +11.1% | $300,397 +4.2% |
| 2024 | $3,159 -0.3% | $288,189 -2.3% |
| 2023 | $3,169 +5.7% | $295,101 -0.1% |
| 2022 | $2,999 +2.3% | $295,319 +28.3% |
| 2021 | $2,933 -1.5% | $230,246 +0.7% |
| 2019 | $2,978 +7.9% | $228,700 +9.5% |
| 2018 | $2,759 +10.7% | $208,800 +15.1% |
| 2017 | $2,493 +4.1% | $181,400 +11% |
| 2016 | $2,395 +4.2% | $163,400 |
| 2015 | $2,298 +5.1% | $163,400 +12% |
| 2014 | $2,186 +3.7% | $145,900 |
| 2013 | $2,108 -29.4% | -- |
| 2012 | $2,985 +26.8% | -- |
| 2011 | $2,353 +1.1% | -- |
| 2010 | $2,327 -14.9% | -- |
| 2008 | $2,734 +3.4% | -- |
| 2007 | $2,644 +12.2% | -- |
| 2006 | $2,356 +14.9% | -- |
| 2005 | $2,051 +13.4% | -- |
| 2004 | $1,809 +6.5% | -- |
| 2003 | $1,699 +18.7% | -- |
| 2002 | $1,431 +0.8% | -- |
| 2001 | $1,420 | -- |
Find assessor info on the county website
Monthly payment
Est. payment
Payment breakdown
Explore the cost of this home by adjusting the details. Changes won't be saved.Climate risks
Neighborhood: 55432
- $344,5003 bd2 ba1.8k sqft8096 Able St NE, Spring Lake Park, MN 55432Off Market
- $310,0003 bd2 ba1.6k sqft8080 Able St NE, Spring Lake Park, MN 55432Sold
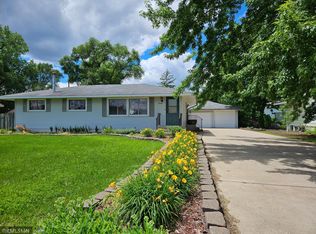
- $340,4004 bd1 ba1.9k sqft8071 Van Buren St NE, Spring Lake Park, MN 55432Off Market
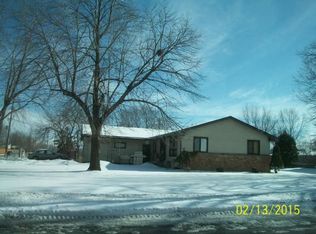
- $369,0005 bd2 ba2.3k sqft8099 Van Buren St NE, Spring Lake Park, MN 55432Off Market
Similar homes
- $344,9903 bd2 ba1.8k sqft474 83rd Ave NE, Spring Lake Park, MN 55432For Sale
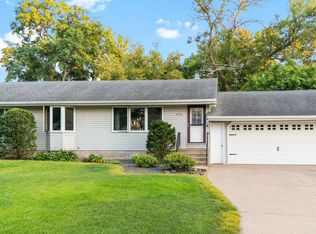
 MLS ID #7123993, Mo Makroum, Compass. NorthstarMLS as distributed by MLS GRID
 - $309,9003 bd2 ba2.3k sqft7398 Tempo Ter NE, Fridley, MN 55432For Sale
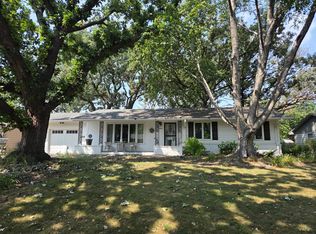 MLS ID #7130850, Joel D. Friday, Keller Williams Classic Realty. NorthstarMLS as distributed by MLS GRID
 - $320,0003 bd2 ba1.5k sqft6911 E River Rd NE, Fridley, MN 55432For Sale
 MLS ID #7106998, Artemisa Boston, eXp Realty. NorthstarMLS as distributed by MLS GRID
 - $335,0003 bd1 ba1.3k sqft8634 Lincoln St NE, Blaine, MN 55434For Sale
 MLS ID #7153643, Jason M Fruen, Pemberton RE. NorthstarMLS as distributed by MLS GRID
 - $340,0003 bd2 ba1.5k sqft2501 80th Ave N, Brooklyn Park, MN 55444For SaleMLS ID #7115065, Jenifer Hamilton, RE/MAX Results. NorthstarMLS as distributed by MLS GRID
- $319,9003 bd2 ba1.5k sqft9547 Irving Ave N, Brooklyn Park, MN 55444For SaleMLS ID #7143696, Kerby & Cristina Real Estate Experts, RE/MAX Results. NorthstarMLS as distributed by MLS GRID
- $349,9005 bd3 ba3k sqft5510 James Ave N, Brooklyn Center, MN 55430For SaleMLS ID #7151465, Jennifer Uitto, Real Broker, LLC. NorthstarMLS as distributed by MLS GRID
- $314,9003 bd2 ba1.4k sqft7740 Regent Ave N, Brooklyn Park, MN 55443For SaleMLS ID #7153510, Daniel J Bachmann, Luke Real Estate. NorthstarMLS as distributed by MLS GRID
- $325,0003 bd2 ba1.2k sqft4071 99th Ave NE, Blaine, MN 55014For SaleMLS ID #7155954, Nick Weis, RE/MAX Results. NorthstarMLS as distributed by MLS GRID
- $294,9004 bd2 ba1.6k sqft1720 69th Ave N, Brooklyn Center, MN 55430For SaleMLS ID #7096442, Bryan Vant Hof, RE/MAX Advantage Plus. NorthstarMLS as distributed by MLS GRID
- $349,9003 bd2 ba1.7k sqft965 109th Ave NW, Coon Rapids, MN 55448For SaleMLS ID #7142604, Rodney Schimmel, Weichert, Realtors-Integrity. NorthstarMLS as distributed by MLS GRID
- $350,0003 bd2 ba1.3k sqft11757 Jefferson St NE, Blaine, MN 55434For SaleMLS ID #7135067, Vivian Ringold, Edina Realty, Inc.. NorthstarMLS as distributed by MLS GRID
- $330,0004 bd2 ba1.6k sqft261 1st Ave SE, New Brighton, MN 55112For SaleMLS ID #7140313, Rachel Blinsmon, RE/MAX Results. NorthstarMLS as distributed by MLS GRID
- $350,0004 bd2 ba1.9k sqft12515 Hummingbird St NW, Coon Rapids, MN 55448For SaleMLS ID #7121885, Autumn Landon-Johnson, Ashworth Real Estate. NorthstarMLS as distributed by MLS GRID
- $315,0004 bd2 ba1.9k sqft8820 60th Ave N, New Hope, MN 55428For SaleMLS ID #7100340, Kerby & Cristina Real Estate Experts, RE/MAX Results. NorthstarMLS as distributed by MLS GRID
- $350,0004 bd2 ba2.2k sqft4738 Decatur Pl N, Minneapolis, MN 55428For SaleMLS ID #7144038, Slava Slobodyanyuk, Sabra Realty LLC. NorthstarMLS as distributed by MLS GRID
- $339,9002 bd3 ba1.9k sqft2062 28th Ave NW, New Brighton, MN 55112For SaleMLS ID #7119087, Robert Kelly, eXp Realty. NorthstarMLS as distributed by MLS GRID
- $329,9004 bd2 ba1.9k sqft1885 Manton St N, Maplewood, MN 55109For SaleMLS ID #7148686, Michele E. Johnson, Summerlyn Realty. NorthstarMLS as distributed by MLS GRID
- $359,9004 bd2 ba1.5k sqft1266 129th Ln NE, Blaine, MN 55434For SaleMLS ID #7139105, Benjamin James Loonan, RE/MAX Advantage Plus. NorthstarMLS as distributed by MLS GRID
- $350,0003 bd2 ba1.6k sqft8033 Douglas Dr N, Brooklyn Park, MN 55443For SaleMLS ID #7133935, Cole D. Nesgoda, Edina Realty, Inc.. NorthstarMLS as distributed by MLS GRID
