Beautiful ranch style home that has been lovingly and meticulously cared for by the same owners for over 56 years! Incredible condition with gleaming original hardwood floors, three generously sized main floor bedrooms, a spacious kitchen with pantry and plenty of cabinet and countertop space. The main floor also features a large walk through full bathroom with beautiful original vintage blue tile and updated large vanity! The lower level has a finished 4th bedroom/family room, a 3/4 bathroom and plenty of additional storage space as well! You'll LOVE the attached FOUR car tandem, heated garage with rear garage door access directly to the yard. Plenty of space for cars, tools, toys and all your garden equipment! The exterior boasts steel siding, maintenance free decking and a lovely sized yard perfect for entertaining your family and friends - no matter the season. Incredible location near highways, with quick access to shopping and restaurants. Furnace/AC: 2017.
Active
Price cut: $20K (10/13)
$330,000
261 1st Ave SE, New Brighton, MN 55112
4beds
1,609sqft
Single Family
Built in 1967
9,888 Square Feet Lot
$329,900 Zestimate®
$205/sqft
$-- HOA
What's special
- 39 days
- 1,819
- 86
Likely to sell faster than
Zillow last checked:
Listing updated:
Listed by:
Rachel Blinsmon 651-491-8712,
RE/MAX Results
Source: NorthstarMLS as distributed by MLS GRID,MLS#: 7140313
Facts & features
Interior
Bedrooms & bathrooms
- Bedrooms: 4
- Bathrooms: 2
- Full bathrooms: 1
- 3/4 bathrooms: 1
Bedroom
- Level: Main
- Area: 168 Square Feet
- Dimensions: 14 x 12
Bedroom 2
- Level: Main
- Area: 130 Square Feet
- Dimensions: 10 x 13
Bedroom 3
- Level: Main
- Area: 81 Square Feet
- Dimensions: 9 x 9
Bedroom 4
- Level: Lower
- Area: 110 Square Feet
- Dimensions: 10 x 11
Dining room
- Level: Main
- Area: 90 Square Feet
- Dimensions: 9 x 10
Family room
- Level: Lower
- Area: 140 Square Feet
- Dimensions: 14 x 10
Kitchen
- Level: Main
- Area: 144 Square Feet
- Dimensions: 12 x 12
Laundry
- Level: Lower
- Area: 171 Square Feet
- Dimensions: 19x9
Living room
- Level: Main
- Area: 204 Square Feet
- Dimensions: 17 x 12
Heating
- Forced Air
Cooling
- Central Air
Appliances
- Included: Dishwasher, Dryer, Humidifier, Microwave, Range, Refrigerator, Washer
- Laundry: In Basement, Laundry Room
Features
- Basement: Block,Egress Window(s),Full,Partially Finished,Storage Space,Sump Pump
- Has fireplace: No
Interior area
- Total structure area: 2,288
- Total interior livable area: 1,609 sqft
- Finished area above ground: 1,144
- Finished area below ground: 465
Video & virtual tour
Property
Parking
- Total spaces: 4
- Parking features: Attached, Concrete, Garage Door Opener, Heated Garage, Insulated Garage, Tandem Garage
- Attached garage spaces: 4
- Has uncovered spaces: Yes
- Details: Garage Dimensions (19 x 41)
Accessibility
- Accessibility features: None
Features
- Levels: One
- Stories: 1
- Patio & porch: Composite Decking, Deck
- Pool features: None
Lot
- Size: 9,888 Square Feet
- Dimensions: 75 x 132
- Features: Near Public Transit, Tree Coverage - Light
Details
- Foundation area: 1144
- Parcel number: 333023230089
- Zoning description: Residential-Single Family
Construction
Type & style
- Home type: SingleFamily
- Property subtype: Single Family
Materials
- Roof: Asphalt
Condition
- New construction: No
- Year built: 1967
Utilities & green energy
- Gas: Natural Gas
- Sewer: City Sewer/Connected
- Water: City Water/Connected
Community & HOA
Community
- Subdivision: Vermont Park
HOA
- Has HOA: No
Location
- Region: New Brighton
Financial & listing details
- Price per square foot: $205/sqft
- Tax assessed value: $341,700
- Annual tax amount: $4,450
- Date on market: 9/10/2026
- Road surface type: Paved
Estimated market value
$329,900
$313,000 - $346,000
$2,315/mo
Price history
| Date | Event | Price |
|---|---|---|
| 10/13/2026 | Price change | $330,000-5.7%$205/sqft |
Source:  NorthstarMLS as distributed by MLS GRID #7140313 Report a problem NorthstarMLS as distributed by MLS GRID #7140313 Report a problem | ||
| 9/11/2026 | Listed for sale | $350,000+67861.2%$218/sqft |
Source: NorthstarMLS as distributed by MLS GRID #7140313 Report a problem | ||
| 10/14/2014 | Sold | $515 |
Source: Public Record Report a problem | ||
Public tax history
| Year | Property taxes | Tax assessment |
|---|---|---|
| 2026 | $4,450 +11.8% | $341,700 +6.6% |
| 2025 | $3,980 +4.1% | $320,600 +4.4% |
| 2024 | $3,824 +9.7% | $307,100 +3.6% |
| 2023 | $3,486 +1.2% | $296,300 +6.9% |
| 2022 | $3,444 +7.6% | $277,200 +10.6% |
| 2021 | $3,202 +3.2% | $250,600 +3.3% |
| 2020 | $3,102 +31.4% | $242,500 +18.3% |
| 2019 | $2,360 | $205,000 |
| 2018 | $2,360 -1.4% | $205,000 +15% |
| 2017 | $2,394 | $178,300 |
| 2016 | $2,394 +25.3% | -- |
| 2015 | $1,910 -16.4% | $143,800 |
| 2014 | $2,286 -6.2% | -- |
| 2013 | $2,438 -1.7% | -- |
| 2012 | $2,480 +15.2% | -- |
| 2011 | $2,152 | -- |
| 2010 | -- | -- |
| 2009 | $2,264 -0.6% | -- |
| 2008 | $2,278 -2% | -- |
| 2007 | $2,324 +5.3% | -- |
| 2006 | $2,208 +8.9% | -- |
| 2005 | $2,028 +6.6% | -- |
| 2004 | $1,902 +23% | -- |
| 2003 | $1,546 -4.4% | -- |
| 2002 | $1,618 -6.4% | -- |
| 2001 | $1,728 +27.6% | -- |
| 2000 | $1,355 | -- |
Find assessor info on the county website
Monthly payment
Est. payment
Payment breakdown
Explore the cost of this home by adjusting the details. Changes won't be saved.Climate risks
Neighborhood: 55112
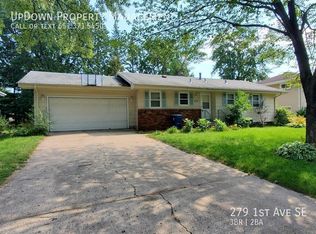
Similar homes
- $360,0004 bd2 ba2k sqft67 13th Ave SW, New Brighton, MN 55112For Sale

 MLS ID #7158366, Pang Vang, eXp Realty. NorthstarMLS as distributed by MLS GRID
 - $399,9004 bd3 ba2.4k sqft810 Oakwood Dr, New Brighton, MN 55112For Sale
 MLS ID #7117008, BROWN & Co Residential, eXp Realty. NorthstarMLS as distributed by MLS GRID
 - $--3 bd1 ba1.1k sqft7724 Arlington Ave N, Brooklyn Park, MN 55443Auction
 Auction.com 2
 - $379,9005 bd2 ba1.8k sqft2726 Dellwood St, Roseville, MN 55113For Sale
 MLS ID #7135469, Bridgette L Prew, Redfin Corporation. NorthstarMLS as distributed by MLS GRID
 - $335,0003 bd1 ba1.3k sqft8634 Lincoln St NE, Blaine, MN 55434For SaleMLS ID #7153643, Jason M Fruen, Pemberton RE. NorthstarMLS as distributed by MLS GRID
- $325,0003 bd2 ba1.2k sqft4071 99th Ave NE, Blaine, MN 55014For SaleMLS ID #7155954, Nick Weis, RE/MAX Results. NorthstarMLS as distributed by MLS GRID
- $389,9904 bd3 ba2.2k sqft1772 Eldridge Ave W, Roseville, MN 55113For SaleMLS ID #7146337, Katheryn E Congdon, HOMESTEAD ROAD. NorthstarMLS as distributed by MLS GRID
- $340,0003 bd2 ba1.5k sqft2501 80th Ave N, Brooklyn Park, MN 55444For SaleMLS ID #7115065, Jenifer Hamilton, RE/MAX Results. NorthstarMLS as distributed by MLS GRID
- $320,0003 bd2 ba1.5k sqft6911 E River Rd NE, Fridley, MN 55432For SaleMLS ID #7106998, Artemisa Boston, eXp Realty. NorthstarMLS as distributed by MLS GRID
- $369,9003 bd3 ba1.6k sqft6207 Edgemont Blvd, Brooklyn Park, MN 55428For SaleMLS ID #7162334, Thomas R Walters, Edina Realty, Inc.. NorthstarMLS as distributed by MLS GRID
- $360,0004 bd2 ba1.9k sqft3950 7th Ave, Anoka, MN 55303For SaleMLS ID #7156379, Mackenzie Rasmus, Engel & Volkers Minneapolis. NorthstarMLS as distributed by MLS GRID
- $294,9004 bd2 ba1.6k sqft1720 69th Ave N, Brooklyn Center, MN 55430For SaleMLS ID #7096442, Bryan Vant Hof, RE/MAX Advantage Plus. NorthstarMLS as distributed by MLS GRID
- $415,0003 bd2 ba2.1k sqft7720 Long Lake Rd, Mounds View, MN 55112For SaleMLS ID #7145446, Lance Berwald, Keller Williams Preferred Rlty. NorthstarMLS as distributed by MLS GRID
- $349,9003 bd2 ba1.8k sqft4549 Nevada Ave N, New Hope, MN 55428For SaleMLS ID #7145841, Jesse Grumdahl, RE/MAX Advantage Plus. NorthstarMLS as distributed by MLS GRID
- $299,9003 bd2 ba1.6k sqft1493 Arundel St, Saint Paul, MN 55117For SaleMLS ID #7083487, Danielle Bade, Edina Realty, Inc.. NorthstarMLS as distributed by MLS GRID
- $334,9003 bd2 ba1.6k sqft2245 Beam Ave, Saint Paul, MN 55109For SaleMLS ID #7111697, Moe Mossa, Savvy Avenue, LLC. NorthstarMLS as distributed by MLS GRID
- $299,9003 bd2 ba1.4k sqft7740 Regent Ave N, Brooklyn Park, MN 55443For SaleMLS ID #7153510, Daniel J Bachmann, Luke Real Estate. NorthstarMLS as distributed by MLS GRID
- $344,9903 bd2 ba1.8k sqft474 83rd Ave NE, Spring Lake Park, MN 55432For SaleMLS ID #7123993, Mo Makroum, Compass. NorthstarMLS as distributed by MLS GRID
- $350,0002 bd2 ba1.5k sqft4316 101st Ln NE, Blaine, MN 55014For SaleMLS ID #7157294, Brandon J Johnson, Pemberton RE. NorthstarMLS as distributed by MLS GRID
- $349,9003 bd2 ba1.7k sqft965 109th Ave NW, Coon Rapids, MN 55448For SaleMLS ID #7142604, Rodney Schimmel, Weichert, Realtors-Integrity. NorthstarMLS as distributed by MLS GRID
