Don’t miss this opportunity! Sellers are offering up to $5,000 towards buyer closing costs with an acceptable offer. If you’ve been waiting for the right opportunity, now is the time!
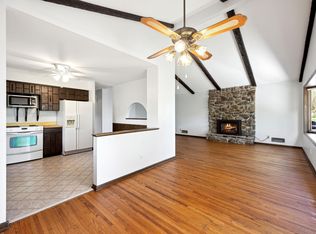
Welcome to this bright and spacious New Brighton home featuring vaulted ceilings, an inviting open feel, and flexible living spaces throughout. The main level offers a sun-filled living area, eat-in kitchen with granite countertops and backyard views, three bedrooms, and a full bathroom.
The finished lower level adds even more space with a fourth bedroom, 3/4 bathroom, dedicated laundry room, and versatile flex room perfect for a home office, entertainment area, or additional living space. Enjoy the convenience of an attached garage with direct access to the home and sunroom.
Recent updates include a new dryer and range hood exhaust (2024), fresh bedroom interior paint, professional deep cleaning, recoated driveway, freshly painted deck, and updated basement floor paint.
Centrally located for easy commuting throughout the Twin Cities, this home offers quick access to Minneapolis, St. Paul, and nearby communities while being close to everyday conveniences, parks, shopping, and dining.
Active
Price cut: $14K (9/16)
$365,000
67 13th Ave SW, New Brighton, MN 55112
4beds
2,062sqft
Single Family
Built in 1968
9,931 Square Feet Lot
$362,600 Zestimate®
$177/sqft
$-- HOA
What's special
Freshly painted deckDedicated laundry roomBackyard viewsFourth bedroomVaulted ceilingsFinished lower levelUpdated basement floor paint
- 69 days
- 1,149
- 77
Zillow last checked:
Listing updated:
Listed by:
Pang Vang 763-301-9910,
eXp Realty
Source: NorthstarMLS as distributed by MLS GRID,MLS#: 7115967
Facts & features
Interior
Bedrooms & bathrooms
- Bedrooms: 4
- Bathrooms: 2
- Full bathrooms: 1
- 3/4 bathrooms: 1
Bedroom
- Level: Main
- Area: 143 Square Feet
- Dimensions: 13x11
Bedroom 2
- Level: Main
- Area: 121 Square Feet
- Dimensions: 11x11
Bedroom 3
- Level: Main
- Area: 99 Square Feet
- Dimensions: 11x9
Bedroom 4
- Level: Lower
- Area: 121 Square Feet
- Dimensions: 11x11
Deck
- Level: Main
- Area: 264 Square Feet
- Dimensions: 24x11
Dining room
- Level: Main
- Area: 81 Square Feet
- Dimensions: 9x9
Family room
- Level: Lower
- Area: 168 Square Feet
- Dimensions: 14x12
Kitchen
- Level: Main
- Area: 90 Square Feet
- Dimensions: 10x9
Living room
- Level: Main
- Area: 195 Square Feet
- Dimensions: 15x13
Recreation room
- Level: Lower
- Area: 140 Square Feet
- Dimensions: 14x10
Sitting room
- Level: Lower
- Area: 91 Square Feet
- Dimensions: 13x7
Sun room
- Level: Lower
- Area: 322 Square Feet
- Dimensions: 23x14
Heating
- Forced Air
Cooling
- Central Air
Appliances
- Included: Dishwasher, Dryer, Exhaust Fan, Gas Water Heater, Microwave, Range, Refrigerator, Washer, Water Softener Owned
- Laundry: In Basement, Laundry Closet, Laundry Room
Features
- Basement: Daylight,Full
- Has fireplace: No
Interior area
- Total structure area: 2,182
- Total interior livable area: 2,062 sqft
- Finished area above ground: 1,091
- Finished area below ground: 971
Property
Parking
- Total spaces: 2
- Parking features: Attached, Asphalt, Garage Door Opener
- Attached garage spaces: 2
- Has uncovered spaces: Yes
Accessibility
- Accessibility features: None
Features
- Levels: One
- Stories: 1
- Patio & porch: Deck
- Pool features: None
Lot
- Size: 9,931 Square Feet
- Dimensions: 76 x 131
- Features: Tree Coverage - Medium
Details
- Additional structures: Storage Shed
- Foundation area: 1091
- Parcel number: 323023220069
- Zoning description: Residential-Single Family
Construction
Type & style
- Home type: SingleFamily
- Property subtype: Single Family
Materials
- Block
- Roof: Asphalt,Pitched
Condition
- New construction: No
- Year built: 1968
Utilities & green energy
- Electric: Circuit Breakers, 100 Amp Service, Power Company: Xcel Energy
- Gas: Natural Gas
- Sewer: City Sewer/Connected
- Water: City Water/Connected
Community & HOA
Community
- Subdivision: Highcrest Add
HOA
- Has HOA: No
Location
- Region: New Brighton
Financial & listing details
- Price per square foot: $177/sqft
- Tax assessed value: $384,700
- Annual tax amount: $5,496
- Date on market: 7/25/2026
- Road surface type: Paved
Estimated market value
$362,600
$344,000 - $381,000
$2,619/mo
Price history
| Date | Event | Price |
|---|---|---|
| 9/16/2026 | Price change | $365,000-3.7%$177/sqft |
Source:  NorthstarMLS as distributed by MLS GRID #7115967 Report a problem NorthstarMLS as distributed by MLS GRID #7115967 Report a problem | ||
| 9/11/2026 | Price change | $379,000-2.6%$184/sqft |
Source: NorthstarMLS as distributed by MLS GRID #7115967 Report a problem | ||
| 8/16/2026 | Price change | $389,000-2.5%$189/sqft |
Source: NorthstarMLS as distributed by MLS GRID #7115967 Report a problem | ||
| 7/25/2026 | Listed for sale | $399,000+7.8%$194/sqft |
Source: NorthstarMLS as distributed by MLS GRID #7115967 Report a problem | ||
| 11/15/2022 | Sold | $370,000+0.3%$179/sqft |
Source: NorthstarMLS as distributed by MLS GRID #6257297 Report a problem | ||
| 10/5/2022 | Price change | $368,900-1.6%$179/sqft |
Source: NorthstarMLS as distributed by MLS GRID #6257297 Report a problem | ||
| 9/15/2022 | Price change | $375,000-2.6%$182/sqft |
Source: NorthstarMLS as distributed by MLS GRID #6257297 Report a problem | ||
| 9/9/2022 | Listed for sale | $385,000+189.7%$187/sqft |
Source: NorthstarMLS as distributed by MLS GRID #6257297 Report a problem | ||
| 3/17/1999 | Sold | $132,900$64/sqft |
Source: Public Record Report a problem | ||
Public tax history
| Year | Property taxes | Tax assessment |
|---|---|---|
| 2026 | $5,496 +5.4% | $384,700 -0.7% |
| 2025 | $5,212 +6.7% | $387,300 -0.9% |
| 2024 | $4,886 +20.9% | $391,000 +5.5% |
| 2023 | $4,042 +6.4% | $370,700 +17% |
| 2022 | $3,798 +1.7% | $316,800 +15.9% |
| 2021 | $3,734 -0.3% | $273,400 -1.7% |
| 2020 | $3,744 +36.5% | $278,000 +19.5% |
| 2019 | $2,742 | $232,600 |
| 2018 | $2,742 -1.2% | $232,600 +15% |
| 2017 | $2,776 | $202,300 |
| 2016 | $2,776 +28.4% | -- |
| 2015 | $2,162 +2.2% | $159,100 |
| 2014 | $2,116 -10.9% | -- |
| 2013 | $2,374 +1.5% | -- |
| 2012 | $2,340 +0.3% | -- |
| 2011 | $2,334 | -- |
| 2010 | -- | -- |
| 2009 | $2,618 -3.5% | -- |
| 2008 | $2,712 -1.8% | -- |
| 2007 | $2,762 +10% | -- |
| 2006 | $2,510 +17.2% | -- |
| 2005 | $2,142 +8.1% | -- |
| 2004 | $1,982 +20.9% | -- |
| 2003 | $1,640 +1.7% | -- |
| 2002 | $1,612 -6.2% | -- |
| 2001 | $1,718 +31.7% | -- |
| 2000 | $1,304 | -- |
Find assessor info on the county website
Monthly payment
Est. payment
Payment breakdown
Explore the cost of this home by adjusting the details. Changes won't be saved.Climate risks
Neighborhood: 55112
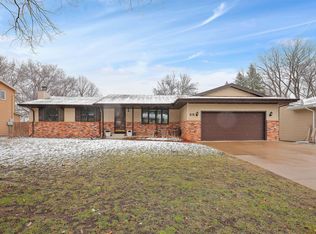
Similar homes
- $350,0004 bd2 ba1.6k sqft261 1st Ave SE, New Brighton, MN 55112For Sale
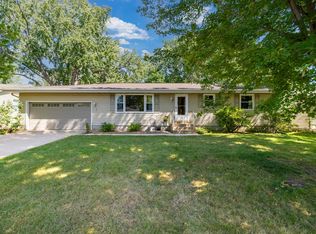
 MLS ID #7140313, Rachel Blinsmon, RE/MAX Results. NorthstarMLS as distributed by MLS GRID
 - $350,0003 bd2 ba1.7k sqft1531 15th St NW, New Brighton, MN 55112For Sale
 MLS ID #7144735, Traivis Dykema, Pemberton RE. NorthstarMLS as distributed by MLS GRID
 - $360,0003 bd2 ba1.4k sqft2163 29th Ave NW, New Brighton, MN 55112For Sale
 MLS ID #7102243, Bill Smitten, Coldwell Banker Realty. NorthstarMLS as distributed by MLS GRID
 - $370,0003 bd2 ba1.4k sqft2370 Pleasant View Dr, New Brighton, MN 55112For Sale
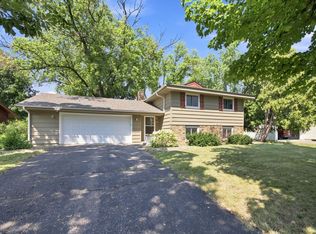 MLS ID #7126347, Kevin Bradley, Century 21 Affiliated. NorthstarMLS as distributed by MLS GRID
 - $369,0004 bd2 ba1.9k sqft2215 Lincoln St NE, Minneapolis, MN 55418For SaleMLS ID #7144650, Maria L Scherber, Bridge Realty, LLC. NorthstarMLS as distributed by MLS GRID
- $349,9005 bd3 ba3k sqft5510 James Ave N, Brooklyn Center, MN 55430For SaleMLS ID #7151465, Jennifer Uitto, Real Broker, LLC. NorthstarMLS as distributed by MLS GRID
- $389,9954 bd3 ba2.6k sqft290 Rice Creek Blvd NE, Fridley, MN 55432For SaleMLS ID #7115086, Sarah L. Marrinan, GRI, Keller Williams Premier Realty. NorthstarMLS as distributed by MLS GRID
- $350,0003 bd2 ba1.9k sqft91 65 1/2 Way NE, Fridley, MN 55432For SaleMLS ID #7007087, Allison J VanSlooten, Coldwell Banker Realty - Southwest Regional. NorthstarMLS as distributed by MLS GRID
- $425,0004 bd3 ba2.1k sqft1035 Cannon Ave, Shoreview, MN 55126For SaleMLS ID #7127800, Melanie Kelly, Bridge Realty, LLC. NorthstarMLS as distributed by MLS GRID
- $338,0003 bd2 ba1.7k sqft821 Sterling St N, Maplewood, MN 55119For SaleMLS ID #7151452, Bryan Ner, Partners Realty Inc.. NorthstarMLS as distributed by MLS GRID
- $359,9004 bd2 ba1.7k sqft3261 Zane Ave N, Crystal, MN 55422For SaleMLS ID #7137798, Ryan Fischer, RE/MAX Results. NorthstarMLS as distributed by MLS GRID
- $369,9003 bd2 ba1.8k sqft4549 Nevada Ave N, New Hope, MN 55428For SaleMLS ID #7145841, Jesse Grumdahl, RE/MAX Advantage Plus. NorthstarMLS as distributed by MLS GRID
- $359,9004 bd2 ba1.7k sqft4616 Hillsboro Ave N, New Hope, MN 55428For SaleMLS ID #7143075, John W Anderson, Twin Oaks Realty, Inc. NorthstarMLS as distributed by MLS GRID
- $329,9003 bd2 ba1.7k sqft200 Rice Creek Blvd NE, Fridley, MN 55432For SaleMLS ID #7117667, Dustin Dodge, Ferndale Realty. NorthstarMLS as distributed by MLS GRID
- $364,5003 bd2 ba1.3k sqft3684 Prairie Rd, White Bear Lake, MN 55110For SaleMLS ID #7127914, Rebecca L Solberg, eXp Realty. NorthstarMLS as distributed by MLS GRID
- $365,0003 bd2 ba2.2k sqft1620 127th Ave NW, Coon Rapids, MN 55448For SaleMLS ID #7115812, Brett Cleveland, Keller Williams Integrity NW. NorthstarMLS as distributed by MLS GRID
- $329,9004 bd2 ba1.6k sqft6900 Toledo Ave N, Brooklyn Center, MN 55429For SaleMLS ID #7143306, David O Bichanga, RE/MAX Results. NorthstarMLS as distributed by MLS GRID
- $399,9004 bd2 ba2k sqft13 Woodcrest Dr, Circle Pines, MN 55014For SaleMLS ID #7114247, Matt Parrington, RE/MAX Results. NorthstarMLS as distributed by MLS GRID
- $344,9903 bd2 ba1.8k sqft474 83rd Ave NE, Spring Lake Park, MN 55432For SaleMLS ID #7123993, Mo Makroum, Compass. NorthstarMLS as distributed by MLS GRID
- $374,9004 bd2 ba2k sqft6573 Berkshire Ln N, Maple Grove, MN 55311For SaleMLS ID #7115312, Jessica Bennerotte, Prudden & Company. NorthstarMLS as distributed by MLS GRID
