Located in the highly sought-after Mounds View Public School District, this spacious home offers nearly 3,000 square feet of living space on an almost quarter-acre lot. The sun-filled kitchen features a cozy fireplace and sliding doors that open to a large deck—perfect for entertaining or enjoying the outdoors. The main living area showcases a vaulted ceiling with beautiful beams, creating a warm and inviting atmosphere. The spacious primary bedroom includes a private ¾ bath for added comfort and convenience. The lower level offers an open-concept floor plan, a walkout, and an abundance of lookout windows that fill the space with natural light. Numerous recent updates add to the home’s appeal, including a new roof, new siding, new water heater, new stove and fresh paint and carpet in most of the lower level. An exceptional location just two blocks from Hansen Park, a beautiful neighborhood gem featuring a scenic pond, winding streams, walking paths, and an active disc golf course. It’s a wonderful place to enjoy nature, recreation, and the outdoors right in your own neighborhood. Also, ideally located near schools, parks, walking trails, shopping, and major freeways, this home combines space, comfort, and convenience in a highly desirable location. Don’t miss this wonderful opportunity to make it your own!
Active
Price cut: $20K (9/25)
$469,000
95 15th Ave SW, New Brighton, MN 55112
4beds
3,013sqft
Single Family
Built in 1968
10,018 Square Feet Lot
$467,100 Zestimate®
$156/sqft
$-- HOA
What's special
- 7 days
- 637
- 19
Zillow last checked:
Listing updated:
Listed by:
Nicole R Maurer 651-336-5128,
RE/MAX Results,
The Monson and Larson Group 651-402-7297
Source: NorthstarMLS as distributed by MLS GRID,MLS#: 7149694
Facts & features
Interior
Bedrooms & bathrooms
- Bedrooms: 4
- Bathrooms: 3
- Full bathrooms: 2
- 3/4 bathrooms: 1
Bedroom
- Level: Upper
- Area: 168 Square Feet
- Dimensions: 14x12
Bedroom 2
- Level: Upper
- Area: 168 Square Feet
- Dimensions: 14x12
Bedroom 3
- Level: Upper
- Area: 168 Square Feet
- Dimensions: 14x12
Bedroom 4
- Level: Lower
- Area: 165 Square Feet
- Dimensions: 15x11
Other
- Level: Lower
- Area: 110 Square Feet
- Dimensions: 10x11
Dining room
- Level: Upper
- Area: 110 Square Feet
- Dimensions: 10x11
Family room
- Level: Lower
- Area: 275 Square Feet
- Dimensions: 25x11
Kitchen
- Level: Upper
- Area: 323 Square Feet
- Dimensions: 19x17
Living room
- Level: Upper
- Area: 234 Square Feet
- Dimensions: 18x13
Heating
- Forced Air
Cooling
- Central Air
Appliances
- Included: Dishwasher, Dryer, Microwave, Range, Refrigerator, Washer
- Laundry: In Basement, Sink, Washer Hookup
Features
- Basement: Daylight,Drain Tiled,Finished,Full,Storage Space,Sump Pump,Walk-Out Access
- Number of fireplaces: 2
- Fireplace features: Family Room, Gas
Interior area
- Total structure area: 3,013
- Total interior livable area: 3,013 sqft
- Finished area above ground: 1,768
- Finished area below ground: 1,245
Video & virtual tour
Property
Parking
- Total spaces: 2
- Parking features: Attached
- Attached garage spaces: 2
Accessibility
- Accessibility features: None
Features
- Levels: One
- Stories: 1
- Patio & porch: Deck, Front Porch, Patio
Lot
- Size: 10,018 Square Feet
- Features: Tree Coverage - Light
Details
- Foundation area: 1442
- Parcel number: 323023220030
- Zoning description: Residential-Single Family
Construction
Type & style
- Home type: SingleFamily
- Property subtype: Single Family
Materials
- Block, Frame
- Roof: Age 8 Years or Less,Asphalt
Condition
- New construction: No
- Year built: 1968
Utilities & green energy
- Electric: Circuit Breakers
- Gas: Natural Gas
- Sewer: City Sewer/Connected
- Water: City Water/Connected
- Utilities for property: Underground Utilities
Community & HOA
HOA
- Has HOA: No
Location
- Region: New Brighton
Financial & listing details
- Price per square foot: $156/sqft
- Tax assessed value: $441,000
- Annual tax amount: $6,320
- Date on market: 9/25/2026
- Cumulative days on market: 35 days
Estimated market value
$467,100
$444,000 - $490,000
$3,246/mo
Price history
| Date | Event | Price |
|---|---|---|
| 9/25/2026 | Price change | $469,000-4.1%$156/sqft |
Source:  NorthstarMLS as distributed by MLS GRID #7149694 Report a problem NorthstarMLS as distributed by MLS GRID #7149694 Report a problem | ||
| 9/10/2026 | Price change | $489,000-2.2%$162/sqft |
Source: NorthstarMLS as distributed by MLS GRID #7132220 Report a problem | ||
| 8/24/2026 | Listed for sale | $499,900+112.7%$166/sqft |
Source: NorthstarMLS as distributed by MLS GRID #7132220 Report a problem | ||
| 10/11/2012 | Sold | $235,000-26.5%$78/sqft |
Source: Public Record Report a problem | ||
| 11/30/2007 | Listing removed | $319,900$106/sqft |
Source: Obeo #3275698 Report a problem | ||
| 11/14/2007 | Listed for sale | $319,900$106/sqft |
Source: Obeo #3275698 Report a problem | ||
Public tax history
| Year | Property taxes | Tax assessment |
|---|---|---|
| 2026 | $6,320 +1.6% | $441,000 +0.3% |
| 2025 | $6,218 +10% | $439,900 -4.3% |
| 2024 | $5,654 +4.8% | $459,500 +8.1% |
| 2023 | $5,396 +6.5% | $425,200 +2.9% |
| 2022 | $5,068 +1.6% | $413,400 +16.4% |
| 2021 | $4,986 -0.2% | $355,300 -1.8% |
| 2020 | $4,994 +20.5% | $361,700 +19.3% |
| 2019 | $4,144 | $303,300 |
| 2018 | $4,144 -0.8% | $303,300 +4.4% |
| 2017 | $4,178 | $290,500 |
| 2016 | $4,178 +10.7% | -- |
| 2015 | $3,774 +8.6% | $257,200 |
| 2014 | $3,474 -2.1% | -- |
| 2013 | $3,548 +4.2% | -- |
| 2012 | $3,406 +9.9% | -- |
| 2011 | $3,100 | -- |
| 2010 | -- | -- |
| 2009 | $2,954 -0.7% | -- |
| 2008 | $2,974 +0.9% | -- |
| 2007 | $2,948 +4.2% | -- |
| 2006 | $2,830 +1.1% | -- |
| 2005 | $2,800 +6.1% | -- |
| 2004 | $2,640 +21.8% | -- |
| 2003 | $2,168 +3% | -- |
| 2002 | $2,104 -13.8% | -- |
| 2001 | $2,440 +15.3% | -- |
| 2000 | $2,116 | -- |
Find assessor info on the county website
Monthly payment
Est. payment
Payment breakdown
Explore the cost of this home by adjusting the details. Changes won't be saved.Climate risks
Neighborhood: 55112
Similar homes
- $499,9004 bd4 ba3.4k sqft1417 18th St NW, New Brighton, MN 55112For Sale
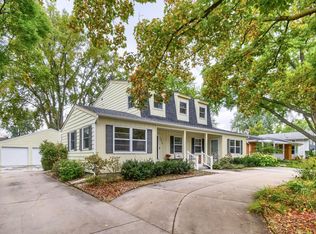
 MLS ID #7137541, Paah Wlakerwon Zeah, Keller Williams Realty Integrity Lakes. NorthstarMLS as distributed by MLS GRID
 - $464,9004 bd3 ba2.6k sqft761 Torchwood Ct, New Brighton, MN 55112For Sale
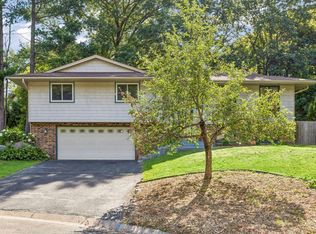 MLS ID #7134074, James J. Snaza, Homes Plus Realty. NorthstarMLS as distributed by MLS GRID
 - $348,0003 bd3 ba1.7k sqft141 Oakwood Dr, New Brighton, MN 55112For Sale
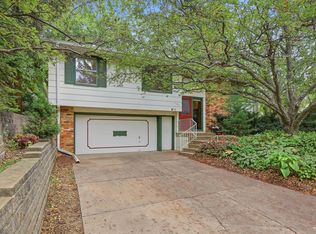 MLS ID #7118691, Mark Ashby, Edina Realty, Inc.. NorthstarMLS as distributed by MLS GRID
 - $449,0004 bd3 ba3.7k sqft732 Forest Dale Rd, New Brighton, MN 55112For Sale
 MLS ID #7100078, Christy Joyer, Keller Williams Premier Realty. NorthstarMLS as distributed by MLS GRID
 - $425,0004 bd3 ba2.4k sqft810 Oakwood Dr, New Brighton, MN 55112For SaleMLS ID #7117008, BROWN & Co Residential, eXp Realty. NorthstarMLS as distributed by MLS GRID
- $525,0004 bd4 ba2.4k sqft739 10th St NW, New Brighton, MN 55112For SaleMLS ID #7129504, Vicky Biren, The Biren Realty Group. NorthstarMLS as distributed by MLS GRID
- $365,0004 bd2 ba2k sqft67 13th Ave SW, New Brighton, MN 55112For SaleMLS ID #7115967, Pang Vang, eXp Realty. NorthstarMLS as distributed by MLS GRID
- $524,0004 bd4 ba3.6k sqft792 Mimosa Ln, New Brighton, MN 55112For SaleMLS ID #7103267, Zakir Hassan Salyani, Bridge Realty, LLC. NorthstarMLS as distributed by MLS GRID
- $489,9003 bd1 ba1.8k sqft1115 Pike Lake Dr, New Brighton, MN 55112For SaleMLS ID #7106430, Terri Rezac, Realty ONE Group Choice. NorthstarMLS as distributed by MLS GRID
- $394,9003 bd3 ba1.9k sqft245 17th Ave NW, New Brighton, MN 55112For SaleMLS ID #7138817, Natalie Hawkinson, Ewing Real Estate Group. NorthstarMLS as distributed by MLS GRID
- $429,9004 bd2 ba2.2k sqft1405 16th St NW, New Brighton, MN 55112For SaleMLS ID #7105356, Mark D Callender, RE/MAX Results. NorthstarMLS as distributed by MLS GRID
- $450,0004 bd3 ba2.9k sqft1495 Trollhagen Dr, Minneapolis, MN 55421For SaleMLS ID #7145702, Travis Metzen, Metzen Realty and Associates CO.. NorthstarMLS as distributed by MLS GRID
- $365,0004 bd3 ba2.2k sqft760 1st Ave NW, New Brighton, MN 55112For SaleMLS ID #7149939, Megan Moreau, Kris Lindahl Real Estate. NorthstarMLS as distributed by MLS GRID
- $350,0005 bd2 ba1.5k sqft430 11th Ave NW, New Brighton, MN 55112For SaleMLS ID #7139729, Janet Bona, Morgan And Trust Realty. NorthstarMLS as distributed by MLS GRID
- $470,0005 bd2 ba3.1k sqft4018 Shamrock Dr NE, Saint Anthony, MN 55421For SaleMLS ID #7090277, Alex Zauner, Real Broker, LLC. NorthstarMLS as distributed by MLS GRID
- $575,0004 bd2 ba2.9k sqft1911 Serendipity Ct, New Brighton, MN 55112For SaleMLS ID #7140869, Mercedes Delgehausen, Compass. NorthstarMLS as distributed by MLS GRID
- $350,0004 bd2 ba1.6k sqft261 1st Ave SE, New Brighton, MN 55112For SaleMLS ID #7140313, Rachel Blinsmon, RE/MAX Results. NorthstarMLS as distributed by MLS GRID
- $400,0003 bd3 ba1.9k sqft1602 Long Lake Rd, New Brighton, MN 55112For SaleMLS ID #7136051, Anissa M. Lightner, Edina Realty, Inc.. NorthstarMLS as distributed by MLS GRID
- $560,0004 bd2 ba2.3k sqft3101 Armour Ter, Saint Anthony, MN 55418For SaleMLS ID #7153289, Van-Ha T Nguyen, Keystone Realty MN. NorthstarMLS as distributed by MLS GRID
