Welcome to 6608 Tele Ln, a truly remarkable property. The original owners are offering this stunning home for sale for the first time ever. Tucked away in the Clearwater Creek neighborhood, this property offers 5 generous bedrooms, 3 bathrooms, a dedicated office space, a large eat-in kitchen, dining room that walks out to a large 27x17 deck, a living room & LL family room that walks out to a 22x8 concrete patio overlooking the large & private back yard. Everything has been done for you at this home with brand new tile flooring in the upper level full bath, new roof in 2020, new siding in 2018, new luxury vinyl plank flooring throughout, updated kitchen and baths and so much more. All this is situated on an oversized lot in a great neighborhood in a cul-de-sac. To give you the ultimate piece of mind, the sellers are also offering a 1 year home warranty with the purchase of this incredible home! Make this move-in ready home yours with no stress and piece of mind!
Active
$455,000
6608 Tele Ln, Lino Lakes, MN 55038
5beds
2,366sqft
Single Family
Built in 1998
0.37 Acres Lot
$454,700 Zestimate®
$192/sqft
$-- HOA
What's special
Oversized lotDedicated office spaceLarge eat-in kitchenUpdated kitchen and baths
- 2 days
- 520
- 32
Zillow last checked:
Listing updated:
Listed by:
Debbie Wiome 651-245-9541,
Keller Williams Premier Realty
Source: NorthstarMLS as distributed by MLS GRID,MLS#: 7168247
Facts & features
Interior
Bedrooms & bathrooms
- Bedrooms: 5
- Bathrooms: 3
- Full bathrooms: 1
- 3/4 bathrooms: 1
- 1/2 bathrooms: 1
Bedroom
- Level: Upper
- Area: 195 Square Feet
- Dimensions: 15x13
Bedroom 2
- Level: Upper
- Area: 120 Square Feet
- Dimensions: 12x10
Bedroom 3
- Level: Lower
- Area: 96 Square Feet
- Dimensions: 12x8
Bedroom 4
- Level: Lower
- Area: 104 Square Feet
- Dimensions: 13x8
Bedroom 5
- Level: Basement
- Area: 130 Square Feet
- Dimensions: 13x10
Dining room
- Level: Main
- Area: 234 Square Feet
- Dimensions: 18x13
Family room
- Level: Lower
- Area: 294 Square Feet
- Dimensions: 21x14
Foyer
- Level: Main
- Area: 72 Square Feet
- Dimensions: 12x6
Kitchen
- Level: Main
- Area: 121 Square Feet
- Dimensions: 11x11
Laundry
- Level: Lower
- Area: 78 Square Feet
- Dimensions: 13x6
Living room
- Level: Upper
- Area: 210 Square Feet
- Dimensions: 15x14
Office
- Level: Basement
- Area: 100 Square Feet
- Dimensions: 10x10
Heating
- Forced Air, Fireplace(s)
Cooling
- Central Air
Appliances
- Included: Dishwasher, Dryer, Gas Water Heater, Microwave, Range, Refrigerator, Washer
- Laundry: Gas Dryer Hookup, Lower Level, Laundry Room, Sink
Features
- Basement: Block,Drain Tiled,Egress Window(s),Finished,Storage Space,Sump Pump,Walk-Out Access
- Number of fireplaces: 1
- Fireplace features: Gas
Interior area
- Total structure area: 2,526
- Total interior livable area: 2,366 sqft
- Finished area above ground: 2,017
- Finished area below ground: 349
Property
Parking
- Total spaces: 3
- Parking features: Attached, Asphalt, Garage Door Opener, Storage
- Attached garage spaces: 3
- Has uncovered spaces: Yes
- Details: Garage Dimensions (29x18)
Accessibility
- Accessibility features: None
Features
- Levels: Four or More Level Split
- Patio & porch: Deck, Patio
Lot
- Size: 0.37 Acres
- Dimensions: 155 x 154 x 164 x 81
- Features: Tree Coverage - Medium
Details
- Foundation area: 1833
- Parcel number: 253122130039
- Zoning description: Residential-Single Family
Construction
Type & style
- Home type: SingleFamily
- Property subtype: Single Family
Materials
- Block, Frame
- Roof: Age 8 Years or Less,Asphalt,Pitched
Condition
- New construction: No
- Year built: 1998
Utilities & green energy
- Gas: Natural Gas
- Sewer: City Sewer - In Street
- Water: City Water/Connected
Community & HOA
Community
- Subdivision: Clearwater Creek 2nd Add
HOA
- Has HOA: No
Location
- Region: Lino Lakes
Financial & listing details
- Price per square foot: $192/sqft
- Tax assessed value: $408,600
- Annual tax amount: $5,257
- Date on market: 11/2/2026
- Cumulative days on market: 37 days
- Road surface type: Paved
Estimated market value
$454,700
$432,000 - $477,000
$2,583/mo
Price history
| Date | Event | Price |
|---|---|---|
| 11/2/2026 | Listed for sale | $455,000-1.1%$192/sqft |
Source:  NorthstarMLS as distributed by MLS GRID #7168247 Report a problem | ||
| 10/21/2026 | Listing removed | $460,000$194/sqft |
Source: NorthstarMLS as distributed by MLS GRID #7008933 Report a problem | ||
| 10/3/2026 | Price change | $460,000-3.2%$194/sqft |
Source: NorthstarMLS as distributed by MLS GRID #7008933 Report a problem | ||
| 9/18/2026 | Listed for sale | $475,000+21.2%$201/sqft |
Source: NorthstarMLS as distributed by MLS GRID #7008933 Report a problem | ||
| 8/18/2021 | Sold | $392,000+145%$166/sqft |
Source: Public Record Report a problem | ||
| 4/24/1998 | Sold | $159,980+256.3%$68/sqft |
Source: Public Record Report a problem | ||
| 12/17/1997 | Sold | $44,900$19/sqft |
Source: Public Record Report a problem | ||
Public tax history
| Year | Property taxes | Tax assessment |
|---|---|---|
| 2025 | $4,986 +3.7% | $398,824 +1% |
| 2024 | $4,807 +4.5% | $394,791 -4.6% |
| 2023 | $4,601 +11% | $414,000 +3% |
| 2022 | $4,144 -8.2% | $402,030 +24.7% |
| 2021 | $4,515 +19.3% | $322,351 +6.2% |
| 2019 | $3,785 +3.9% | $303,500 +6.2% |
| 2018 | $3,643 +4.3% | $285,900 +3% |
| 2017 | $3,493 +6.7% | $277,500 +12.7% |
| 2016 | $3,273 -1.5% | $246,300 |
| 2015 | $3,322 -0.3% | $246,300 +10% |
| 2014 | $3,330 +3.9% | $224,000 |
| 2013 | $3,205 +6.4% | -- |
| 2012 | $3,012 +0.9% | -- |
| 2011 | $2,984 +3.9% | -- |
| 2010 | $2,871 -3.9% | -- |
| 2008 | $2,989 +20.3% | -- |
| 2007 | $2,485 -6.6% | -- |
| 2006 | $2,661 +6.6% | -- |
| 2005 | $2,497 +10.1% | -- |
| 2004 | $2,269 +1.1% | -- |
| 2003 | $2,243 +7.7% | -- |
| 2002 | $2,082 -13.9% | -- |
| 2001 | $2,419 | -- |
Find assessor info on the county website
Monthly payment
Est. payment
Payment breakdown
Explore the cost of this home by adjusting the details. Changes won't be saved.Climate risks
Neighborhood: 55038
- $484,7004 bd2 ba1.8k sqft6602 Tele Ln, Lino Lakes, MN 55038Off Market
- $563,0005 bd3 ba2.9k sqft2332 Clearwater Creek Cir, Lino Lakes, MN 55038Off Market
- $499,7003 bd3 ba2.5k sqft2331 Clearwater Creek Cir, Lino Lakes, MN 55038Off Market
- $415,8003 bd2 ba1.6k sqft6614 Tele Ln, Lino Lakes, MN 55038Off Market
Similar homes
- $449,9003 bd3 ba2.5k sqft1839 Quebec St, Centerville, MN 55038For Sale

 MLS ID #7148375, Brandon Rudenick, Lakes Sotheby's International. NorthstarMLS as distributed by MLS GRID
- $500,0003 bd3 ba2.4k sqft1513 Broken Oak Ct, Lino Lakes, MN 55038For Sale
 MLS ID #7116936, Matthew Brockberg, Keller Williams Premier Realty. NorthstarMLS as distributed by MLS GRID
- $449,9004 bd3 ba2.6k sqft1347 Benson Blvd E, Stillwater, MN 55082For Sale
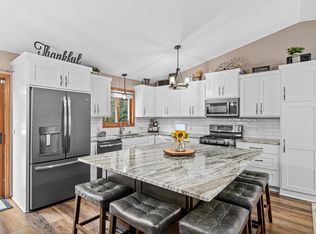 MLS ID #7169403, Dareian Paine, Edina Realty, Inc.. NorthstarMLS as distributed by MLS GRID
- $525,0004 bd4 ba2.7k sqft4377 Garden Way N, Hugo, MN 55038For Sale
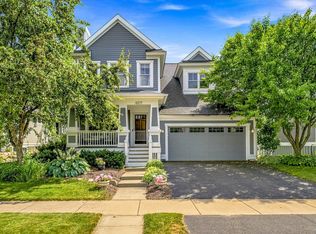 MLS ID #7109528, Hames-McDonough Real Estate Group, Keller Williams Premier Realty. NorthstarMLS as distributed by MLS GRID
- $459,9004 bd3 ba2.5k sqft240 Woodridge Ln, Lino Lakes, MN 55014For SaleMLS ID #7112823, Nicholas (Nick) Junker, Redfin Corporation. NorthstarMLS as distributed by MLS GRID
- $500,0004 bd2 ba3.1k sqft6618 Wild Turkey Trl, Lino Lakes, MN 55014For SaleMLS ID #7139191, Jennifer Obinger, Edina Realty, Inc.. NorthstarMLS as distributed by MLS GRID
- $450,0003 bd3 ba2k sqft7636 Palomino Ln, Lino Lakes, MN 55014For SaleMLS ID #7139662, Barbara Lusignan, LPT Realty, LLC. NorthstarMLS as distributed by MLS GRID
- $360,0003 bd2 ba1.5k sqft1823 Houle Cir, Centerville, MN 55038For SaleMLS ID #7017702, Sarah Hartstein, Coldwell Banker Realty. NorthstarMLS as distributed by MLS GRID
- $454,9003 bd2 ba1.3k sqft878 Kelly St, Lino Lakes, MN 55014For SaleMLS ID #7106857, Dawn Bell, Realty ONE Group Choice. NorthstarMLS as distributed by MLS GRID
- $550,0005 bd4 ba3.3k sqft6345 W Shadow Lake Dr, Lino Lakes, MN 55014For SaleMLS ID #7106314, Cristina A. Young, Edina Realty, Inc.. NorthstarMLS as distributed by MLS GRID
- $369,5003 bd4 ba2.3k sqft14633 Victor Hugo Blvd N Unit 4, Hugo, MN 55038For SaleMLS ID #7148165, Ron S Karon, RE/MAX Results. NorthstarMLS as distributed by MLS GRID
- $449,9004 bd2 ba2k sqft4270 Victoria St N, Shoreview, MN 55126For SaleMLS ID #7146117, Scott R. Smith, Keller Williams Premier Realty. NorthstarMLS as distributed by MLS GRID
- $450,0004 bd3 ba2.1k sqft1309 86th Ave N, Brooklyn Park, MN 55444For SaleMLS ID #7158728, Andrew Nguyen, LPT Realty, LLC. NorthstarMLS as distributed by MLS GRID
- $489,9006 bd4 ba3.1k sqft15705 Vale St NW, Andover, MN 55304For SaleMLS ID #7162699, Jonathan Severson, Real Broker, LLC. NorthstarMLS as distributed by MLS GRID
- $475,0004 bd2 ba2k sqft8989 Lake Jane Trl N, Lake Elmo, MN 55042For SaleMLS ID #7144567, Stephanie Checkley, Keller Williams Premier Realty. NorthstarMLS as distributed by MLS GRID
- $398,0003 bd2 ba1.7k sqft1166 Main St, Lino Lakes, MN 55014For SaleMLS ID #7110014, Hannah Johnson GRI, Carriage Realty, Inc.. NorthstarMLS as distributed by MLS GRID
- $420,0003 bd2 ba1.8k sqft8986 Waconia St NE, Blaine, MN 55449For SaleMLS ID #7155835, Jeff A Steeves, Edina Realty, Inc.. NorthstarMLS as distributed by MLS GRID
- $449,9003 bd2 ba2.3k sqft5612 261st St, Wyoming, MN 55092For SaleMLS ID #7146432, Will Tiedeman, eXp Realty. NorthstarMLS as distributed by MLS GRID
- $450,0005 bd4 ba3.3k sqft3637 114th Ln NW, Coon Rapids, MN 55433For SaleMLS ID #7152813, Emily Trudeau, Total Freedom Realty, Inc. NorthstarMLS as distributed by MLS GRID
- $569,9004 bd4 ba2.9k sqft3221 Meadow Brook Pl, Woodbury, MN 55125For SaleMLS ID #7166939, Matthew R. Vorwerk, Coldwell Banker Realty. NorthstarMLS as distributed by MLS GRID
