Peaceful country setting with convenient city access! Discover the best of both worlds in this attractive three-level home, peacefully nestled near the end of a dead-end road and surrounded by approximately 2 acres of your own natural beauty. Enjoy a quiet country setting while staying just minutes from Highway 35 for an easy commute, shopping, dining, and everyday conveniences. The home offers 3 bedrooms and 3 bathrooms, including a spacious primary suite with a large ensuite bath and generous walk-in closet. The main level features a spacious cook’s kitchen with beautiful granite countertops and durable tile flooring. Large windows fill the kitchen with natural light and provide wonderful views of the surrounding landscape. Upstairs, you’ll find two generously sized bedrooms and a large full bathroom featuring a relaxing jetted tub. The lower-level walkout offers an expansive family room complete with a wood-burning fireplace—perfect for those cozy cooler evenings. This level also includes a third bedroom and convenient ¾ bathroom. Updated Septic (2021), Roof (2019) & Furnace (2015.). Step outside from the dining area onto the spacious deck, ideal for summer BBQs, entertaining guests, or simply relaxing while enjoying the peaceful surroundings. The fully fenced backyard provides a great space for pets and little ones, while the surrounding natural acreage attracts an abundance of wildlife throughout the year. Outdoor enthusiasts will appreciate the neighborhood owned out lot across the street full of trees, trails & nature! Additionally Hardwood Creek Trail - just minutes away offers more than 10 miles of paved trails for walking, biking, and rollerblading.
A peaceful retreat surrounded by nature with easy access to everything you need—truly the best of both worlds!
Active
$485,000
24340 Fawn Trl, Forest Lake, MN 55025
3beds
2,015sqft
Single Family
Built in 1993
2.12 Acres Lot
$482,800 Zestimate®
$241/sqft
$-- HOA
What's special
- 17 days
- 833
- 49
Likely to sell faster than
Zillow last checked:
Listing updated:
Listed by:
Reidell Estey & Associates – Marti Estey 651-442-9353,
RE/MAX Results,
Reidell Estey & Associates – Roxann Wiebusch 651-251-4800
Source: NorthstarMLS as distributed by MLS GRID,MLS#: 7150353
Facts & features
Interior
Bedrooms & bathrooms
- Bedrooms: 3
- Bathrooms: 3
- Full bathrooms: 1
- 3/4 bathrooms: 2
Bedroom
- Level: Upper
- Area: 255 Square Feet
- Dimensions: 17x15
Bedroom 2
- Level: Upper
- Area: 130 Square Feet
- Dimensions: 13x10
Bedroom 3
- Level: Lower
- Area: 99 Square Feet
- Dimensions: 11x9
Deck
- Level: Main
- Area: 240 Square Feet
- Dimensions: 16x15
Dining room
- Level: Main
- Area: 110 Square Feet
- Dimensions: 11x10
Family room
- Level: Lower
- Area: 405 Square Feet
- Dimensions: 27x15
Foyer
- Level: Main
- Area: 96 Square Feet
- Dimensions: 12x8
Kitchen
- Level: Main
- Area: 195 Square Feet
- Dimensions: 15x13
Laundry
- Level: Lower
- Area: 130 Square Feet
- Dimensions: 13x10
Living room
- Level: Upper
- Area: 208 Square Feet
- Dimensions: 16x13
Patio
- Level: Lower
- Area: 100 Square Feet
- Dimensions: 10x10
Heating
- Forced Air, Fireplace(s)
Cooling
- Central Air
Appliances
- Included: Dishwasher, Dryer, Microwave, Range, Refrigerator, Washer, Water Softener Owned
- Laundry: Lower Level, Laundry Room
Features
- Basement: Crawl Space,Daylight,Egress Window(s),Finished,Full,Tile Shower,Walk-Out Access
- Number of fireplaces: 1
- Fireplace features: Family Room, Wood Burning
Interior area
- Total structure area: 2,015
- Total interior livable area: 2,015 sqft
- Finished area above ground: 1,252
- Finished area below ground: 763
Property
Parking
- Total spaces: 3
- Parking features: Detached Garage, Garage Door Opener
- Garage spaces: 3
- Has uncovered spaces: Yes
- Details: Garage Dimensions (20x27)
Accessibility
- Accessibility features: None
Features
- Levels: Three Level Split
- Patio & porch: Deck, Patio
- Pool features: None
- Fencing: Chain Link,Full
Lot
- Size: 2.12 Acres
- Dimensions: 200 x 137 x 330 x 406
- Features: Irregular Lot, Tree Coverage - Heavy
Details
- Foundation area: 1220
- Parcel number: 211112582
- Zoning description: Residential-Single Family
Construction
Type & style
- Home type: SingleFamily
- Property subtype: Single Family
Materials
- Roof: Asphalt
Condition
- New construction: No
- Year built: 1993
Utilities & green energy
- Electric: Circuit Breakers, 100 Amp Service, Power Company: Xcel Energy
- Gas: Natural Gas
- Sewer: Private Sewer
- Water: Well
Community & HOA
Community
- Subdivision: Wildlife Estates 3
HOA
- Has HOA: No
Location
- Region: Forest Lake
Financial & listing details
- Price per square foot: $241/sqft
- Tax assessed value: $401,300
- Annual tax amount: $5,437
- Date on market: 10/8/2026
- Road surface type: Paved
Estimated market value
$482,800
$459,000 - $507,000
$2,816/mo
Price history
| Date | Event | Price |
|---|---|---|
| 10/9/2026 | Listed for sale | $485,000+32.2%$241/sqft |
Source:  NorthstarMLS as distributed by MLS GRID #7150353 Report a problem | ||
| 5/27/2021 | Sold | $367,000+4.9%$182/sqft |
Source: NorthstarMLS as distributed by MLS GRID #5716454 Report a problem | ||
| 4/8/2021 | Pending sale | $350,000$174/sqft |
Source: NorthstarMLS as distributed by MLS GRID #5716454 Report a problem | ||
| 4/1/2021 | Listing removed | -- |
Source:  Keller Williams Report a problem | ||
| 3/12/2021 | Listed for sale | $350,000+40%$174/sqft |
Source: NorthstarMLS as distributed by MLS GRID #5716454 Report a problem | ||
| 12/5/2007 | Sold | $250,000$124/sqft |
Source:  Lake Superior Area Realtors as distributed by MLS GRID #1894278 Report a problem | ||
Public tax history
| Year | Property taxes | Tax assessment |
|---|---|---|
| 2024 | $5,358 +5% | $390,900 +1.8% |
| 2023 | $5,104 +12.1% | $383,800 +31.8% |
| 2022 | $4,552 +2.4% | $291,100 +3% |
| 2021 | $4,446 +0.6% | $282,700 |
| 2020 | $4,420 +40.8% | -- |
| 2017 | $3,140 +100% | -- |
| 2016 | $1,570 -48.9% | -- |
| 2015 | $3,070 +9.4% | -- |
| 2014 | $2,806 +8% | $167,000 |
| 2013 | $2,598 +8.8% | -- |
| 2012 | $2,388 +0.5% | -- |
| 2011 | $2,376 -0.8% | -- |
| 2010 | $2,396 | -- |
| 2009 | -- | -- |
| 2008 | $2,488 +5.6% | -- |
| 2007 | $2,356 +0.4% | -- |
| 2006 | $2,347 +4.5% | -- |
| 2005 | $2,247 +10.9% | -- |
| 2004 | $2,026 +7.9% | -- |
| 2003 | $1,877 -5% | -- |
| 2001 | $1,975 | -- |
Find assessor info on the county website
Monthly payment
Est. payment
Payment breakdown
Explore the cost of this home by adjusting the details. Changes won't be saved.Climate risks
Neighborhood: 55025

Similar homes
- $499,9004 bd2 ba1.9k sqft21145 Fondant Ave N, Forest Lake, MN 55025For Sale

 MLS ID #7164088, Joe Allen, Pemberton RE. NorthstarMLS as distributed by MLS GRID
- $499,0003 bd2 ba2k sqft20290 Enfield Ct N, Forest Lake, MN 55025For Sale
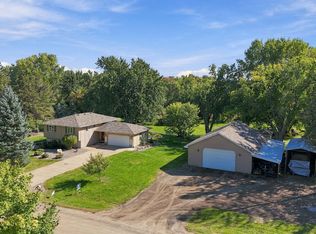 MLS ID #7122886, Lora L Giacomino, Coldwell Banker Realty. NorthstarMLS as distributed by MLS GRID
- $419,9003 bd3 ba2k sqft23870 Granada Ave N, Forest Lake, MN 55025For Sale
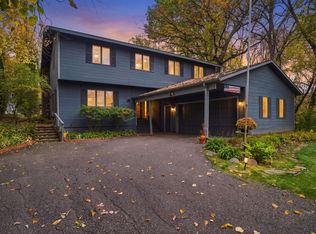 MLS ID #7160828, Tammi L. Roach, Real Broker, LLC. NorthstarMLS as distributed by MLS GRID
- $475,0004 bd4 ba2.6k sqft23084 Havelka Ct N, Forest Lake, MN 55025For Sale
 MLS ID #7156983, Mike Boege, Coldwell Banker Realty. NorthstarMLS as distributed by MLS GRID
- $540,0003 bd3 ba2k sqft22901 Jensen Ave N, Forest Lake, MN 55025For SaleMLS ID #7161537, Stacie Verdick, RE/MAX Results. NorthstarMLS as distributed by MLS GRID
- $450,0004 bd4 ba2.6k sqft7790 244th St, Forest Lake, MN 55025For SaleMLS ID #7152803, Amy Ranae Dills, Brick & Banister Real Estate. NorthstarMLS as distributed by MLS GRID
- $499,0003 bd2 ba1.7k sqft20350 Jewel Ave N, Forest Lake, MN 55025For SaleMLS ID #7142783, Heather Knutson, Ashworth Real Estate. NorthstarMLS as distributed by MLS GRID
- $439,9005 bd3 ba2.2k sqft25300 Itasca Ave, Forest Lake, MN 55025For SaleMLS ID #7148843, Michael Altinsoy, National Realty Guild. NorthstarMLS as distributed by MLS GRID
- $399,9004 bd3 ba2.2k sqft7515 209th St N, Forest Lake, MN 55025For SaleMLS ID #7163953, Chuck Brooks, RE/MAX Results. NorthstarMLS as distributed by MLS GRID
- $474,9004 bd3 ba2.7k sqft22048 Elston Ave, Forest Lake, MN 55025For SaleMLS ID #7160165, Lauren Janoski, Coldwell Banker Realty. NorthstarMLS as distributed by MLS GRID
- $489,9006 bd4 ba2.8k sqft5900 259th St, Wyoming, MN 55092For SaleMLS ID #7158146, Amy Lametti, Keller Williams Premier Realty. NorthstarMLS as distributed by MLS GRID
- $400,0003 bd2 ba1.8k sqft18020 Rutgers St NE, Columbus, MN 55025For SaleMLS ID #7159385, Amber Haddy, Kris Lindahl Real Estate. NorthstarMLS as distributed by MLS GRID
- $449,0003 bd2 ba2.1k sqft7961 Pioneer Rd, Wyoming, MN 55092For SaleMLS ID #7157873, Nikki Hollihan, eXp Realty. NorthstarMLS as distributed by MLS GRID
- $480,0003 bd3 ba2.8k sqft22516 Evergreen Cir, Forest Lake, MN 55025For SaleMLS ID #7152980, Kath Hammerseng- Sohus Real Estate Group, Edina Realty, Inc.. NorthstarMLS as distributed by MLS GRID
- $469,9003 bd2 ba2.3k sqft5612 261st St, Wyoming, MN 55092For SaleMLS ID #7146432, Will Tiedeman, eXp Realty. NorthstarMLS as distributed by MLS GRID
