Welcome to this gorgeous single-level ranch rambler set on a full acre along Ashton Lake – an environmental lake that's ideal for kayaking or canoeing when the water is higher in spring. Enjoy the peaceful water view with your morning coffee, or at dinner, from your window or the 10x12 deck.
This 6-bedroom, 4-bath home features two full kitchens, one on each level, and an ensuite bathroom on both levels. You'll love the newer hardwood floors, new LVP flooring, and fresh paint. Flexible living options abound: the walkout lower level has a large patio and its own separate entrance, and could easily serve as an in-law suite or a rental. Two fireplaces – one on each level – add warmth and charm throughout. All main living facilities are on one level, plus a chair lift to the lower level if needed.
The deep 3-car garage offers abundant parking and storage, with room for trailers along the side, plus a 10x20 outdoor shed with electric for your gear. Goodview Park is right nearby, and the City of Wyoming hosts events throughout the year. Conveniently located 1 mile from Interstate 35 and 3 miles to Forest Lake, and within both the Chisago and Forest Lake school districts. This home comes with a 14-month home warranty for peace of mind.
See the home update list for full details. Come see the potential and make it yours today.
Some photos have been AI Virtual staged or colored.
Active
$465,000
5900 259th St, Wyoming, MN 55092
6beds
2,858sqft
Single Family
Built in 1993
1.02 Acres Lot
$465,000 Zestimate®
$163/sqft
$-- HOA
What's special
Newer hardwood floorsNew lvp flooringPeaceful water viewSingle-level ranch ramblerFresh paint
- 13 hours
- 233
- 19
Zillow last checked:
Listing updated:
Listed by:
Amy Lametti 651-246-1747,
Keller Williams Premier Realty
Source: NorthstarMLS as distributed by MLS GRID,MLS#: 7174838
Facts & features
Interior
Bedrooms & bathrooms
- Bedrooms: 6
- Bathrooms: 4
- Full bathrooms: 2
- 3/4 bathrooms: 2
Bedroom
- Level: Main
- Area: 202.5 Square Feet
- Dimensions: 13.5x15
Bedroom 2
- Level: Main
- Area: 132.25 Square Feet
- Dimensions: 11.5x11.5
Bedroom 3
- Level: Main
- Area: 110 Square Feet
- Dimensions: 10x11
Bedroom 4
- Level: Lower
- Area: 165 Square Feet
- Dimensions: 11x15
Bedroom 5
- Level: Lower
- Area: 127.5 Square Feet
- Dimensions: 8.5x15
Bedroom 6
- Level: Lower
- Area: 105 Square Feet
- Dimensions: 7.5x14
Bathroom
- Level: Main
- Area: 54 Square Feet
- Dimensions: 6x9
Bathroom
- Level: Main
- Area: 55 Square Feet
- Dimensions: 5.5x10
Bathroom
- Level: Lower
- Area: 45 Square Feet
- Dimensions: 5x9
Dining room
- Level: Main
- Area: 150 Square Feet
- Dimensions: 10x15
Family room
- Level: Lower
- Area: 264 Square Feet
- Dimensions: 12x22
Kitchen
- Level: Main
- Area: 192 Square Feet
- Dimensions: 12x16
Kitchen 2nd
- Level: Lower
- Area: 156 Square Feet
- Dimensions: 12x13
Living room
- Level: Main
- Area: 225 Square Feet
- Dimensions: 15x15
Heating
- Forced Air, Fireplace(s)
Cooling
- Central Air
Appliances
- Included: Air-To-Air Exchanger, Chandelier, Dishwasher, Dryer, Exhaust Fan, Gas Water Heater, Microwave, Range, Refrigerator, Washer, Water Softener Owned
- Laundry: Gas Dryer Hookup, In Kitchen, Laundry Closet, Main Level
Features
- Basement: Daylight,Egress Window(s),Finished,Full,Owner Access,Single Tenant Access,Storage Space,Walk-Out Access
- Number of fireplaces: 2
- Fireplace features: Family Room, Gas, Living Room, Wood Burning
Interior area
- Total structure area: 2,888
- Total interior livable area: 2,858 sqft
- Finished area above ground: 1,444
- Finished area below ground: 1,414
Video & virtual tour
Property
Parking
- Total spaces: 3
- Parking features: Attached, Covered, Concrete, Electric, Garage, Garage Door Opener, Other, Storage
- Attached garage spaces: 3
- Has uncovered spaces: Yes
- Details: Garage Door Height (8)
Accessibility
- Accessibility features: Stair Lift
Features
- Levels: One
- Stories: 1
- Patio & porch: Deck, Patio
- Pool features: None
- Fencing: None
- Has view: Yes
- View description: North, Panoramic
- Waterfront features: Lake Front
- Frontage length: Water Frontage: 75
Lot
- Size: 1.02 Acres
- Dimensions: 110 x 485 x 75 x 536
- Features: Accessible Shoreline, Tree Coverage - Light
Details
- Additional structures: Storage Shed
- Foundation area: 1444
- Parcel number: 210044784
- Zoning description: Residential-Single Family
Construction
Type & style
- Home type: SingleFamily
- Property subtype: Single Family
Materials
- Block, Frame
- Roof: Age Over 8 Years,Asphalt
Condition
- New construction: No
- Year built: 1993
Utilities & green energy
- Electric: 200+ Amp Service
- Gas: Natural Gas
- Sewer: City Sewer/Connected
- Water: City Water/Connected
- Utilities for property: Underground Utilities
Community & HOA
Community
- Subdivision: Ashton South
HOA
- Has HOA: No
Location
- Region: Wyoming
Financial & listing details
- Price per square foot: $163/sqft
- Tax assessed value: $433,100
- Annual tax amount: $5,809
- Date on market: 11/20/2026
- Cumulative days on market: 36 days
- Road surface type: Paved
Estimated market value
$465,000
$442,000 - $488,000
$3,107/mo
Price history
| Date | Event | Price |
|---|---|---|
| 11/20/2026 | Listed for sale | $465,000-3.1%$163/sqft |
Source:  NorthstarMLS as distributed by MLS GRID #7174838 Report a problem | ||
| 11/20/2026 | Listing removed | $479,900$168/sqft |
Source: NorthstarMLS as distributed by MLS GRID #7158146 Report a problem | ||
| 11/5/2026 | Price change | $479,900-2%$168/sqft |
Source: NorthstarMLS as distributed by MLS GRID #7158146 Report a problem | ||
| 10/16/2026 | Listed for sale | $489,900+125.9%$171/sqft |
Source: NorthstarMLS as distributed by MLS GRID #7158146 Report a problem | ||
| 8/29/2014 | Sold | $216,900+31.5%$76/sqft |
Source: NorthstarMLS as distributed by MLS GRID #4491785 Report a problem | ||
| 2/11/2014 | Listing removed | $164,900$58/sqft |
Source: RE/MAX Results #4406788 Report a problem | ||
| 10/30/2013 | Price change | $164,900-2.9%$58/sqft |
Source: RE/MAX Results #4406788 Report a problem | ||
| 10/22/2013 | Price change | $169,900-5.6%$59/sqft |
Source: RE/MAX Results #4406788 Report a problem | ||
| 10/17/2013 | Price change | $179,900-10%$63/sqft |
Source: RE/MAX Results #4406788 Report a problem | ||
| 10/1/2013 | Price change | $199,900-14.9%$70/sqft |
Source: RE/MAX Results #4406788 Report a problem | ||
| 8/29/2013 | Listed for sale | $234,900$82/sqft |
Source: RE/MAX Results #4406788 Report a problem | ||
Public tax history
| Year | Property taxes | Tax assessment |
|---|---|---|
| 2024 | $5,586 +15.1% | $425,500 +11.8% |
| 2023 | $4,854 +1.9% | $380,600 +19.5% |
| 2022 | $4,762 +9.3% | $318,500 +10.3% |
| 2021 | $4,356 +2% | $288,700 |
| 2020 | $4,270 +11.4% | -- |
| 2017 | $3,832 +100% | -- |
| 2016 | $1,916 -50.5% | -- |
| 2015 | $3,872 +7.2% | -- |
| 2014 | $3,612 -13.9% | $228,400 |
| 2013 | $4,196 +0.8% | -- |
| 2012 | $4,164 +7.3% | -- |
| 2011 | $3,880 -2.2% | -- |
| 2010 | $3,966 | -- |
| 2009 | -- | -- |
| 2008 | $4,270 +6.2% | -- |
| 2007 | $4,022 +35.4% | -- |
| 2006 | $2,970 +8.6% | -- |
| 2005 | $2,736 +17.2% | -- |
| 2004 | $2,334 +9.2% | -- |
| 2003 | $2,138 -26.5% | -- |
| 2002 | $2,907 -10.2% | -- |
| 2001 | $3,239 | -- |
Find assessor info on the county website
Monthly payment
Est. payment
Payment breakdown
Explore the cost of this home by adjusting the details. Changes won't be saved.Climate risks
Neighborhood: 55092
Similar homes
- $474,5004 bd3 ba2.1k sqft25866 Edison Ave, Wyoming, MN 55092For Sale
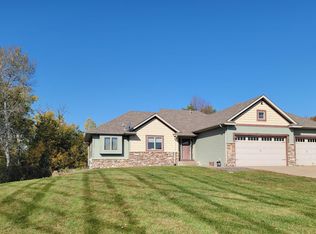
 MLS ID #7170400, Lisa Medek, RE/MAX Results. NorthstarMLS as distributed by MLS GRID
- $449,9003 bd2 ba2.3k sqft5612 261st St, Wyoming, MN 55092For Sale
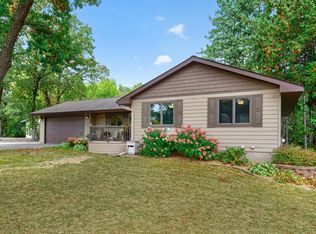 MLS ID #7146432, Will Tiedeman, eXp Realty. NorthstarMLS as distributed by MLS GRID
- $459,9994 bd4 ba2.6k sqft23084 Havelka Ct N, Forest Lake, MN 55025For Sale
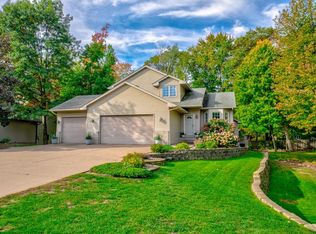 MLS ID #7173242, Mike Boege, Coldwell Banker Realty. NorthstarMLS as distributed by MLS GRID
- $574,9003 bd3 ba3k sqft25644 Goodwin Rd, Wyoming, MN 55092For Sale
 MLS ID #7150714, Jason A Pieper, RE/MAX Results. NorthstarMLS as distributed by MLS GRID
- $475,0004 bd4 ba2.6k sqft5842 212th St N, Forest Lake, MN 55025For SaleMLS ID #7162451, Jamie Rooney, eXp Realty. NorthstarMLS as distributed by MLS GRID
- $675,0006 bd4 ba3.3k sqft5681 277th St, Wyoming, MN 55092For SaleMLS ID #7157905, Emma Ekstrand, Brick & Banister Real Estate. NorthstarMLS as distributed by MLS GRID
- $439,9005 bd3 ba2.2k sqft25300 Itasca Ave, Forest Lake, MN 55025For SaleMLS ID #7148843, Michael Altinsoy, National Realty Guild. NorthstarMLS as distributed by MLS GRID
- $649,9004 bd4 ba3.2k sqft25188 Firefly Ave, Wyoming, MN 55092For SaleMLS ID #7111680, Sara Ofstead, GRI, LPT Realty, LLC. NorthstarMLS as distributed by MLS GRID
- $475,0003 bd3 ba2k sqft24340 Fawn Trl, Forest Lake, MN 55025For SaleMLS ID #7150353, Reidell Estey & Associates – Marti Estey, RE/MAX Results. NorthstarMLS as distributed by MLS GRID
- $475,0004 bd3 ba2.2k sqft25180 Kipling Ave N, Scandia, MN 55073For SaleMLS ID #7172869, Lauren Janoski, Coldwell Banker Realty. NorthstarMLS as distributed by MLS GRID
- $450,0004 bd4 ba2.6k sqft7790 244th St, Forest Lake, MN 55025For SaleMLS ID #7152803, Amy Ranae Dills, Brick & Banister Real Estate. NorthstarMLS as distributed by MLS GRID
- $359,9004 bd2 ba1.8k sqft1024 5th Ave SW, Forest Lake, MN 55025For SaleMLS ID #7172161, Jim Borden, RE/MAX Results. NorthstarMLS as distributed by MLS GRID
- $475,0004 bd2 ba2.4k sqft7454 161st Ave NE, Columbus, MN 55025For SaleMLS ID #7172292, Douglas B. Donovan, Edina Realty, Inc.. NorthstarMLS as distributed by MLS GRID
- $424,9005 bd2 ba2.3k sqft17111 Bender St NE, Columbus, MN 55025For SaleMLS ID #7165583, Hames-McDonough Real Estate Group, Keller Williams Premier Realty. NorthstarMLS as distributed by MLS GRID
- $434,9005 bd3 ba2.4k sqft6236 209th St N, Forest Lake, MN 55025For SaleMLS ID #7170534, William Yang, William Yang Real Estate. NorthstarMLS as distributed by MLS GRID
- $325,0004 bd2 ba1.7k sqft26496 Forli Ave, Wyoming, MN 55092For SaleMLS ID #7144386, Tina Weinkauf, Boardwalk Premier Realty, Inc.. NorthstarMLS as distributed by MLS GRID
- $429,9005 bd4 ba2.8k sqft1268 15th Ave SE, Forest Lake, MN 55025For SaleMLS ID #7164463, Christopher E Block, Bridge Realty, LLC. NorthstarMLS as distributed by MLS GRID
- $409,9004 bd2 ba1.8k sqft20042 Wild Rice Dr NE, East Bethel, MN 55092For SaleMLS ID #7106191, Mark Tonia, GRI, LPT Realty, LLC. NorthstarMLS as distributed by MLS GRID
