Peace, Privacy & Room to Grow! This 4-bedroom (plus office) home sits in a sought-after, quiet acreage community surrounded by nearly 300 acres of HOA preserve land. It has one of the best locations in the neighborhood, with great privacy and the feel of a peaceful retreat.
Inside, there’s space for everyone. The private main bedroom suite has its own bathroom and a walk-in closet. A second bedroom suite, also with its own bathroom, works well for multigenerational living, long-term guests, or visiting family. A dedicated home office, gives you a quiet place to work. The walkout lower level adds flexible living space and opens to the concrete patio, a great spot for entertaining or enjoying the natural surroundings.
Move-in ready, with updates from 2022 to 2026:
Big-ticket items: New AC and furnace (2024) and water softener (2023)
Remodels: Bathroom (2022), office (2023), and lower-level bedroom (2025)
Finishes: Fresh paint (2026), touch-ups and new carpet (2026), new light fixtures (2025), and ceiling fans in every bedroom
Kitchen: New oven (2025) and new sink and faucet (2026)
Updated, private, and surrounded by nature, this is the one you’ve been waiting for. Schedule your showing today!
Coming soon 11/19
$475,000
25180 Kipling Ave N, Scandia, MN 55073
4beds
2,269sqft
Single Family
Built in 2012
0.8 Acres Lot
$419,100 Zestimate®
$209/sqft
$100/mo HOA
What's special
- 4 days
- 230
- 12
Zillow last checked:
Listing updated:
Listed by:
Lauren Janoski 651-675-9900,
Coldwell Banker Realty
Source: NorthstarMLS as distributed by MLS GRID,MLS#: 7172869
Facts & features
Interior
Bedrooms & bathrooms
- Bedrooms: 4
- Bathrooms: 3
- Full bathrooms: 1
- 3/4 bathrooms: 2
Bedroom
- Level: Main
- Area: 168 Square Feet
- Dimensions: 14x12
Bedroom 2
- Level: Main
- Area: 143 Square Feet
- Dimensions: 13x11
Bedroom 3
- Level: Lower
- Area: 180 Square Feet
- Dimensions: 15x12
Bedroom 4
- Level: Lower
- Area: 208 Square Feet
- Dimensions: 16x13
Bathroom
- Level: Main
- Area: 72 Square Feet
- Dimensions: 9x8
Bathroom
- Level: Lower
- Area: 66 Square Feet
- Dimensions: 11x6
Bathroom
- Level: Lower
- Area: 56 Square Feet
- Dimensions: 8x7
Dining room
- Level: Main
- Area: 120 Square Feet
- Dimensions: 12x10
Family room
- Level: Lower
- Area: 255 Square Feet
- Dimensions: 17x15
Garage
- Level: Main
- Area: 810 Square Feet
- Dimensions: 30x27
Kitchen
- Level: Main
- Area: 168 Square Feet
- Dimensions: 14x12
Laundry
- Level: Lower
- Area: 90 Square Feet
- Dimensions: 10x9
Living room
- Level: Main
- Area: 208 Square Feet
- Dimensions: 16x13
Office
- Level: Main
- Area: 72 Square Feet
- Dimensions: 9x8
Other
- Level: Main
- Area: 20 Square Feet
- Dimensions: 5x4
Patio
- Level: Lower
- Area: 144 Square Feet
- Dimensions: 12x12
Porch
- Level: Main
- Area: 63 Square Feet
- Dimensions: 9x7
Storage
- Level: Lower
- Area: 143 Square Feet
- Dimensions: 13x11
Walk in closet
- Level: Main
- Area: 25 Square Feet
- Dimensions: 5x5
Walk in closet
- Level: Lower
- Area: 66 Square Feet
- Dimensions: 11x6
Heating
- Forced Air
Cooling
- Central Air
Appliances
- Included: Air-To-Air Exchanger, Dryer, Humidifier, Gas Water Heater, Microwave, Range, Refrigerator, Stainless Steel Appliance(s), Washer, Water Softener Owned
- Laundry: Electric Dryer Hookup, Lower Level, Laundry Room, Washer Hookup
Features
- Basement: Daylight,Drain Tiled,Finished,Full,Sump Basket,Sump Pump,Walk-Out Access
- Number of fireplaces: 1
- Fireplace features: Gas, Living Room, Stone
Interior area
- Total structure area: 2,480
- Total interior livable area: 2,269 sqft
- Finished area above ground: 1,240
- Finished area below ground: 1,029
Video & virtual tour
Property
Parking
- Total spaces: 3
- Parking features: Attached, Asphalt, Garage Door Opener
- Attached garage spaces: 3
- Has uncovered spaces: Yes
- Details: Garage Dimensions (30x27), Garage Door Height (8), Garage Door Width (16)
Accessibility
- Accessibility features: None
Features
- Levels: Multi/Split
- Patio & porch: Covered, Front Porch, Patio, Porch
- Pool features: None
- Fencing: None
Lot
- Size: 0.8 Acres
- Dimensions: 279 x 142 x 229 x 153
- Features: Irregular Lot, Tree Coverage - Light
- Topography: Level,Walkout
Details
- Additional structures: Chicken Coop/Barn, Storage Shed
- Foundation area: 1240
- Parcel number: 020028835
- Zoning description: Residential-Single Family
Construction
Type & style
- Home type: SingleFamily
- Property subtype: Single Family
Materials
- Block, Frame
- Roof: Age 8 Years or Less,Asphalt,Pitched
Condition
- New construction: No
- Year built: 2012
Utilities & green energy
- Electric: Circuit Breakers, 200+ Amp Service, Power Company: Xcel Energy
- Gas: Natural Gas
- Sewer: Shared Septic
- Water: Shared System
Community & HOA
Community
- Subdivision: Preserve At Birch Lake East
HOA
- Has HOA: Yes
- Services included: Sanitation, Water
- HOA fee: $100 monthly
- HOA name: Birch Lake HOA
- HOA phone: 651-755-5789
Location
- Region: Scandia
Financial & listing details
- Price per square foot: $209/sqft
- Tax assessed value: $354,000
- Annual tax amount: $3,384
- Date on market: 11/14/2026
- Road surface type: Paved
Estimated market value
$419,100
$398,000 - $440,000
$2,930/mo
Price history
| Date | Event | Price |
|---|---|---|
| 10/17/2012 | Sold | $184,900+824.5%$81/sqft |
Source:  NorthstarMLS as distributed by MLS GRID #4183779 Report a problem | ||
| 8/3/2012 | Sold | $20,000$9/sqft |
Source: Public Record Report a problem | ||
Public tax history
| Year | Property taxes | Tax assessment |
|---|---|---|
| 2024 | $3,622 -4.6% | $339,300 -8.1% |
| 2023 | $3,798 +1.1% | $369,200 +24.5% |
| 2022 | $3,758 +0.6% | $296,500 +1.1% |
| 2021 | $3,736 +1.7% | $293,400 |
| 2020 | $3,672 +28% | -- |
| 2017 | $2,868 +100% | -- |
| 2016 | $1,434 -49.8% | -- |
| 2015 | $2,858 +1% | -- |
| 2014 | $2,830 +1222.4% | $187,200 |
| 2013 | $214 -58.2% | -- |
| 2012 | $512 -14.7% | -- |
| 2011 | $600 +84% | -- |
| 2010 | $326 | -- |
| 2009 | -- | -- |
| 2008 | $478 +58.3% | -- |
| 2007 | $302 | -- |
Find assessor info on the county website
Monthly payment
Est. payment
Payment breakdown
Explore the cost of this home by adjusting the details. Changes won't be saved.Climate risks
Neighborhood: 55073
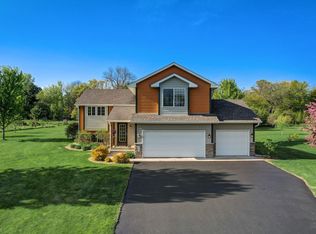
Similar homes
- $550,0004 bd2 ba2.1k sqft11180 243rd St N, Scandia, MN 55073For Sale
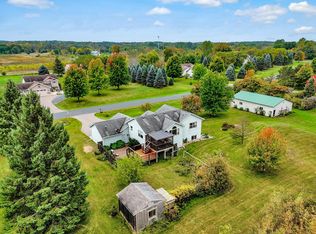
 MLS ID #7155388, Greg Shaleen, GRI, Edina Realty, Inc.. NorthstarMLS as distributed by MLS GRID
- $459,9994 bd4 ba2.6k sqft23084 Havelka Ct N, Forest Lake, MN 55025For Sale
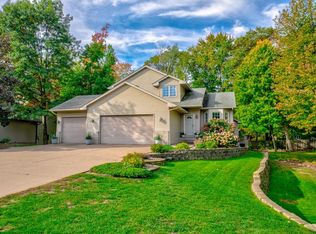 MLS ID #7173242, Mike Boege, Coldwell Banker Realty. NorthstarMLS as distributed by MLS GRID
- $420,0003 bd2 ba2.3k sqft23020 Manning Trl N, Scandia, MN 55073For Sale
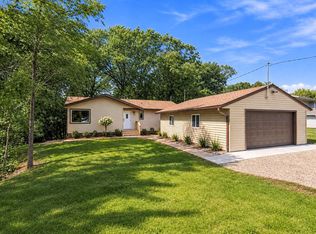 MLS ID #7171401, R. Kevin Marois, Keller Williams Premier Realty. NorthstarMLS as distributed by MLS GRID
- $474,5004 bd3 ba2.1k sqft25866 Edison Ave, Wyoming, MN 55092For Sale
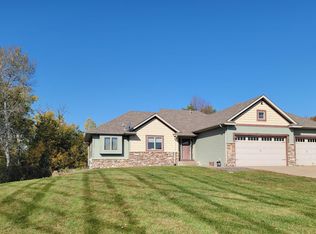 MLS ID #7170400, Lisa Medek, RE/MAX Results. NorthstarMLS as distributed by MLS GRID
- $450,0004 bd4 ba2.6k sqft7790 244th St, Forest Lake, MN 55025For SaleMLS ID #7152803, Amy Ranae Dills, Brick & Banister Real Estate. NorthstarMLS as distributed by MLS GRID
- $475,0003 bd1 ba1.3k sqft9755 Julep Trl N, Scandia, MN 55073For SaleMLS ID #7138777, Colin Strom, Edina Realty, Inc.. NorthstarMLS as distributed by MLS GRID
- $475,0004 bd4 ba2.6k sqft5842 212th St N, Forest Lake, MN 55025For SaleMLS ID #7162451, Jamie Rooney, eXp Realty. NorthstarMLS as distributed by MLS GRID
- $429,9004 bd3 ba2.2k sqft13640 Nester Ct, Lindstrom, MN 55045For SaleMLS ID #7126647, Jake Rivard, Red Key Realty. NorthstarMLS as distributed by MLS GRID
- $439,9005 bd3 ba2.2k sqft25300 Itasca Ave, Forest Lake, MN 55025For SaleMLS ID #7148843, Michael Altinsoy, National Realty Guild. NorthstarMLS as distributed by MLS GRID
- $479,9006 bd4 ba2.8k sqft5900 259th St, Wyoming, MN 55092For SaleMLS ID #7158146, Amy Lametti, Keller Williams Premier Realty. NorthstarMLS as distributed by MLS GRID
- $475,0003 bd3 ba2k sqft24340 Fawn Trl, Forest Lake, MN 55025For SaleMLS ID #7150353, Reidell Estey & Associates – Marti Estey, RE/MAX Results. NorthstarMLS as distributed by MLS GRID
- $434,9005 bd3 ba2.4k sqft6236 209th St N, Forest Lake, MN 55025For SaleMLS ID #7170534, William Yang, William Yang Real Estate. NorthstarMLS as distributed by MLS GRID
- $474,9004 bd3 ba2.7k sqft22048 Elston Ave, Forest Lake, MN 55025For SaleMLS ID #7160165, Lauren Janoski, Coldwell Banker Realty. NorthstarMLS as distributed by MLS GRID
- $475,0003 bd3 ba2.5k sqft11411 Latham Ln, Chisago City, MN 55013For SaleMLS ID #7155066, Ben Mains, Keller Williams Select Realty. NorthstarMLS as distributed by MLS GRID
- $359,9004 bd2 ba1.8k sqft1024 5th Ave SW, Forest Lake, MN 55025For SaleMLS ID #7172161, Jim Borden, RE/MAX Results. NorthstarMLS as distributed by MLS GRID
- $540,0003 bd3 ba2k sqft22901 Jensen Ave N, Forest Lake, MN 55025For SaleMLS ID #7161537, Stacie Verdick, RE/MAX Results. NorthstarMLS as distributed by MLS GRID
- $574,9006 bd2 ba2.5k sqft9165 270th St, Chisago City, MN 55013For SaleMLS ID #7120308, Kathryn Johnson, eXp Realty. NorthstarMLS as distributed by MLS GRID
- $499,9004 bd2 ba1.9k sqft21145 Fondant Ave N, Forest Lake, MN 55025For SaleMLS ID #7164088, Joe Allen, Pemberton RE. NorthstarMLS as distributed by MLS GRID
- $449,9003 bd2 ba2.3k sqft5612 261st St, Wyoming, MN 55092For SaleMLS ID #7146432, Will Tiedeman, eXp Realty. NorthstarMLS as distributed by MLS GRID
- $415,9504 bd2 ba2k sqft22160 Jude Ave N, Forest Lake, MN 55025For SaleMLS ID #7125791, Kerby & Cristina Real Estate Experts, RE/MAX Results. NorthstarMLS as distributed by MLS GRID
