This modern two-story slab home is situated on a spacious corner lot in the WildRidge neighborhood. It is conveniently located near parks, trails, and I-35, making commuting a breeze. Features include beautiful hickory flooring with in-floor heat, vaulted ceiling, natural gas fireplace, open concept layout, custom Higley soft close cabinets, granite countertops in kitchen & all baths, plus an oversized attached finished & heated garage. Enjoy one level living with main floor laundry and huge primary ensuite with walk-in tile shower, double vanity, built-in linen storage and a HUGE walk-in closet. Entertain in the large open concept main level. Low rate assumable loan for part of purchase may be available to a qualifying buyer.
Active
Price cut: $10K (7/23)
$539,900
38209 Everett Ave, North Branch, MN 55056
4beds
2,721sqft
:
Get pre-qualified$3,390/mo
Single Family
Built in 2020
0.41 Acres Lot
$536,800 Zestimate®
$198/sqft
$3/mo HOA
What's special
- 47 days |
- 182 |
- 5 |
Zillow last checked:
Listing updated:
Listed by:
Sarah Wald 651-214-5382,
Next Generation Realty LLC
Source: NorthstarMLS as distributed by MLS GRID,MLS#: 7096078
Facts & features
Interior
Bedrooms & bathrooms
- Bedrooms: 4
- Bathrooms: 3
- Full bathrooms: 1
- 3/4 bathrooms: 1
- 1/2 bathrooms: 1
Bedroom
- Level: Main
Bedroom 2
- Level: Second
Bedroom 3
- Level: Second
Bedroom 4
- Level: Second
Dining room
- Level: Main
Foyer
- Level: Main
Kitchen
- Level: Main
Laundry
- Level: Main
Living room
- Level: Main
Sun room
- Level: Main
Heating
- Boiler, Forced Air, Fireplace(s), In-Floor Heating, Radiant, Zoned
Cooling
- Central Air, Zoned
Appliances
- Included: Dishwasher, Disposal, Gas Water Heater, Microwave, Range, Refrigerator, Stainless Steel Appliance(s), Tankless Water Heater
- Laundry: Gas Dryer Hookup, Laundry Room, Main Level, Sink, Washer Hookup
Features
- Basement: None
- Number of fireplaces: 1
- Fireplace features: Gas, Living Room, Stone
Interior area
- Total structure area: 2,721
- Total interior livable area: 2,721 sqft
- Finished area above ground: 2,721
- Finished area below ground: 0
Video & virtual tour
Property
Parking
- Total spaces: 3
- Parking features: Attached, Concrete
- Attached garage spaces: 3
- Details: Garage Dimensions (36x24), Garage Door Height (8)
Accessibility
- Accessibility features: Door Lever Handles, No Stairs External
Features
- Levels: Modified Two Story
- Stories: 2
- Patio & porch: Front Porch, Patio
- Pool features: None
Lot
- Size: 0.41 Acres
- Dimensions: 101 x 178 x 139 x 69 x 69
- Features: Corner Lot, Tree Coverage - Light
Details
- Foundation area: 1895
- Parcel number: 110107064
- Zoning description: Residential-Single Family
Construction
Type & style
- Home type: SingleFamily
- Property subtype: Single Family
Materials
- Block, Concrete, Frame, Stone
- Roof: Age 8 Years or Less,Architectural Shingle,Pitched
Condition
- New construction: No
- Year built: 2020
Utilities & green energy
- Electric: Power Company: East Central Energy
- Gas: Natural Gas
- Sewer: City Sewer/Connected
- Water: City Water/Connected
Community & HOA
Community
- Subdivision: Wildridge 3
HOA
- Has HOA: Yes
- Services included: Other
- HOA fee: $35 annually
- HOA name: Jody Duschene
- HOA phone: 651-210-6976
Location
- Region: North Branch
Financial & listing details
- Price per square foot: $198/sqft
- Tax assessed value: $430,300
- Annual tax amount: $5,738
- Date on market: 6/19/2026
- Cumulative days on market: 154 days
Estimated market value
$536,800
$510,000 - $564,000
$3,106/mo
Price history
| Date | Event | Price |
|---|---|---|
| 7/23/2026 | Price change | $539,900-1.8%$198/sqft |
Source:  NorthstarMLS as distributed by MLS GRID #7096078 Report a problem NorthstarMLS as distributed by MLS GRID #7096078 Report a problem | ||
| 6/27/2026 | Listed for sale | $549,900-1.8%$202/sqft |
Source: NorthstarMLS as distributed by MLS GRID #7096078 Report a problem | ||
| 8/21/2025 | Listing removed | $559,900$206/sqft |
Source: NorthstarMLS as distributed by MLS GRID #6686389 Report a problem | ||
| 6/26/2025 | Listed for sale | $559,900$206/sqft |
Source: NorthstarMLS as distributed by MLS GRID #6686389 Report a problem | ||
| 6/14/2025 | Listing removed | $559,900$206/sqft |
Source: NorthstarMLS as distributed by MLS GRID #6686389 Report a problem | ||
| 3/21/2025 | Listed for sale | $559,900$206/sqft |
Source: NorthstarMLS as distributed by MLS GRID #6686389 Report a problem | ||
| 2/3/2025 | Listing removed | $559,900$206/sqft |
Source: NorthstarMLS as distributed by MLS GRID #6629840 Report a problem | ||
| 1/2/2025 | Listed for sale | $559,900+60%$206/sqft |
Source: NorthstarMLS as distributed by MLS GRID #6629840 Report a problem | ||
| 10/1/2020 | Sold | $349,900$129/sqft |
Source: NorthstarMLS as distributed by MLS GRID #5607886 Report a problem | ||
| 8/23/2020 | Pending sale | $349,900$129/sqft |
Source: RE/MAX Results #5607886 Report a problem | ||
| 9/10/2019 | Listed for sale | $349,900$129/sqft |
Source: RE/MAX Results #5291124 Report a problem | ||
Public tax history
| Year | Property taxes | Tax assessment |
|---|---|---|
| 2024 | $5,604 +2.5% | $430,300 +0.2% |
| 2023 | $5,466 -2.2% | $429,400 +16.4% |
| 2022 | $5,590 +61.7% | $368,800 +68% |
| 2021 | $3,458 +331.2% | $219,500 |
| 2020 | $802 +11.4% | -- |
| 2017 | $720 +100% | -- |
| 2016 | $360 -52.1% | -- |
| 2015 | $752 +37.2% | -- |
| 2014 | $548 | $21,600 |
Find assessor info on the county website
Monthly payment
Est. payment
Payment breakdown
Explore the cost of this home by adjusting the details. Changes won't be saved.Climate risks
Neighborhood: 55056
Nearby schools
GreatSchools rating
- 7/10Sunrise River Elementary SchoolGrades: 1-5Distance: 2 mi
- 3/10North Branch Middle SchoolGrades: 6-8Distance: 2.1 mi
- 5/10North Branch Senior High SchoolGrades: 9-12Distance: 2.1 mi
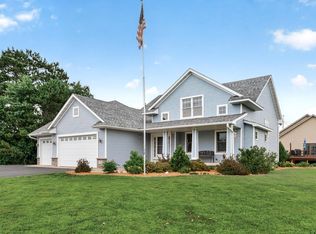
- $437,5004 bd5 ba2.6k sqft38219 Everett Ave, North Branch, MN 55056Off Market
- $419,9004 bd3 ba2.2k sqft4858 382nd Dr, North Branch, MN 55056For Sale
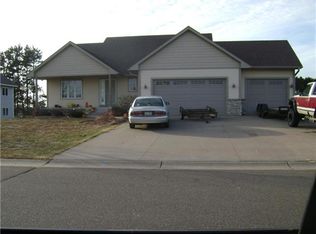
- $430,4004 bd4 ba2.2k sqft38220 Everett Ave, North Branch, MN 55056Off Market
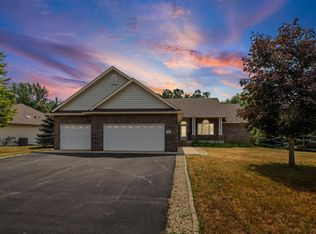
- $457,2003 bd2 ba2.1k sqft38231 Everett Ave, North Branch, MN 55056Off Market

- $433,3003 bd3 ba1.9k sqft4914 382nd Dr, North Branch, MN 55056Off Market
- $489,0006 bd4 ba3.9k sqft4889 382nd Dr, North Branch, MN 55056Sold
- $450,7004 bd3 ba2.7k sqft38230 Everett Ave, North Branch, MN 55056Off Market
- $416,6005 bd2 ba2.3k sqft4865 382nd Dr, North Branch, MN 55056Off Market
A local agent can set up tours, give advice and negotiate with sellers.
Similar homes
- $419,9004 bd3 ba2.2k sqft4858 382nd Dr, North Branch, MN 55056For Sale
 MLS ID #7106603, Catherine Carchedi, GRI, CRS, RE/MAX Synergy. NorthstarMLS as distributed by MLS GRID
 - $389,9004 bd2 ba1.6k sqft5109 382nd Dr, North Branch, MN 55056For Sale
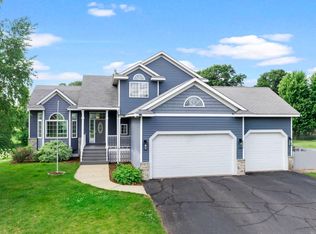
 MLS ID #7029493, Jocelyn Clark, Pemberton RE. NorthstarMLS as distributed by MLS GRID
 - $429,9003 bd2 ba1.5k sqft4769 381st Trl, North Branch, MN 55056For Sale
 MLS ID #7100094, Lindsay Schlagel, RE/MAX Results. NorthstarMLS as distributed by MLS GRID
 - $499,0005 bd3 ba3.3k sqft5614 407th Ct, North Branch, MN 55056For Sale
 MLS ID #7102287, Jeneane Brackett, RE/MAX Results. NorthstarMLS as distributed by MLS GRID
 - $479,9003 bd2 ba1.7k sqft4704 381st Trl, North Branch, MN 55056For SaleMLS ID #7079082, Haylee Altenburg, Reliable Realty Group. NorthstarMLS as distributed by MLS GRID
- $459,9003 bd2 ba1.9k sqft40533 Golden Ave, North Branch, MN 55056For SaleMLS ID #7114970, Mark P. Abdel, RE/MAX Advantage Plus. NorthstarMLS as distributed by MLS GRID
- $650,0004 bd2 ba1.8k sqft8688 380th St, North Branch, MN 55056For SaleMLS ID #7098577, Jonathan P Minerick, homecoin.com. NorthstarMLS as distributed by MLS GRID
- $339,9004 bd2 ba1.8k sqft7278 378th St, North Branch, MN 55056For SaleMLS ID #7099341, Emily Margaret Korb, Pemberton RE. NorthstarMLS as distributed by MLS GRID
- $379,9004 bd2 ba2.1k sqft8210 383rd St, North Branch, MN 55056For SaleMLS ID #7106165, Shaun W Zaudtke, Edina Realty, Inc.. NorthstarMLS as distributed by MLS GRID
- $375,0004 bd3 ba1.9k sqft37621 Hawthorne Ave, North Branch, MN 55056For SaleMLS ID #7094441, Richard Bell, Bell Realty LLC. NorthstarMLS as distributed by MLS GRID
- $384,0003 bd2 ba1.6k sqft39585 Fawn Ave, North Branch, MN 55056For SaleMLS ID #7111903, Susan Griffith, Solutions Real Estate LLC. NorthstarMLS as distributed by MLS GRID
- $529,9004 bd3 ba2.3k sqft24450 Fallbrook Ave, Forest Lake, MN 55025For SaleMLS ID #7099172, Tony Watters, RE/MAX Results. NorthstarMLS as distributed by MLS GRID
- $539,9003 bd3 ba2.3k sqft24065 Leo St NE, Stacy, MN 55079For SaleMLS ID #7063340, Chasity Xiong, Pemberton RE. NorthstarMLS as distributed by MLS GRID
- $599,9004 bd3 ba2.7k sqft6636 237th Ave NE, Stacy, MN 55079For SaleMLS ID #7096344, Lisa Sorvig, Keller Williams Select Realty. NorthstarMLS as distributed by MLS GRID
- $375,0005 bd3 ba2.3k sqft5323 397th St, North Branch, MN 55056For SaleMLS ID #7019051, Brett Lizotte, RE/MAX Results. NorthstarMLS as distributed by MLS GRID
- $390,0002 bd2 ba1.3k sqft7222 Hawthorne Ave, North Branch, MN 55056New ConstructionMLS ID #7117750, Catherine Carchedi, GRI, CRS, RE/MAX Synergy. NorthstarMLS as distributed by MLS GRID
- $539,9004 bd2 ba1.8k sqft23061 W Martin Lake Dr NE, Stacy, MN 55079For SaleMLS ID #7112747, Jake Rivard, Red Key Realty. NorthstarMLS as distributed by MLS GRID
- $585,0004 bd3 ba2.5k sqft31473 Marvin Ave, Lindstrom, MN 55045For SaleMLS ID #7101284, Nicholas (Nick) Junker, Redfin Corporation. NorthstarMLS as distributed by MLS GRID
- $479,9004 bd2 ba2.3k sqft13556 355th St, Lindstrom, MN 55045For SaleMLS ID #7064377, David J. Widell, RE/MAX Advantage Plus. NorthstarMLS as distributed by MLS GRID
- $479,9004 bd3 ba1.7k sqft5370 226th Ave NE, Linwood, MN 55005For SaleMLS ID #7115439, Michael D Blaeser, RE/MAX Results. NorthstarMLS as distributed by MLS GRID
